
77 Colgate Drive, Rancho Mirage, CA 92270
Local realty services provided by:ERA Donahoe Realty
Upcoming open houses
- Sun, Sep 2001:00 pm - 03:00 pm
Listed by: brendan rome, rome & slater team
Office: bennion deville homes
MLS#:219152945
Source:CA_DAMLS
Price summary
- Price:$1,195,000
- Price per sq. ft.:$406.46
- Monthly HOA dues:$1,974
About this home
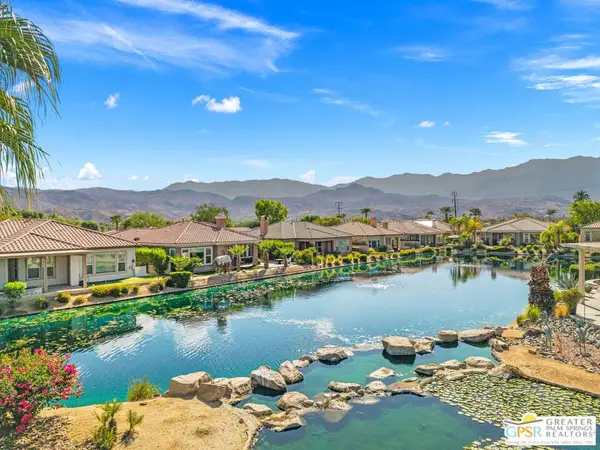
A beautifully updated 3-bedroom, 3-bath residence offering 2,940 sq. ft. of refined desert living in prestigious The Springs Country Club. Privately situated on a corner lot, this exceptional home captures panoramic mountain views and offers seamless indoor-outdoor living. The light-filled kitchen features quartz countertops, stainless steel appliances and a skylight, while the other generous sized living spaces are ideal for both relaxed living and entertaining. 2 spacious bedrooms enjoy an en-suite baths, with the versatile large 3rd bedroom perfectly suited as a guest suite or home office. Outdoors, your private resort awaits with a sparkling pool and spa, outdoor BBQ & fireplace and spectacular views to complement your morning coffee and sunset cocktails. The HOA dues include Fire/Earthquake Insurance, Cable TV, 500 MB WiFi, streaming services like HBO, Disney+/Hulu/ESPN, Paramount+, Peacock, plus roof maintenance, house painting, pest control, in home security, landscaping and a Springs Social Membership offering tennis, pickleball, fitness center, clubhouse amenities, driving range/putting green access, golf opportunities, plus 24-hour guard-gated security, all in the heart of Rancho Mirage. The Springs - where you belong! 18 minutes from PSP Airport; 13 minutes to El Paseo...
Contact an agent
Home facts
- Year built:1978
- Subdivision & Development:The Springs Country Club
- Listing ID #:219152945
- Added:1 day(s) ago
- Updated:September 20, 2026 at 02:57 PM
Rooms and interior
- Bedrooms:3
- Total bathrooms:3
- Full bathrooms:1
- Flooring:Tile, Travertine
- Dining Description:Breakfast Counter/Bar, Dining Area, Dining Room
- Bathrooms Description:Double Vanity(s), Powder Room, Remodeled, Shower & Tub, Tile Shower
- Kitchen Description:Pantry, Quartz Counters, Range Hood, Skylight(s)
- Bedroom Description:All Bedrooms Down, Walk In Closet
- Living area:2,940 sq. ft.
Heating and cooling
- Cooling:Ceiling Fan(s), Central Air, Dual, Zoned
- Heating:Central, Fireplace(s), Forced Air, Natural Gas, Zoned
Structure and exterior
- Roof:Common Roof, Flat, Foam, Shake
- Year built:1978
- Building area:2,940 sq. ft.
- Lot area:0.15 Acres
- Lot Features:Corner Lot, Irregular Lot, Level, Private, Utilities Underground
- Architectural Style:Modern, Ranch
- Construction Materials:Stone Veneer, Stucco, Wood Siding
- Exterior Features:Concrete Slab Patio, Covered Patio, Patio Awning(s), Sprinkler System, Sprinklers, Wrap Around Patio
- Foundation Description:Slab
- Levels:1 Story
Utilities
- Water:Water District
- Sewer:In Street Paid
Finances and disclosures
- Price:$1,195,000
- Price per sq. ft.:$406.46
Features and amenities
- Appliances:Microwave Oven, Refrigerator, Washer
- Laundry features:Individual Room
- Amenities:24 Hour Security, Automatic Gate, Cable TV, Community, Drapes, Fire Alarm, Gated Community, Security System Leased, Skylight(s)
- Pool features:In Ground, Private, Waterfall
Parking
- Parking description:Attached Garage, Driveway, Garage, Garage Door Opener, Golf Cart Garage, Guest Parking, Side By Side
- Garage spaces:2
New listings near 77 Colgate Drive
- Coming Soon
 $749,900Coming Soon3 beds 3 baths2,372 sq. ft.
25 Kavenish, Rancho Mirage, CA 92270
MLS# OC26150778Listed by: LPT REALTY, INC - Coming Soon
 $2,195,000Coming Soon3 beds 3 baths3,100 sq. ft.
1421 Tamarisk West Street #3, Rancho Mirage, CA 92270
MLS# 26989067Listed by: THE AGENCY - Coming Soon
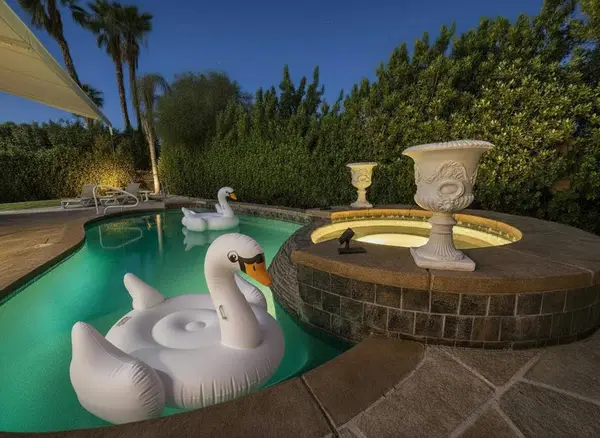 $1,200,000Coming Soon3 beds 4 baths2,724 sq. ft.
7 Calle Del Norte, Rancho Mirage, CA 92270
MLS# 219152699DAListed by: WEALTH PARTNERS REAL ESTATE - Coming Soon
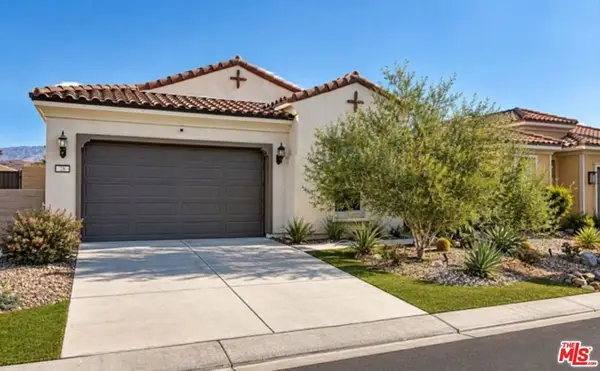 $659,000Coming Soon2 beds 2 baths1,451 sq. ft.
28 Zinfandel, Rancho Mirage, CA 92270
MLS# 26987125Listed by: EPIQUE REALTY - Coming Soon
 $1,350,000Coming Soon3 beds 3 baths2,950 sq. ft.
12 Duke Drive, Rancho Mirage, CA 92270
MLS# 219152222DAListed by: EQUITY UNION - New
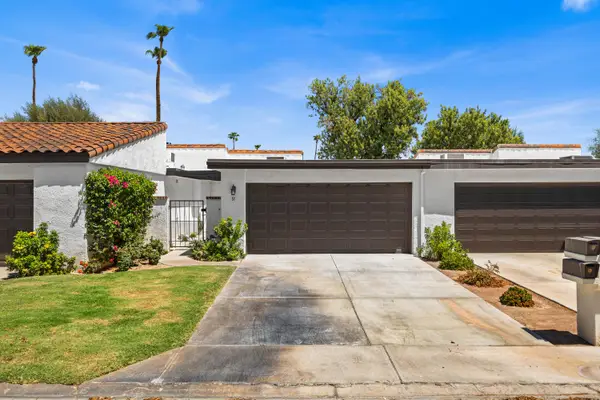 $574,990Active2 beds 2 baths1,270 sq. ft.
91 Calle Encinitas, Rancho Mirage, CA 92270
MLS# 219152953Listed by: EXP REALTY OF SOUTHERN CALIFORNIA INC - New
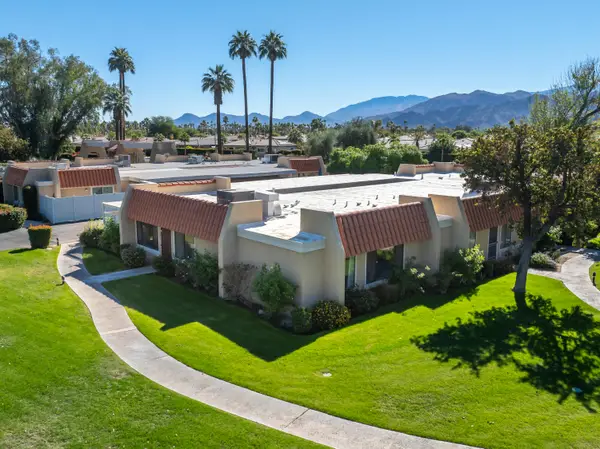 $359,000Active3 beds 2 baths1,128 sq. ft.
35981 Novio Court, Rancho Mirage, CA 92270
MLS# 219152932Listed by: EQUITY UNION - New
 $899,000Active4 beds 3 baths2,102 sq. ft.
65 Shoreline Drive, Rancho Mirage, CA 92270
MLS# 26989953PSListed by: KELLER WILLIAMS LUXURY HOMES - New
 $1,895,000Active3 beds 4 baths3,104 sq. ft.
5 Barnard Court, Rancho Mirage, CA 92270
MLS# 219152911Listed by: EQUITY UNION


Protect your home and budget from life's surprises with an Assurant Home Warranty, backed by a partner that supports you through every step of homeownership. Explore Plans.
© 2023 - 2026 ERA Franchise Systems LLC. All rights reserved. ERA Franchise Systems LLC fully supports the principles of the Fair Housing Act and the Equal Opportunity Act. ERA, ERA Real Estate powered, and their respective logos are registered service marks of ERA Franchise Systems LLC. Each office is independently owned and operated.