
83 Cabernet, Rancho Mirage, CA 92270
Local realty services provided by:ERA North Orange County Real Estate
83 Cabernet,Rancho Mirage, CA 92270
$699,000
- 2 Beds
- 2 Baths
- 1,438 sq. ft.
- Single family
- Active
Listed by: ron marvin
Office: kw coachella valley760-669-2969
MLS#:219145250DA
Source:CRMLS
Price summary
- Price:$699,000
- Price per sq. ft.:$486.09
- Monthly HOA dues:$530
About this home
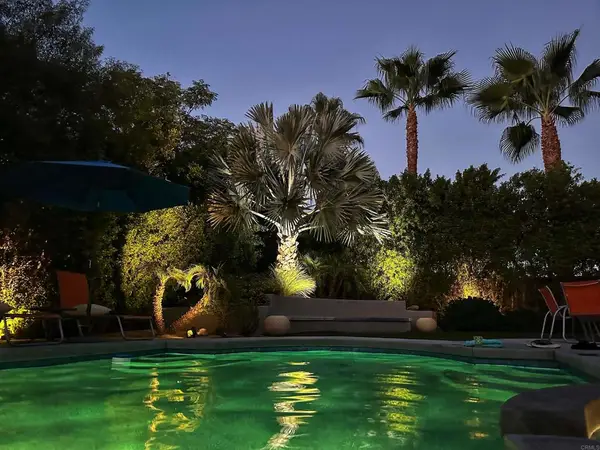
This one-of-a-kind property at Del Webb Rancho Mirage is positioned on a deep lot with no neighboring homes on one side or behind, creating a rare sense of openness and privacy. The south and east facing backyard features custom landscaping, a contemporary water feature, metal and glass sculpture, and a curved pathway leading to a heated saltwater plunge pool. The patio and poolside seating areas are fitted with durable Aluma-wood structures that provide shade while complementing the home's clean aesthetic. Inside, generous windows provide abundant natural light and open views. Numerous builder upgrades and custom design accents add another layer of refinement, including red oak wood flooring, quartz countertops, upgraded cabinetry and hardware, an upgraded KitchenAid appliance package, multi-zone sound system, solid core doors, and more! Additional features include an enhanced energy package with upgraded HVAC and water heater, and a garage with high-performance insulation. OWNED SOLAR and a dedicated 220V EV charging outlet complete this exceptional offering. Previously operated as a successful and well-maintained seasonal rental, the property is offered fully turnkey with quality furnishings and decor, creating flexibility as a primary residence, seasonal retreat, or income-producing investment. Residents of Del Webb Rancho Mirage enjoy resort-style amenities including community pools and spa, tennis and pickleball courts, clubhouse activities, 24/7 gated security, cable and internet package, and common area maintenance....
Contact an agent
Home facts
- Year built:2019
- Subdivision & Development:Del Webb RM
- Listing ID #:219145250DA
- Added:188 day(s) ago
- Updated:October 06, 2026 at 11:19 AM
Rooms and interior
- Bedrooms:2
- Total bathrooms:2
- Full bathrooms:2
- Flooring:Carpet, Tile, Wood
- Kitchen Description:Convection Oven, Dishwasher, Disposal, Freezer, Gas Oven, Gas Range, Ice Maker, Microwave, Range Hood, Refrigerator, Vented Exhaust Fan, Water To Refrigerator
- Living area:1,438 sq. ft.
Heating and cooling
- Cooling:Central Air, Electric
- Heating:Central, Forced Air, Natural Gas
- Central air:Yes
Structure and exterior
- Roof:Composition
- Year built:2019
- Building area:1,438 sq. ft.
- Lot area:0.2 Acres
- Lot Features:Back Yard, Front Yard, Irregular Lot, Landscaped, Level with Street, Planned Unit Development
- Architectural Style:Contemporary
- Construction Materials:Stucco
- Exterior Features:Concrete, Covered
- Foundation Description:Slab
- Levels:1 Story
Finances and disclosures
- Price:$699,000
- Price per sq. ft.:$486.09
Features and amenities
- Appliances:Convection Oven, Dishwasher, Disposal, Freezer
- Amenities:Drapes, Dry Bar, Gas Water Heater, High Ceilings, Open Floor Plan, Recessed Lighting, Utility Room, Walk In Closets, Water Heater
- Pool features:Electric Heat, Gunite, In Ground, Pebble, Private, Salt Water
Parking
- Total parking spaces:4
- Parking description:Driveway, Garage, Garage Door Opener
- Garage:Yes
- Garage spaces:2
New listings near 83 Cabernet
- Coming Soon
 $899,000Coming Soon2 beds 2 baths1,224 sq. ft.
70050 Sun Valley Dr, Rancho Mirage, CA 92270
MLS# PTP2607482Listed by: SDHOMES - Coming Soon
 $1,249,000Coming Soon4 beds 4 baths2,736 sq. ft.
2 Hilton Head, Rancho Mirage, CA 92270
MLS# OC26211063Listed by: ENDEAVOR REALTY, INC - Coming SoonOpen Sun, 1 to 2:30pm
 $949,000Coming Soon2 beds 2 baths1,858 sq. ft.
14 Chianti, Rancho Mirage, CA 92270
MLS# 219153487DAListed by: COMPASS - Coming Soon
 $750,000Coming Soon4 beds 3 baths4,400 sq. ft.
29 Avenida El Roble, Other, CA 40504
MLS# DW26210063Listed by: EXCELLENCE RE REAL ESTATE, INC. - Coming Soon
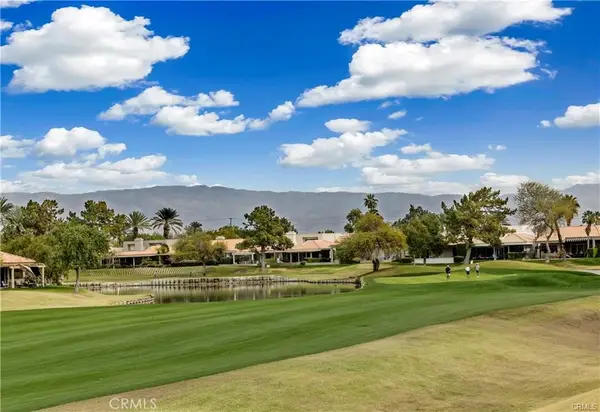 $599,000Coming Soon3 beds 2 baths1,806 sq. ft.
42 La Costa, Rancho Mirage, CA 92270
MLS# OC26212914Listed by: ENDEAVOR REALTY, INC - Coming Soon
 $749,900Coming Soon3 beds 3 baths2,372 sq. ft.
25 Kavenish, Rancho Mirage, CA 92270
MLS# OC26150778Listed by: LPT REALTY, INC - Coming Soon
 $2,195,000Coming Soon3 beds 3 baths3,100 sq. ft.
1421 Tamarisk West Street #3, Rancho Mirage, CA 92270
MLS# 26989067Listed by: THE AGENCY - New
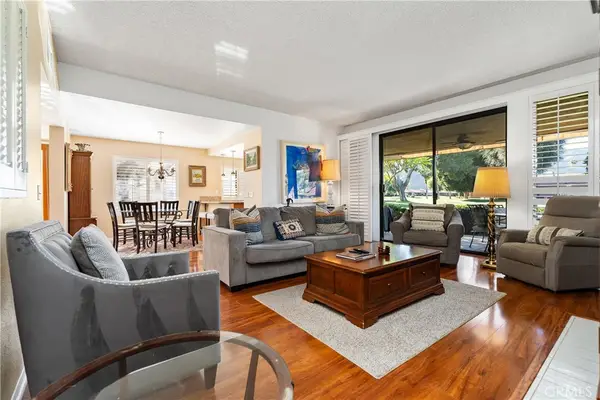 $499,000Active2 beds 2 baths1,670 sq. ft.
154 La Cerra, Rancho Mirage, CA 92270
MLS# OC26215710Listed by: COLDWELL BANKER REALTY - New
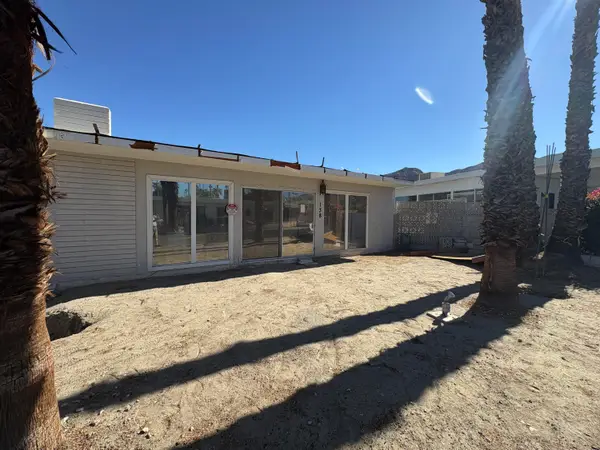 $140,000Active-- beds -- baths500 sq. ft.
70260 Highway 111 #138, Rancho Mirage, CA 92270
MLS# 219153808Listed by: BENNION DEVILLE HOMES - New
 $1,200,000Active3 beds 4 baths2,724 sq. ft.
7 Calle Del Norte, Rancho Mirage, CA 92270
MLS# 219152699Listed by: WEALTH PARTNERS REAL ESTATE


Protect your home and budget from life's surprises with an Assurant Home Warranty, backed by a partner that supports you through every step of homeownership. Explore Plans.
© 2023 - 2026 ERA Franchise Systems LLC. All rights reserved. ERA Franchise Systems LLC fully supports the principles of the Fair Housing Act and the Equal Opportunity Act. ERA, ERA Real Estate powered, and their respective logos are registered service marks of ERA Franchise Systems LLC. Each office is independently owned and operated.