
930 Inverness Drive, Rancho Mirage, CA 92270
Local realty services provided by:ERA Donahoe Realty
930 Inverness Drive,Rancho Mirage, CA 92270
$390,000
- 2 Beds
- 2 Baths
- 1,756 sq. ft.
- Condominium
- Active
Listed by: janice glaab
Office: kw coachella valley760-669-2969
MLS#:219150671DA
Source:CRMLS
Price summary
- Price:$390,000
- Price per sq. ft.:$222.1
- Monthly HOA dues:$875
About this home
Back on the market! This two-bedroom, two-bathroom condo in Mission Hills Country Club offers exceptional potential, a golf course setting, and a truly distinctive private pool--the only condo pool on Inverness Drive. Soaring ceilings enhance the spacious living room, while expansive sliding glass doors frame golf course views from both the living room and primary bedroom. Additional windows and sliders overlook the central courtyard and pool, creating a seamless connection to the outdoor spaces. With great bones and an inviting layout, this property is ready to be updated and personalized to suit your style. Ideally situated in the heart of the Coachella Valley, the home offers convenient access to Interstate 10 and is just minutes from The River in Rancho Mirage and renowned El Paseo shopping and dining in Palm Desert. Full two carattached garage. The HOA includes landscaping, water for landscaping, common area lighting, exterior maintenance, multiple manned security gates.
Contact an agent
Home facts
- Year built:1982
- Subdivision & Development:Mission Hills Country Club
- Listing ID #:219150671DA
- Added:73 day(s) ago
- Updated:October 06, 2026 at 11:19 AM
Rooms and interior
- Bedrooms:2
- Total bathrooms:2
- Full bathrooms:2
- Flooring:Carpet, Tile
- Kitchen Description:Dishwasher, Refrigerator
- Living area:1,756 sq. ft.
Heating and cooling
- Cooling:Central Air
- Heating:Central, Forced Air, Natural Gas
- Central air:Yes
Structure and exterior
- Roof:Clay
- Year built:1982
- Building area:1,756 sq. ft.
- Lot area:0.05 Acres
- Lot Features:Back Yard, Front Yard, On Golf Course, Planned Unit Development, Yard
- Architectural Style:Mediterranean
- Construction Materials:Stucco
Finances and disclosures
- Price:$390,000
- Price per sq. ft.:$222.1
Features and amenities
- Appliances:Dishwasher
- Amenities:Beamed Ceilings, Gas Water Heater, Partially Furnished, Shutters
- Pool features:In Ground, Private
Parking
- Total parking spaces:2
- Parking description:Garage, Garage Door Opener, Guest
- Garage:Yes
- Garage spaces:2
New listings near 930 Inverness Drive
- Coming Soon
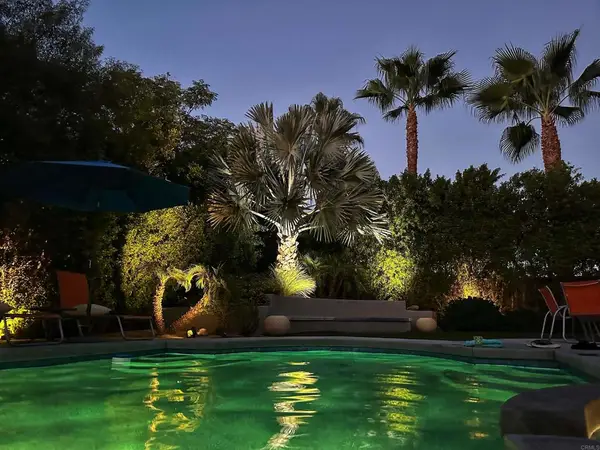 $899,000Coming Soon2 beds 2 baths1,224 sq. ft.
70050 Sun Valley Dr, Rancho Mirage, CA 92270
MLS# PTP2607482Listed by: SDHOMES - Coming Soon
 $1,249,000Coming Soon4 beds 4 baths2,736 sq. ft.
2 Hilton Head, Rancho Mirage, CA 92270
MLS# OC26211063Listed by: ENDEAVOR REALTY, INC - Coming SoonOpen Sun, 1 to 2:30pm
 $949,000Coming Soon2 beds 2 baths1,858 sq. ft.
14 Chianti, Rancho Mirage, CA 92270
MLS# 219153487DAListed by: COMPASS - Coming Soon
 $750,000Coming Soon4 beds 3 baths4,400 sq. ft.
29 Avenida El Roble, Other, CA 40504
MLS# DW26210063Listed by: EXCELLENCE RE REAL ESTATE, INC. - Coming Soon
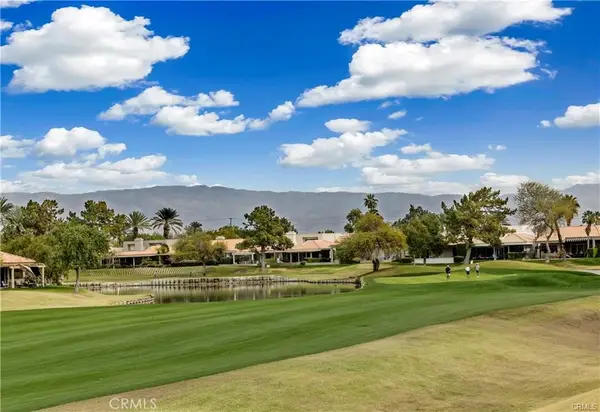 $599,000Coming Soon3 beds 2 baths1,806 sq. ft.
42 La Costa, Rancho Mirage, CA 92270
MLS# OC26212914Listed by: ENDEAVOR REALTY, INC - Coming Soon
 $749,900Coming Soon3 beds 3 baths2,372 sq. ft.
25 Kavenish, Rancho Mirage, CA 92270
MLS# OC26150778Listed by: LPT REALTY, INC - Coming Soon
 $2,195,000Coming Soon3 beds 3 baths3,100 sq. ft.
1421 Tamarisk West Street #3, Rancho Mirage, CA 92270
MLS# 26989067Listed by: THE AGENCY - New
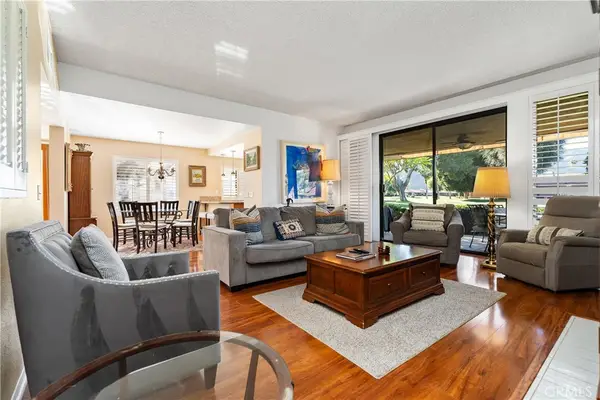 $499,000Active2 beds 2 baths1,670 sq. ft.
154 La Cerra, Rancho Mirage, CA 92270
MLS# OC26215710Listed by: COLDWELL BANKER REALTY - New
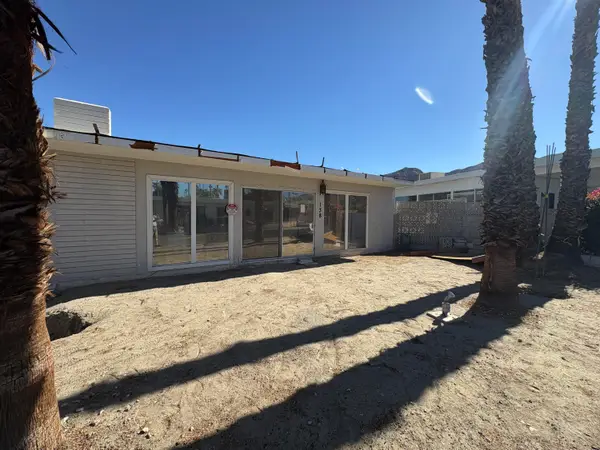 $140,000Active-- beds -- baths500 sq. ft.
70260 Highway 111 #138, Rancho Mirage, CA 92270
MLS# 219153808Listed by: BENNION DEVILLE HOMES - New
 $1,200,000Active3 beds 4 baths2,724 sq. ft.
7 Calle Del Norte, Rancho Mirage, CA 92270
MLS# 219152699Listed by: WEALTH PARTNERS REAL ESTATE


Protect your home and budget from life's surprises with an Assurant Home Warranty, backed by a partner that supports you through every step of homeownership. Explore Plans.
© 2023 - 2026 ERA Franchise Systems LLC. All rights reserved. ERA Franchise Systems LLC fully supports the principles of the Fair Housing Act and the Equal Opportunity Act. ERA, ERA Real Estate powered, and their respective logos are registered service marks of ERA Franchise Systems LLC. Each office is independently owned and operated.