
116 Sencillo Place, Rancho Mission Viejo, CA 92694
Local realty services provided by:ERA North Orange County Real Estate
Listed by: jenelle harmon
Office: homesmart, evergreen realty949-365-1888
MLS#:OC26196011
Source:CRMLS
Price summary
- Price:$1,189,000
- Price per sq. ft.:$609.74
- Monthly HOA dues:$246
About this home
Best Private Location! Ideally situated directly across from the picturesque Esencia Green, this highly upgraded former model home offers an exceptional combination of location, versatility, and designer style. One of its most desirable features is the full downstairs bedroom w/ its own en suite bath—perfect for guests, multigenerational living, or a private office. Walking distance to Esencia Elementary School, Hilltop Club, pickleball courts, North Plunge, Sports Park, and brand-new medical offices, some of Rancho Mission Viejo’s best amenities are just moments away. Located in the Veranda neighborhood and surrounded by mature landscaping and tree-lined views, this exceptional 4-bedroom residence lives and feels like a single-family home. An inviting front walkway leads into a light-filled, open-concept interior with upgraded flooring and designer finishes. The Great Room flows seamlessly into the dining area and beautifully appointed kitchen featuring upgraded cabinetry, premium appliances, quartz countertops, full-height designer tile backsplash, reverse-osmosis system, pendant lighting, and a generous center island topped w/ custom granite. Woven window coverings frame peaceful views of the surrounding greenery. French glass door opens to an expansive private yard w/ lush landscaping, patio and grass areas, raised garden beds, string lights, custom fountain, and a producing apple tree—an idyllic setting for outdoor dining, entertaining, or relaxing. The main level also includes a convenient powder room. Upstairs, two generously sized secondary bedrooms feature upgraded lighting, with one offering built-in cabinetry. The secondary bath has dual sinks, quartz counters, and a separate tub/shower area. Spacious laundry room includes cabinetry and a utility sink. The Primary Suite is a private retreat with beautiful tree-top views and surround sound. The spa-inspired Primary Bath features travertine countertops, dual sinks, vanity area, glass-enclosed travertine shower, oversized soaking tub, and large walk-in closet. The expanded garage features epoxy flooring, built-in cabinetry, overhead racks, whole-house water filtration, and tankless water heater. Enjoy RMV’s resort-style pools and spas, cabanas, fitness facilities, game areas, playgrounds, trails, parks, and more. Designer upgrades, four versatile bedrooms, a private yard, and the unmistakable finishing touches of a former model home—this is Rancho Mission Viejo living at its very best....
Contact an agent
Home facts
- Year built:2017
- Subdivision & Development:Verandas (ESVERA)
- Listing ID #:OC26196011
- Added:51 day(s) ago
- Updated:October 28, 2026 at 01:46 AM
Rooms and interior
- Bedrooms:4
- Total bathrooms:4
- Full bathrooms:3
- Half bathrooms:1
- Flooring:Carpet, Laminate, Stone
- Kitchen Description:Dishwasher, Free Standing Range, Freezer, Microwave, Range Hood, Self Cleaning Oven, Stone Counters, Vented Exhaust Fan, Water Softner
- Living area:1,950 sq. ft.
Heating and cooling
- Cooling:Central Air
- Heating:Central Furnace
- Central air:Yes
Structure and exterior
- Roof:Composition
- Year built:2017
- Building area:1,950 sq. ft.
- Lot area:8.13 Acres
- Lot Features:Back Yard, Drip Irrigation/Bubblers, Landscaped, Lawn, Near Park
- Architectural Style:Traditional
- Construction Materials:Copper Plumbing, Stucco
- Exterior Features:Concrete Patio, Enclosed, Front Porch, Patio, Stone Patio
- Foundation Description:Slab
- Levels:2 Story
Schools
- High school:Tesoro
Utilities
- Water:Public, Water Available
- Sewer:Public Sewer, Sewer Available
Finances and disclosures
- Price:$1,189,000
- Price per sq. ft.:$609.74
Features and amenities
- Appliances:Dishwasher, Disposal, Free Standing Range, Freezer, High Efficiency Water Heater, Microwave, Range Hood, Self Cleaning Oven, Tankless Water Heater, Vented Exhaust Fan, Water Softener
- Laundry features:Electric Dryer Hookup, Gas Dryer Hookup, Inside, Laundry Room, On Upper Level
- Amenities:Barbecue, Bocce Court, Carbon Monoxide Detectors, Ceiling Fans, Clubhouse, Dog Park, Double Pane Windows, Fire Detection System, Fire Pit, Maintenance Front Yard, Meeting/Banquet/Party Room, Open Floorplan, Outdoor Cooking Area, Pickleball, Picnic Area, Playground, Pool, Quartz Counters, Rain Gutters, Recessed Lighting, Recreation Area, Smoke Detectors, Tennis Courts, Trails, Walk In Closets
- Pool features:Association Pool, Pool
Parking
- Total parking spaces:2
- Parking description:Direct Access, Garage, Garage Door Opener, Garage Faces Side, Side By Side, Storage
- Garage:Yes
- Garage spaces:2
New listings near 116 Sencillo Place
- New
 $850,000Active2 beds 3 baths1,390 sq. ft.
321 Harvest, Ladera Ranch, CA 92694
MLS# DW26233817Listed by: TRINITY REALTY & INVESTMENTS
- Open Sat, 12 to 3pmNew
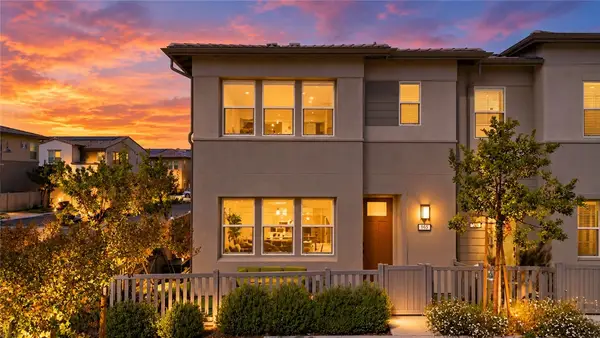 $930,000Active3 beds 3 baths1,571 sq. ft.
165 Sunstone Place, Rancho Mission Viejo, CA 92694
MLS# OC26232196Listed by: AVENOR REAL ESTATE - New
 $899,990Active2 beds 2 baths1,566 sq. ft.
710 Furrow Road, Rancho Mission Viejo, CA 92694
MLS# OC26232032Listed by: KELLER WILLIAMS REALTY - New
 $849,990Active2 beds 2 baths1,451 sq. ft.
433 Glory Avenue, Rancho Mission Viejo, CA 92694
MLS# OC26231943Listed by: KELLER WILLIAMS REALTY - New
 $1,399,990Active3 beds 3 baths2,227 sq. ft.
2035 Wildberry Way, Rancho Mission Viejo, CA 92694
MLS# OC26231727Listed by: KELLER WILLIAMS REALTY - New
 $1,489,990Active4 beds 3 baths2,427 sq. ft.
2023 Wildberry Way, Rancho Mission Viejo, CA 92694
MLS# OC26231682Listed by: KELLER WILLIAMS REALTY - New
 $1,389,990Active3 beds 3 baths2,006 sq. ft.
2011 Wildberry Way, Rancho Mission Viejo, CA 92694
MLS# OC26231703Listed by: KELLER WILLIAMS REALTY - Open Sat, 1 to 4pmNew
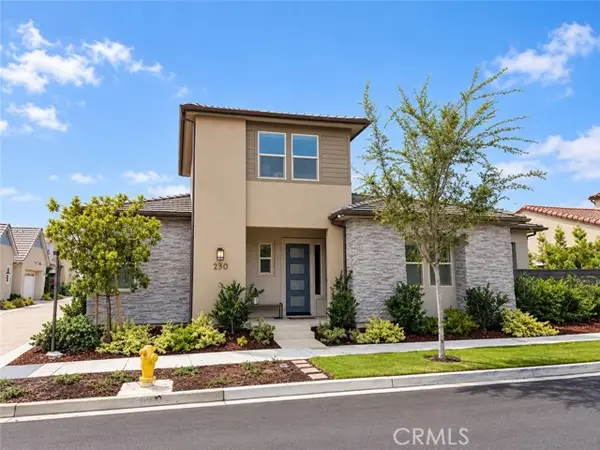 $1,349,000Active2 beds 4 baths2,114 sq. ft.
230 Sunrise, Ladera Ranch, CA 92694
MLS# OC26222780Listed by: HOMESMART, EVERGREEN REALTY - New
 $1,595,000Active2 beds 3 baths1,830 sq. ft.
31 Garcilla Drive, Rancho Mission Viejo, CA 92694
MLS# LG26229801Listed by: TEAM LAGUNA INC - New
 $1,699,000Active4 beds 3 baths2,391 sq. ft.
5 Lucido, Rancho Mission Viejo, CA 92694
MLS# SW26230214Listed by: DEGASPERIS & ASSOCIATES


Protect your home and budget from life's surprises with an Assurant Home Warranty, backed by a partner that supports you through every step of homeownership. Explore Plans.
© 2023 - 2026 ERA Franchise Systems LLC. All rights reserved. ERA Franchise Systems LLC fully supports the principles of the Fair Housing Act and the Equal Opportunity Act. ERA, ERA Real Estate powered, and their respective logos are registered service marks of ERA Franchise Systems LLC. Each office is independently owned and operated.