
12 Yerra Street, Rancho Mission Viejo, CA 92694
Local realty services provided by:ERA North Orange County Real Estate
12 Yerra Street,Rancho Mission Viejo, CA 92694
$1,425,000
- 4 Beds
- 4 Baths
- 2,598 sq. ft.
- Single family
- Coming Soon
Upcoming open houses
- Sat, Sep 1901:00 pm - 04:00 pm
- Sun, Sep 2001:00 pm - 04:00 pm
Listed by: heather hill
Office: homesmart, evergreen realty949-753-7888
MLS#:OC26194910
Source:CRMLS
Price summary
- Price:$1,425,000
- Price per sq. ft.:$548.5
- Monthly HOA dues:$357
About this home
Welcome to this exquisite residence nestled in the heart of Award Winning Rancho Mission Viejo. This elegant and modern home offers a meticulously designed floorplan, stunning views from the roof deck as well as energy efficient owned solar panels. Providing a wonderful floorplan with a full bedroom with ensuite bath and bonus space on the first floor, this 4-bedroom, 3.5-bathroom home is a true gem for those who work from home or multi-generational living. From your arrival to the wrap around porch, open the door to the entry and bonus area and you are immersed in the light filled property. The first floor functions as a perfect guest suite with a convenient California Closets Queen sized wall bed with built-in end tables, room for a desk, an ensuite bath with quartz lined walk-in shower and French doors to a private garden. Upstairs discover a stunning open-concept living area, highlighted by an electric fireplace adorned with a beautiful wood mantel. The expansive kitchen is a chef's dream, featuring a large white quartz island, stainless steel appliances, white cabinetry with soft close and three modern pendants. Light filled dining area is lined with windows and graced with an oversized iron Edison light chandelier with a single hung French door with sliding screen providing access to the expansive wrap around deck. This level also provides convenience with a powder bath with marble topped modern vanity and rattan wrapped mirror and laundry room with generous storage tucked in the hallway. Upstairs, the primary bedroom is a sanctuary of comfort, complete with a custom-built in closet organizers doubling the closet space and stunning wallpaper focal wall. Primary Ensuite bath with large soaking tub, walk-in shower with e-stone walls, and dual sink vanity with quartz counters. Two additional secondary bedrooms with ceiling fans share a full bath with solid e-stone walls and quartz countertop. Live the indoor-outdoor California Lifestyle with multiple outdoor spaces, including a turf lawn which is the perfect play space for kids and pets, a wrap around deck off the living area and the coveted roof deck with 360 degree views from the ocean to Saddleback Mountain. The roof deck is complete with a wet bar and wine fridge, providing the perfect place for game night, Sunday football or any entertaining. Experience the epitome of modern elegance at 12 Yerra within the resort style community of Rancho Mission Viejo. Welcome Home!...
Contact an agent
Home facts
- Year built:2018
- Subdivision & Development:Canopy (ESCANO)
- Listing ID #:OC26194910
- Updated:September 07, 2026 at 11:02 AM
Rooms and interior
- Bedrooms:4
- Total bathrooms:4
- Full bathrooms:3
- Half bathrooms:1
- Flooring:Carpet, Laminate, Tile
- Kitchen Description:Convection Oven, Dishwasher, Disposal, Electric Oven, Freezer, Gas Cooktop, Ice Maker, Microwave, Range Hood, Refrigerator, Self Cleaning Oven, Vented Exhaust Fan, Water To Refrigerator
- Living area:2,598 sq. ft.
Heating and cooling
- Cooling:Central Air, High Efficiency
- Heating:Central, High Efficiency
- Central air:Yes
Structure and exterior
- Roof:Tile
- Year built:2018
- Building area:2,598 sq. ft.
- Lot area:0.06 Acres
- Lot Features:Cul De Sac, Drip Irrigation/Bubblers, Level with Street, Near Park
- Architectural Style:Traditional
- Construction Materials:Concrete, Drywall, Frame, Glass, Stucco
- Exterior Features:Deck, FrontPorch, Lighting, Patio, RainGutters, Rooftop, WrapAround
- Foundation Description:Slab
Utilities
- Water:Public, Water Available, Water Connected
- Sewer:Public Sewer, Sewer Available, Sewer Connected
Finances and disclosures
- Price:$1,425,000
- Price per sq. ft.:$548.5
Features and amenities
- Appliances:Convection Oven, Dishwasher, Disposal, Dryer, Electric Oven, Freezer, Washer
- Laundry features:Dryer, Washer
- Amenities:Carbon Monoxide (CO2) Detector, Ceiling Fans, Drapes, High Ceilings, High Efficiency Water Heater, Hot Water Circulator, Koi Pond, Living Room Deck Attached, Open Floor Plan, Quartz Counters, Rain Gutters, Recessed Lighting, Tankless Water Heater, Walk In Closets, Water Heater
- Pool features:Association, Community, Pool
Parking
- Total parking spaces:2
- Parking description:Direct Access, Electric Vehicle Charging Stations, Garage, Garage Faces Rear, No Driveway, Paved
- Garage:Yes
- Garage spaces:2
New listings near 12 Yerra Street
- Coming SoonOpen Sat, 1 to 4pm
 $1,349,000Coming Soon3 beds 4 baths2,114 sq. ft.
472 Sunrise, Rancho Mission Viejo, CA 92694
MLS# OC26194939Listed by: HOMESMART, EVERGREEN REALTY - Coming SoonOpen Sat, 11:30am to 1:30pm
 $999,000Coming Soon3 beds 3 baths1,889 sq. ft.
1151 Whirlwind Drive, Rancho Mission Viejo, CA 92694
MLS# OC26192340Listed by: COMPASS - Coming Soon
 $1,395,000Coming Soon4 beds 4 baths2,553 sq. ft.
58 Vasto Street, Rancho Mission Viejo, CA 92694
MLS# NP26189563Listed by: PLUS REAL ESTATE - Coming Soon
 Listed by ERA$1,289,000Coming Soon4 beds 4 baths1,944 sq. ft.
14 Marisol, Rancho Mission Viejo, CA 92694
MLS# PW26186141Listed by: ERA NORTH ORANGE COUNTY - Coming Soon
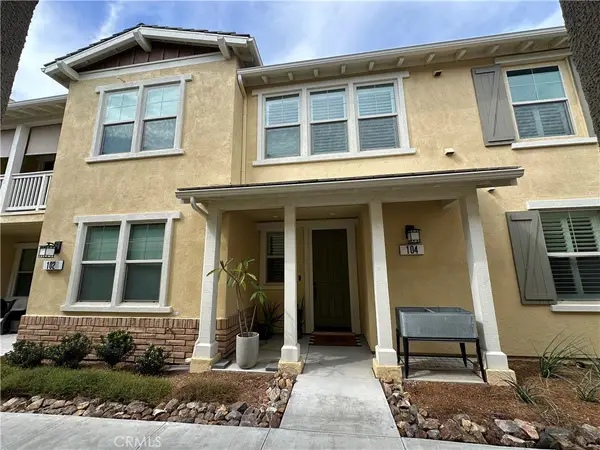 $799,000Coming Soon2 beds 3 baths1,288 sq. ft.
104 Jaripol Circle, Rancho Mission Viejo, CA 92694
MLS# OC26184514Listed by: @VANTAGE REAL ESTATE - New
 $950,000Active3 beds 3 baths1,659 sq. ft.
8 Zacate Street, Rancho Mission Viejo, CA 92694
MLS# OC26193533Listed by: AVENOR REAL ESTATE - New
 $1,350,000Active3 beds 3 baths1,921 sq. ft.
30 Lomada, Rancho Mission Viejo, CA 92694
MLS# OC26193183Listed by: AVENOR REAL ESTATE - New
 $975,000Active4 beds 3 baths1,619 sq. ft.
245 Alienta Lane, Rancho Mission Viejo, CA 92694
MLS# OC26189981Listed by: COMPASS - New
 $1,400,000Active4 beds 3 baths2,146 sq. ft.
12 Gamella Street, Rancho Mission Viejo, CA 92694
MLS# OC26191240Listed by: AVENOR REAL ESTATE


Protect your home and budget from life's surprises with an Assurant Home Warranty, backed by a partner that supports you through every step of homeownership. Explore Plans.
© 2023 - 2026 ERA Franchise Systems LLC. All rights reserved. ERA Franchise Systems LLC fully supports the principles of the Fair Housing Act and the Equal Opportunity Act. ERA, ERA Real Estate powered, and their respective logos are registered service marks of ERA Franchise Systems LLC. Each office is independently owned and operated.