
35 Stetson Street, Rancho Mission Viejo, CA 92694
Local realty services provided by:ERA Carlile Realty Group
35 Stetson Street,Rancho Mission Viejo, CA 92694
$919,000
- 2 Beds
- 3 Baths
- 1,428 sq. ft.
- Single family
- Coming Soon
Upcoming open houses
- Sat, Oct 0312:00 pm - 02:00 pm
Listed by: robert schaefer
Office: robert schaefer949-855-1255
MLS#:OC26210794
Source:CRMLS
Price summary
- Price:$919,000
- Price per sq. ft.:$643.56
- Monthly HOA dues:$304
About this home
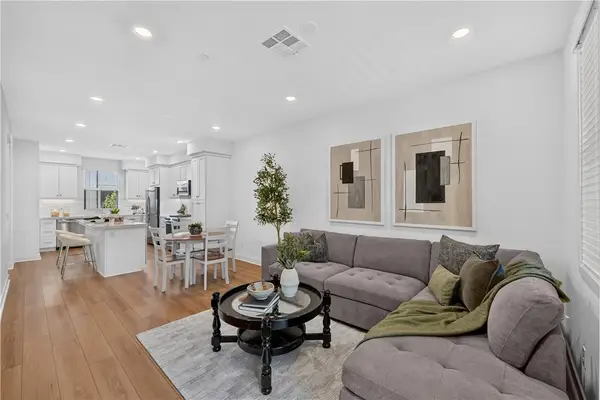
This charming three-level home in the Village of Rienda at Rancho Mission Viejo packs 2 bedrooms, 3 bathrooms, and a whole lot of personality into a home that feels like a warm welcome from the moment you swing open the front gate. Step through it and you'll find this home's secret superpower: a private front patio that's basically your own little yard. This patio is ready for whatever you dream up, and a drip irrigation system keeps the greenery happy and hydrated with zero fuss. The entry features direct access to the 2-car attached garage, complete with EV charging, plus a handy coat closet. Head upstairs to where the magic happens! The main living level is bright and open, with the kitchen as the star of the show: crisp white cabinetry, sleek stainless appliances, quartz countertops, a gas cooktop, and a showstopping island. A half bath keeps guests comfy and happy. Up top, two bedrooms each have their own ensuite bathroom. The primary suite has its very own private balcony. A dedicated laundry room on this level means no more hauling laundry baskets up and down the stairs. Owned solar panels on the roof soak up those Southern California rays to help keep energy bills low, with no lease to take over. Beyond your front door, Rienda brings a mix of ranch heritage and modern living, close to historic Cow Camp and The Nature Reserve. Enjoy the recreational fun of Ranch Camp, plus pools, clubhouses, parks, and trails across The Ranch. And there's more on the way: a new 6-acre Rienda Park is planned for Summer 2027, and Greenhouse View Park, with its greenhouse and raised garden beds set against canyon views, arrives early 2027....
Contact an agent
Home facts
- Year built:2022
- Subdivision & Development:Serenity (SRNTY)
- Listing ID #:OC26210794
- Updated:September 29, 2026 at 03:32 AM
Rooms and interior
- Bedrooms:2
- Total bathrooms:3
- Full bathrooms:2
- Half bathrooms:1
- Flooring:Carpet, Tile
- Kitchen Description:Dishwasher, Gas Cooktop, Gas Oven, Microwave, Refrigerator
- Living area:1,428 sq. ft.
Heating and cooling
- Cooling:Central Air
- Heating:Forced Air, Solar
- Central air:Yes
Structure and exterior
- Roof:Flat Tile
- Year built:2022
- Building area:1,428 sq. ft.
- Lot area:0.03 Acres
- Lot Features:Drip Irrigation/Bubblers, Front Yard, Yard
- Construction Materials:Stucco
- Exterior Features:FrontPorch, Patio
- Foundation Description:Slab
Schools
- High school:Tesoro
Utilities
- Water:Public
- Sewer:Public Sewer
Finances and disclosures
- Price:$919,000
- Price per sq. ft.:$643.56
Features and amenities
- Appliances:Dishwasher, Dryer, Washer
- Laundry features:Dryer, Washer
- Amenities:All Bedrooms Up, Balcony, High Ceilings, Quartz Counters, Walk In Closets
- Pool features:Association, Community, Pool
Parking
- Total parking spaces:2
- Parking description:Garage, Garage Faces Rear
- Garage:Yes
- Garage spaces:2
New listings near 35 Stetson Street
- New
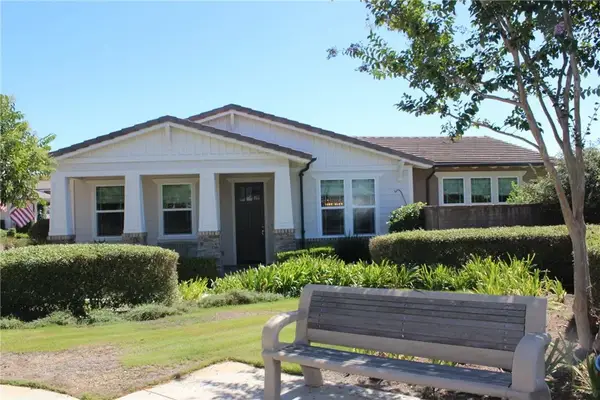 $1,575,000Active2 beds 3 baths1,824 sq. ft.
7 Risa, Rancho Mission Viejo, CA 92694
MLS# OC26210428Listed by: REGENCY REAL ESTATE BROKERS - New
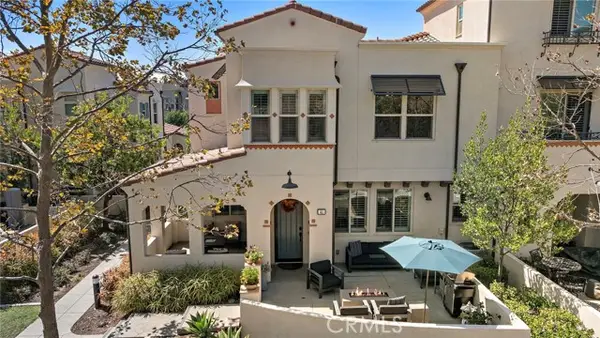 $975,000Active3 beds 3 baths1,553 sq. ft.
41 Adelfa Street, Ladera Ranch, CA 92694
MLS# OC26207322Listed by: HOMESMART, EVERGREEN REALTY
- Open Tue, 10:30am to 5:30pmNew
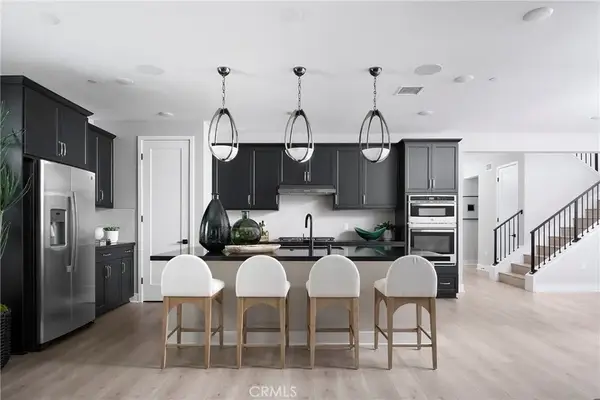 $1,451,871Active3 beds 3 baths2,461 sq. ft.
5048 Solace Drive, Rancho Mission Viejo, CA 92694
MLS# OC26209349Listed by: TRUMARK CONSTRUCTION SERVICES INC - Open Tue, 10:30am to 5:30pmNew
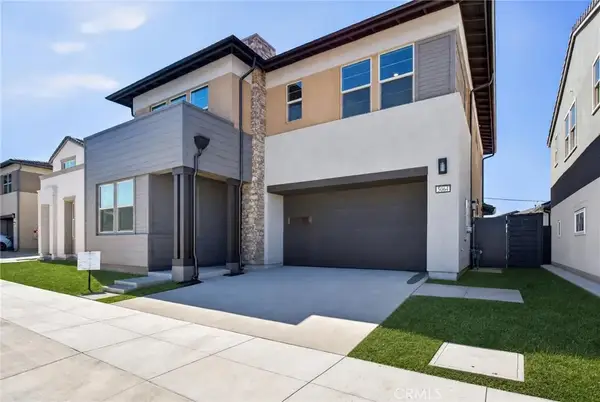 $1,603,778Active4 beds 3 baths2,823 sq. ft.
5064 Solace Drive, Rancho Mission Viejo, CA 92694
MLS# OC26209368Listed by: TRUMARK CONSTRUCTION SERVICES INC - New
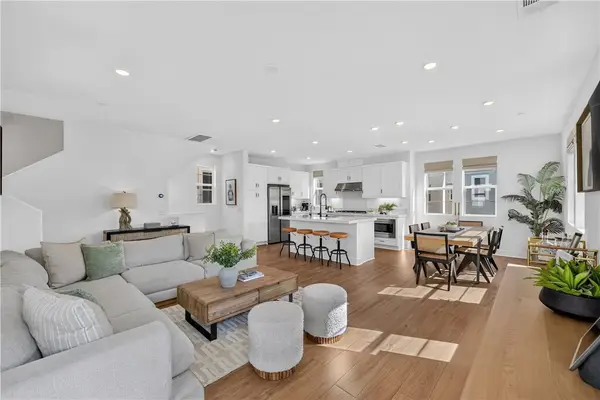 $1,150,000Active4 beds 4 baths1,818 sq. ft.
1310 Windmill Road, Rancho Mission Viejo, CA 92694
MLS# OC26207934Listed by: COLDWELL BANKER REALTY - New
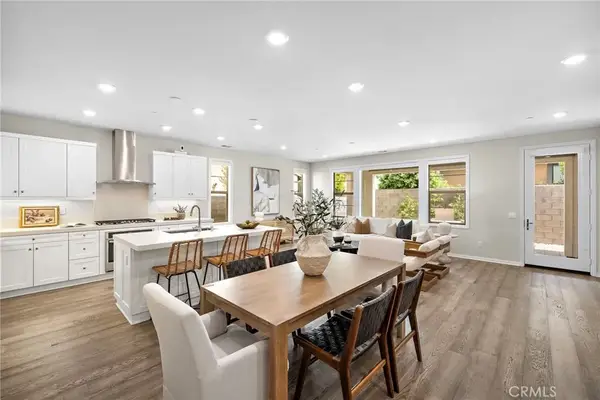 $1,200,000Active3 beds 3 baths1,717 sq. ft.
28 Ocaso Street, Rancho Mission Viejo, CA 92694
MLS# OC26205678Listed by: COMPASS - New
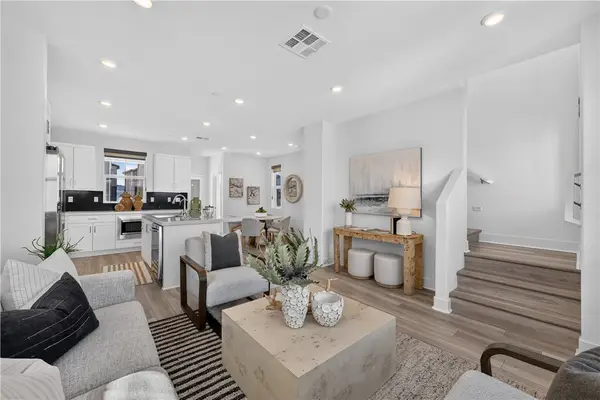 $837,000Active2 beds 3 baths1,439 sq. ft.
1360 Windmill Road, Rancho Mission Viejo, CA 92694
MLS# OC26207016Listed by: COLDWELL BANKER REALTY - Open Tue, 10:30am to 5:30pmNew
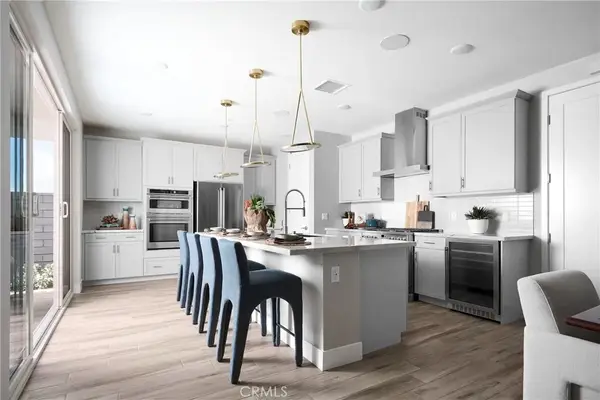 $1,515,526Active4 beds 3 baths2,575 sq. ft.
5056 Solace Drive, Rancho Mission Viejo, CA 92694
MLS# OC26206333Listed by: TRUMARK CONSTRUCTION SERVICES INC - New
 $759,000Active2 beds 3 baths1,272 sq. ft.
130 Yearling Way, Rancho Mission Viejo, CA 92694
MLS# OC26204521Listed by: COLDWELL BANKER REALTY


Protect your home and budget from life's surprises with an Assurant Home Warranty, backed by a partner that supports you through every step of homeownership. Explore Plans.
© 2023 - 2026 ERA Franchise Systems LLC. All rights reserved. ERA Franchise Systems LLC fully supports the principles of the Fair Housing Act and the Equal Opportunity Act. ERA, ERA Real Estate powered, and their respective logos are registered service marks of ERA Franchise Systems LLC. Each office is independently owned and operated.