
41 Adelfa Street, Rancho Mission Viejo, CA 92694
Local realty services provided by:ERA North Orange County Real Estate
41 Adelfa Street,Rancho Mission Viejo, CA 92694
$975,000
- 3 Beds
- 3 Baths
- 1,553 sq. ft.
- Condominium
- Active
Upcoming open houses
- Sun, Sep 2701:00 pm - 04:00 pm
Listed by: christen hoselton, heather hill
Office: homesmart, evergreen realty949-753-7888
MLS#:OC26207322
Source:CRMLS
Price summary
- Price:$975,000
- Price per sq. ft.:$627.82
- Monthly HOA dues:$246
About this home
Enjoy breathtaking 180-degree mountain and canyon views from this beautifully appointed 3-bedroom plus loft, 2.5-bath residence in Sendero’s sought-after Lyon Villas community. Thoughtfully positioned to capture the surrounding scenery, this peaceful and private home offers an exceptional indoor-outdoor lifestyle with expansive views and a serene sense of space.
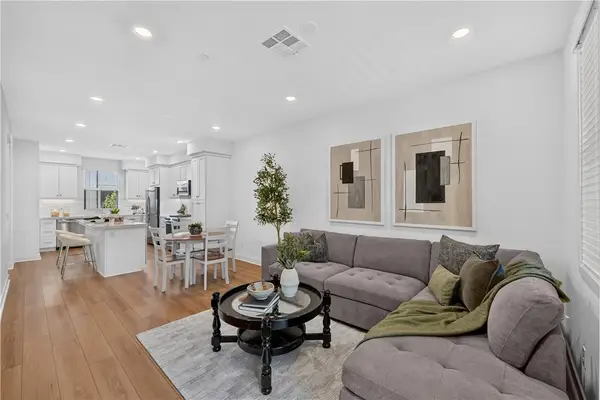
The thoughtfully designed open-concept floor plan features designer hardwood flooring, recessed lighting, crown molding, and custom encased windows with plantation shutters. The inviting kitchen is appointed with white shaker cabinetry, a custom built-in dry bar, stainless steel appliances, and a generous center island that opens seamlessly to the dining and living areas—creating an ideal space for both everyday living and entertaining.
Upstairs, a spacious loft provides a versatile retreat for a home office, den, or additional living space. The generous primary suite showcases vaulted ceilings, crown molding, abundant natural light, and a charming bay window framing the surrounding landscape. A large walk-in closet and dual-vanity primary bath add comfort and functionality, while two additional bedrooms and a dedicated laundry room complete the upper level.
Two oversized patios extend the living space outdoors and provide the perfect backdrop for morning coffee, al fresco dining, or enjoying spectacular sunsets and the peaceful canyon surroundings. The attached two-car garage is exceptionally finished with epoxy flooring, built-in cabinetry, and overhead storage.
Ideally located near the Outpost resort-style pool, clubhouse, spa and pool bar, this home offers convenient access to Sendero’s exceptional collection of amenities, including the 15-acre community park, putting greens, neighborhood parks, and an extensive network of hiking and biking trails. Residents also enjoy access to Rancho Mission Viejo’s renowned all-age amenities throughout the community.
With its coveted Reserve-facing location, protected panoramic views, spacious and versatile floor plan, and resort-inspired lifestyle, this is a rare opportunity to experience one of Rancho Mission Viejo's most desirable settings....
Contact an agent
Home facts
- Year built:2013
- Subdivision & Development:LYON VILLAS (SENVL)
- Listing ID #:OC26207322
- Added:1 day(s) ago
- Updated:September 27, 2026 at 04:31 AM
Rooms and interior
- Bedrooms:3
- Total bathrooms:3
- Full bathrooms:2
- Half bathrooms:1
- Flooring:Carpet, Tile, Wood
- Kitchen Description:Convection Oven, Dishwasher, Disposal, Electric Oven, Electric Range, Ice Maker, Microwave, Refrigerator, Vented Exhaust Fan, Water To Refrigerator
- Living area:1,553 sq. ft.
Heating and cooling
- Cooling:Central Air, High Efficiency
- Heating:Central, High Efficiency
- Central air:Yes
Structure and exterior
- Roof:Tile
- Year built:2013
- Building area:1,553 sq. ft.
- Lot Features:Near Park, Street Level
- Architectural Style:Contemporary
- Construction Materials:Concrete, Drywall, Frame, Glass, Stucco
- Exterior Features:Covered, Enclosed, FirePit, FrontPorch, Patio, Porch
- Foundation Description:Slab
- Levels:2 Story
Schools
- High school:Tesoro
Utilities
- Water:Public, Water Available, Water Connected
- Sewer:Public Sewer, Sewer Available, Sewer Connected
Finances and disclosures
- Price:$975,000
- Price per sq. ft.:$627.82
Features and amenities
- Appliances:Convection Oven, Dishwasher, Disposal, Electric Oven, Electric Range
- Laundry features:Inside
- Amenities:All Bedrooms Up, Carbon Monoxide (CO2) Detector, Ceiling Fans, Fire Pit, Granite Counters, High Efficiency Water Heater, Loft room, Quartz Counters, Recessed Lighting, Tankless Water Heater, Walk In Closets, Water Heater, Water Purifier, Water Softner
- Pool features:Association, Community, Pool
Parking
- Total parking spaces:2
- Parking description:Direct Access, Door-Single, Garage, Garage Door Opener, Garage Faces Rear
- Garage:Yes
- Garage spaces:2
New listings near 41 Adelfa Street
- New
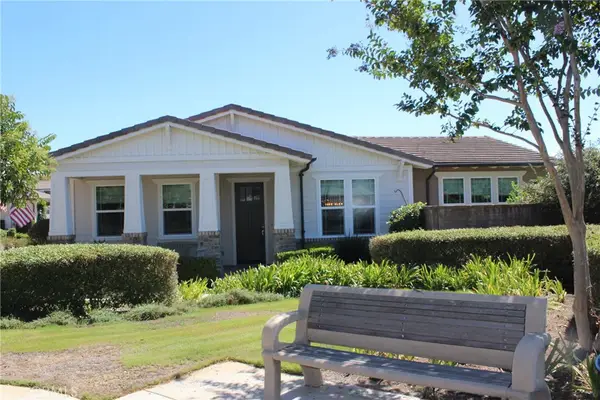 $1,575,000Active2 beds 3 baths1,824 sq. ft.
7 Risa, Rancho Mission Viejo, CA 92694
MLS# OC26210428Listed by: REGENCY REAL ESTATE BROKERS - Open Mon, 1:30 to 5:30pmNew
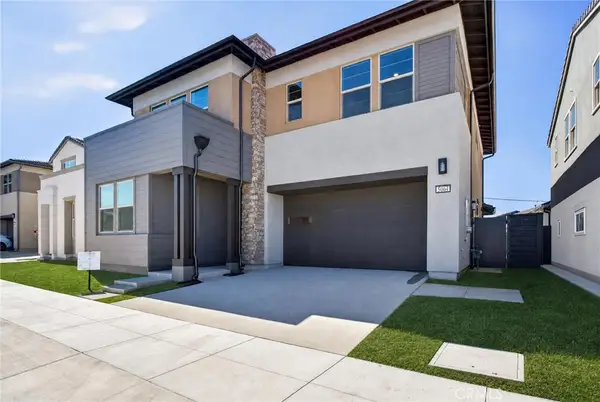 $1,603,778Active4 beds 3 baths2,823 sq. ft.
5064 Solace Drive, Rancho Mission Viejo, CA 92694
MLS# OC26209368Listed by: TRUMARK CONSTRUCTION SERVICES INC - Open Mon, 1:30 to 5:30pmNew
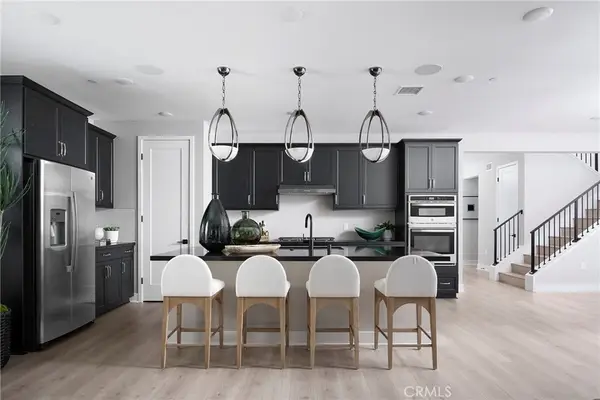 $1,451,871Active3 beds 3 baths2,461 sq. ft.
5048 Solace Drive, Rancho Mission Viejo, CA 92694
MLS# OC26209349Listed by: TRUMARK CONSTRUCTION SERVICES INC - Open Sun, 2:30 to 4:30pmNew
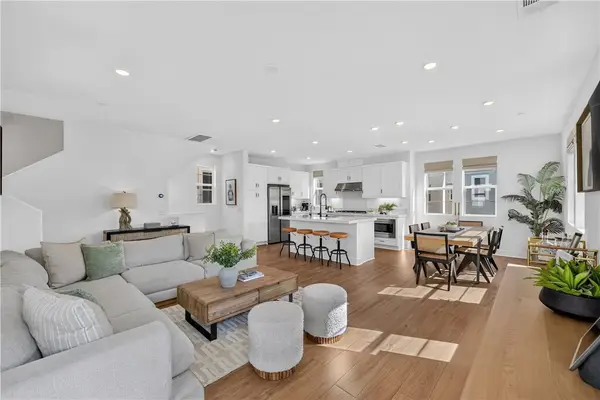 $1,150,000Active4 beds 4 baths1,818 sq. ft.
1310 Windmill Road, Rancho Mission Viejo, CA 92694
MLS# OC26207934Listed by: COLDWELL BANKER REALTY - Open Sun, 2 to 4pmNew
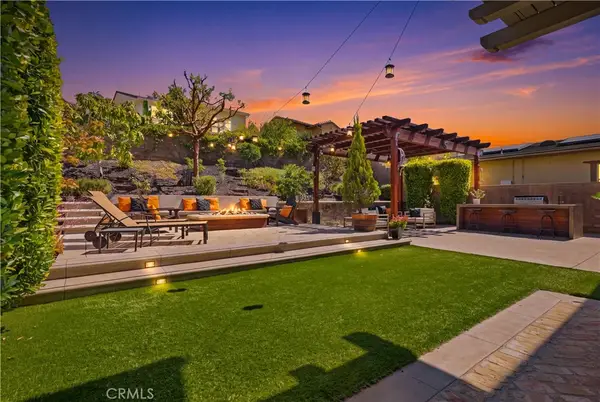 $1,485,000Active3 beds 3 baths2,630 sq. ft.
6 Intriga Court, Rancho Mission Viejo, CA 92694
MLS# OC26207769Listed by: AVENOR REAL ESTATE - New
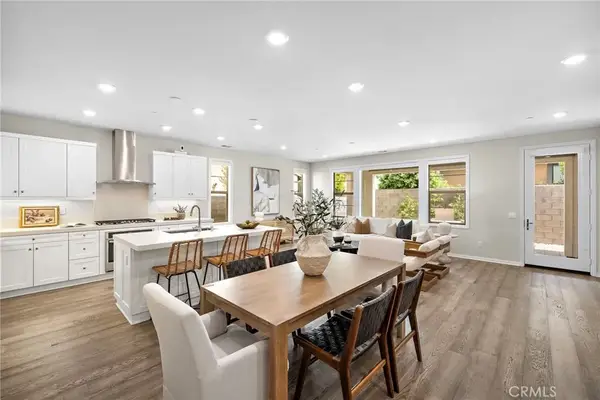 $1,200,000Active3 beds 3 baths1,717 sq. ft.
28 Ocaso Street, Rancho Mission Viejo, CA 92694
MLS# OC26205678Listed by: COMPASS - Open Sun, 2:30 to 4:30pmNew
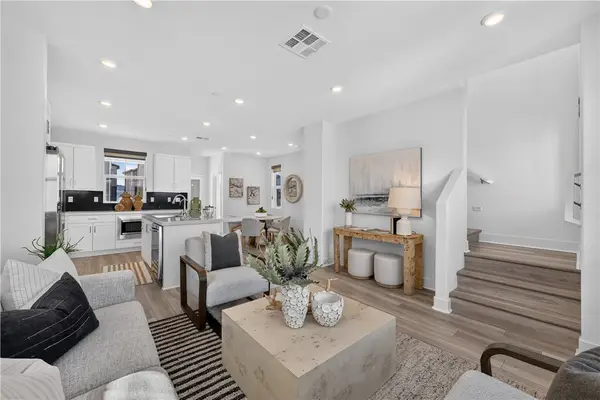 $837,000Active2 beds 3 baths1,439 sq. ft.
1360 Windmill Road, Rancho Mission Viejo, CA 92694
MLS# OC26207016Listed by: COLDWELL BANKER REALTY - Open Mon, 1:30 to 5:30pmNew
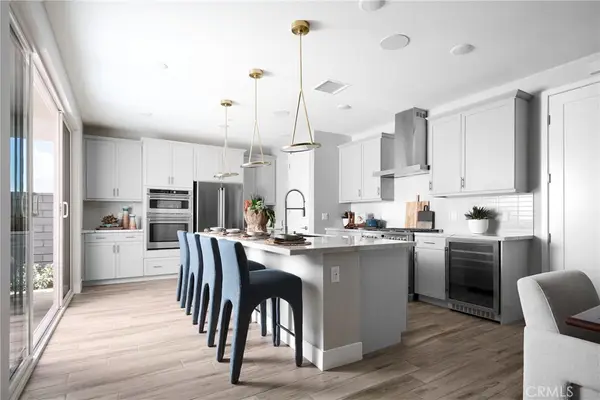 $1,515,526Active4 beds 3 baths2,575 sq. ft.
5056 Solace Drive, Rancho Mission Viejo, CA 92694
MLS# OC26206333Listed by: TRUMARK CONSTRUCTION SERVICES INC - Open Sun, 12 to 2pmNew
 $759,000Active2 beds 3 baths1,272 sq. ft.
130 Yearling Way, Rancho Mission Viejo, CA 92694
MLS# OC26204521Listed by: COLDWELL BANKER REALTY


Protect your home and budget from life's surprises with an Assurant Home Warranty, backed by a partner that supports you through every step of homeownership. Explore Plans.
© 2023 - 2026 ERA Franchise Systems LLC. All rights reserved. ERA Franchise Systems LLC fully supports the principles of the Fair Housing Act and the Equal Opportunity Act. ERA, ERA Real Estate powered, and their respective logos are registered service marks of ERA Franchise Systems LLC. Each office is independently owned and operated.