
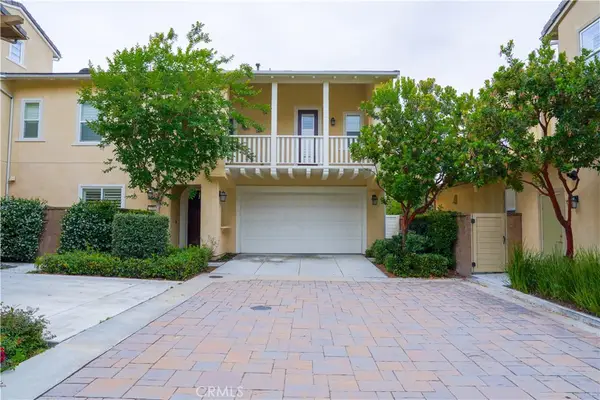
502 Sunrise, Rancho Mission Viejo, CA 92694
Local realty services provided by:ERA Excel Realty
502 Sunrise,Rancho Mission Viejo, CA 92694
$1,860,000
- 3 Beds
- 4 Baths
- - sq. ft.
- Single family
- Sold
Listed by: heather hill
Office: homesmart, evergreen realty949-753-7888
MLS#:OC26005093
Source:CRMLS
Sorry, we are unable to map this address
Price summary
- Price:$1,860,000
- Monthly HOA dues:$393
About this home
Stunning Fully Furnished Former Model Home with panoramic views and beautiful upgrades! Upon entry you are drawn in by the dual glass stacking doors opening to the stunning backyard with panoramic views of the hills and beyond. Rich wide plank luxury vinyl flooring flows throughout the main living spaces of this highly upgraded former model home. The kitchen features white cabinetry with soft close hinges, white quartz countertops, full tile backsplash and stainless steel appliances—including a large built-in refrigerator and 6 burner stove. Two bedrooms, including the primary suite and secondary suite, office, laundry room and powder bath are all on the first floor—including an attached two-car garage with epoxy flooring plus an 8 panel Solar System. Just upstairs the second floor boasts a large bonus room with full bath which can be used as a third bedroom suite, gym or game room. The spacious primary suite with beautiful limestone tile focal wall and designer chandelier. It’s generous ensuite bath has a dual sink vanity, walk-in shower with glass enclosure and bench seat and a large walk-in closet. Office with custom paint and a modern oversized brass ceiling light for a curated look. Guests will be welcomed with upgraded carpeting, a stylish wallpapered accent wall and striking gold chandelier. Plus the ensuite bath with single sink vanity and tub/shower combination makes it a luxurious space for guests. Upstairs is a oversized bonus room with wrap around windows that share the same stunning views as the backyard. With an ensuite full bath and wall of closets, this space is full of options. The home’s backyard is the star of the show! On a corner lot offering maximum privacy with only one neighbor the side and unobstructed views of open space and mountains beyond. A combination of hardscape pavers, turf and mature landscaping with ambient lighting make it a comfortable space to spend time outdoors day or night. The large covered patio with recessed lighting nearly spans the entire length of the back of the home and the wrap around yard includes a bocce ball court. A built-in BBQ bar has a Green Egg smoker and stainless steel refrigerator —convenient for outdoor entertaining. Steps from the home is the Perch 55+ Pool complex plus you have access to all of the amenities that both Gavilan and Rancho Mission Viejo have to offer which include ten community pools and clubhouses, tennis and pickleball courts, walking trails, coffee shop, gyms and more....
Contact an agent
Home facts
- Year built:2023
- Listing ID #:OC26005093
- Added:135 day(s) ago
- Updated:May 24, 2026 at 06:40 AM
Rooms and interior
- Bedrooms:3
- Total bathrooms:4
- Full bathrooms:3
- Half bathrooms:1
- Flooring:Carpet, Tile, Vinyl
- Kitchen Description:Built In Range, Convection Oven, Dishwasher, Electric Oven, Freezer, Gas Range, Ice Maker, Microwave, Range Hood, Refrigerator, Self Cleaning Oven, Vented Exhaust Fan, Water To Refrigerator
- Bedroom Description:All Bedrooms Down
Heating and cooling
- Cooling:Central Air, Dual
- Heating:Central Furnace
- Central air:Yes
Structure and exterior
- Roof:Tile
- Year built:2023
- Lot Features:Back Yard, Corner Lot, Cul De Sac, Drip Irrigation/Bubblers, Landscaped, Level with Street, Near Park, Sprinkler System, Sprinklers In Front, Sprinklers In Rear, Sprinklers Timer, Street Level
- Architectural Style:Ranch, Traditional
- Construction Materials:Frame, Glass, Stucco
- Exterior Features:Arizona Room, Barbecue, Concrete Patio, Fire Pit, Open, Patio, Porch, Wrap Around
- Foundation Description:Slab
- Levels:1 Story
Utilities
- Water:Public, Water Available, Water Connected
- Sewer:Public Sewer, Sewer Available, Sewer Connected
Finances and disclosures
- Price:$1,860,000
Features and amenities
- Appliances:Built In Range, Convection Oven, Dishwasher, Disposal, Dryer, Electric Oven, Freezer, Gas Range, High Efficiency Water Heater, Ice Maker, Microwave, Range Hood, Refrigerator, Self Cleaning Oven, Tankless Water Heater, Vented Exhaust Fan, Water Heater
- Laundry features:Dryer, Gas Dryer Hookup, Laundry Room, Washer Hookup
- Amenities:Barbecue, Billiard Room, Bocce Court, Carbon Monoxide Detectors, Casement Windows, Ceiling Fans, Clubhouse, Custom Coverings, Dog Park, Double Pane Windows, Drapes, Fire Detection System, Fire Pit, Fire Rated Drywall, Fire Sprinkler System, Fitness Center, Furnished, Game Room, High Ceilings, Jogging Path, Lighting, Low Emittance Windows, Maintenance Front Yard, Maintenance Grounds, Meeting Room, Meeting/Banquet/Party Room, Open Floorplan, Outdoor Cooking Area, Paddle Tennis, Pickleball, Picnic Area, Pier, Playground, Quartz Counters, Rain Gutters, Recessed Lighting, Smoke Detectors, Sport Court, Walk In Closets
- Pool features:Association Pool, Community Pool
Parking
- Total parking spaces:2
- Parking description:Direct Access, Door Single, Garage, Garage Door Opener, Garage Faces Front, No Driveway
- Garage:Yes
- Garage spaces:2
New listings near 502 Sunrise
- Coming SoonOpen Sat, 1 to 4pm
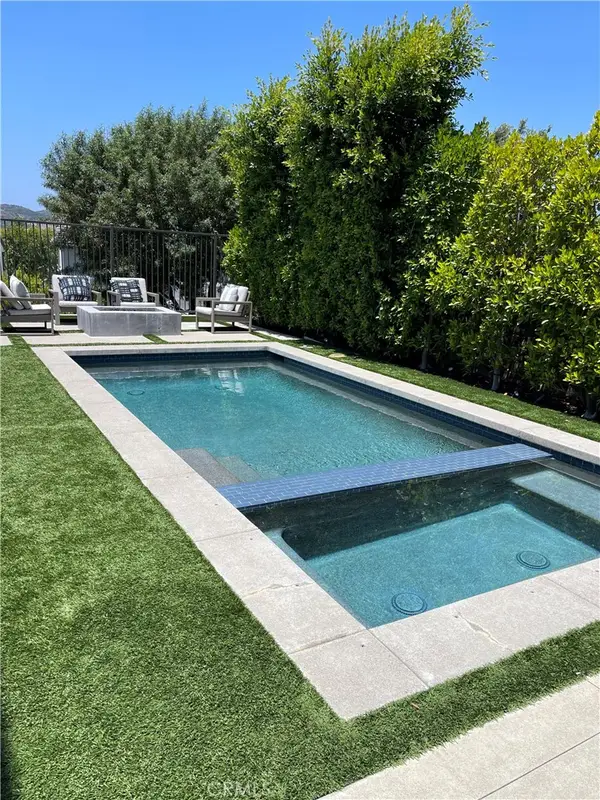 $1,995,000Coming Soon4 beds 3 baths
15 Granja Court, Rancho Mission Viejo, CA 92694
MLS# NP26111777Listed by: COMPASS - Open Sun, 1 to 1pmNew
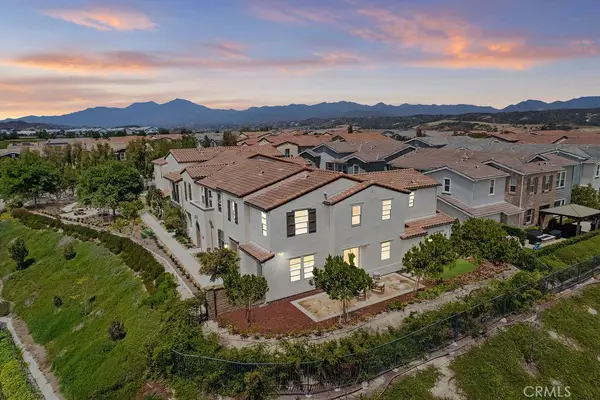 $1,088,000Active3 beds 3 baths1,779 sq. ft.
10 Jaripol, Rancho Mission Viejo, CA 92694
MLS# OC26109272Listed by: COLDWELL BANKER REALTY - Open Mon, 10:30am to 5:30pmNew
 $1,618,282Active4 beds 3 baths2,575 sq. ft.
5041 Solace Drive, Rancho Mission Viejo, CA 92694
MLS# OC26111885Listed by: TRUMARK CONSTRUCTION SERVICES INC - Open Mon, 10:30am to 5:30pmNew
 $1,664,187Active4 beds 3 baths2,823 sq. ft.
5064 Solace Drive, Rancho Mission Viejo, CA 92694
MLS# OC26111923Listed by: TRUMARK CONSTRUCTION SERVICES INC - New
 $2,099,900Active2 beds 3 baths2,330 sq. ft.
14 Volar, Ladera Ranch, CA 92694
MLS# OC26110779Listed by: HOMESMART, EVERGREEN REALTY
- New
 $1,375,000Active4 beds 3 baths2,307 sq. ft.
29 Jarano, Rancho Mission Viejo, CA 92694
MLS# OC26110788Listed by: BULLOCK RUSSELL RE SERVICES - Open Sun, 1 to 4pmNew
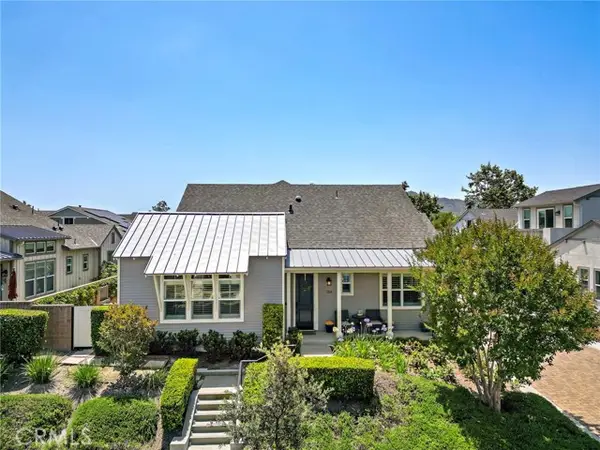 $1,099,000Active2 beds 3 baths1,456 sq. ft.
134 Listo, Ladera Ranch, CA 92694
MLS# OC26106044Listed by: HOMESMART, EVERGREEN REALTY - Open Sun, 1 to 4pmNew
 $1,200,000Active2 beds 2 baths1,473 sq. ft.
109 Cerrero Court, Rancho Mission Viejo, CA 92694
MLS# OC26109426Listed by: HOMESMART, EVERGREEN REALTY - New
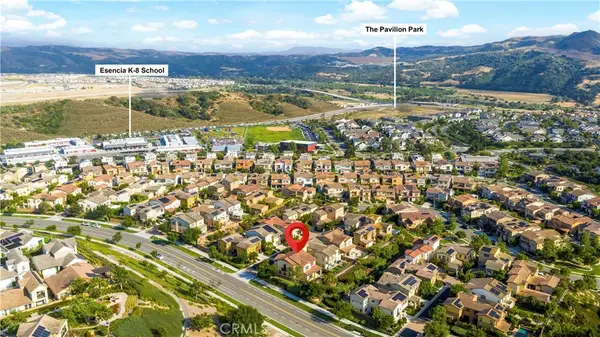 $1,649,000Active3 beds 3 baths2,462 sq. ft.
1 Intriga Court, Rancho Mission Viejo, CA 92694
MLS# OC26102515Listed by: ALINK REALTY GROUP - Open Sun, 12 to 2pmNew
 $1,990,000Active4 beds 5 baths3,184 sq. ft.
7 Paladino Court, Rancho Mission Viejo, CA 92694
MLS# OC26104915Listed by: EXP REALTY OF SOUTHERN CALIFORNIA, INC


Protect your home and budget from life's surprises with an Assurant Home Warranty, backed by a partner that supports you through every step of homeownership. Explore Plans.
© 2023 - 2026 ERA Franchise Systems LLC. All rights reserved. ERA Franchise Systems LLC fully supports the principles of the Fair Housing Act and the Equal Opportunity Act. ERA, ERA Real Estate powered, and their respective logos are registered service marks of ERA Franchise Systems LLC. Each office is independently owned and operated.