
63 Garcilla Drive, Rancho Mission Viejo, CA 92694
Local realty services provided by:ERA North Orange County Real Estate
63 Garcilla Drive,Rancho Mission Viejo, CA 92694
$1,129,000
- 3 Beds
- 3 Baths
- 1,761 sq. ft.
- Condominium
- Active
Listed by: trevor phelps, alicia fukuzawa
Office: coldwell banker realty949-644-1600
MLS#:OC26098497
Source:CRMLS
Price summary
- Price:$1,129,000
- Price per sq. ft.:$641.11
- Monthly HOA dues:$438
About this home
Tucked within Rancho Mission Viejo's sought-after Gavilan 55+ community, this bright and inviting home offers the simplicity of single-level living paired with the flexibility of a spacious upstairs retreat. Thoughtfully designed for comfort, connection, and ease, the home allows you to spend less time maintaining and more time enjoying everything this vibrant community has to offer. Inside, the main level unfolds with an open floorplan where the kitchen, dining area, and living room flow seamlessly together. At the heart of the home, the kitchen features a large island with bar seating, extensive cabinetry, upgraded stone backsplash, glass-front accent cabinets, and generous storage space, all overlooking the great room. Natural light pours through five large windows, creating a warm and welcoming gathering space, while sliding glass doors connect the dining area to the covered California room, where mornings begin with coffee, afternoons drift by in the shade, and evenings are spent enjoying Southern California's year-round weather. Designed to live primarily on one level, the home places the primary suite, a secondary bedroom, and two full bathrooms all on the main floor. The primary suite serves as a peaceful retreat, complete with a spacious walk-in closet and an upgraded bath featuring dual sinks and a frameless curbless walk-in shower. Nearby, the secondary bedroom and full bath provide comfortable accommodations for guests, visiting family, or a home office. When additional space is needed, the upstairs level offers a welcome surprise. A generous loft creates an entirely separate living area, accompanied by a third bedroom and full bathroom, providing the perfect setting for overnight guests, hobbies, movie nights, or a place for the grandkids to spread out when they visit. Additional conveniences include a large laundry room, hall storage cabinetry, a two-car garage, tankless water heater, and a Halo 5 whole-house filtration and conditioning system. Outside, the low-maintenance backyard is framed by lush greenery and finished with large paver stones, creating a private outdoor retreat without the upkeep. Just moments from The Hilltop Club and award-winning amenities, residents enjoy resort-style pools, fitness centers, bocce courts, social clubs, gathering spaces, scenic trails, and a lifestyle built around connection, wellness, and making the most of this next chapter....
Contact an agent
Home facts
- Year built:2017
- Subdivision & Development:Iris (ESIRIS)
- Listing ID #:OC26098497
- Added:103 day(s) ago
- Updated:September 19, 2026 at 11:00 AM
Rooms and interior
- Bedrooms:3
- Total bathrooms:3
- Full bathrooms:3
- Flooring:Carpet, Vinyl
- Kitchen Description:Dishwasher, Gas Cooktop, Range Hood, Water To Refrigerator
- Living area:1,761 sq. ft.
Heating and cooling
- Cooling:Central Air
- Heating:Central
- Central air:Yes
Structure and exterior
- Year built:2017
- Building area:1,761 sq. ft.
- Lot area:0.08 Acres
- Lot Features:Back Yard, Cul De Sac, Front Yard, Landscaped, Near Park, Yard
- Construction Materials:Stucco
- Exterior Features:Covered, RainGutters
- Foundation Description:Slab
- Levels:2 Story
Utilities
- Water:Public, Water Available
- Sewer:Public Sewer, Sewer Available
Finances and disclosures
- Price:$1,129,000
- Price per sq. ft.:$641.11
Features and amenities
- Appliances:Dishwasher
- Laundry features:Inside
- Amenities:High Ceilings, Loft room, Open Floor Plan, Rain Gutters, Recessed Lighting, Tankless Water Heater, Walk In Closets
- Pool features:Association, Community, Pool
Parking
- Total parking spaces:2
- Parking description:Direct Access, Garage, Garage Faces Side
- Garage:Yes
- Garage spaces:2
New listings near 63 Garcilla Drive
- New
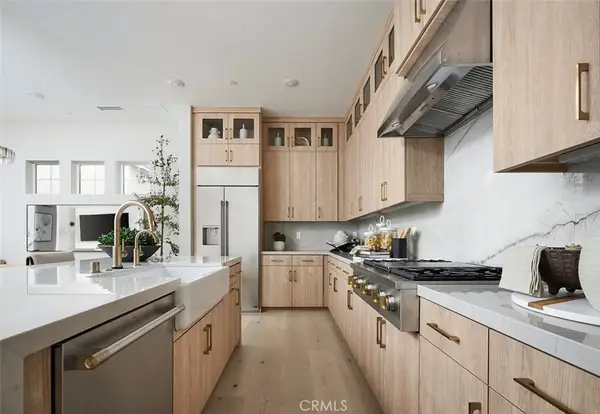 $1,219,000Active2 beds 2 baths1,747 sq. ft.
1636 Gavilan Ridge Road, Rancho Mission Viejo, CA 92694
MLS# OC26205295Listed by: TRI POINTE HOMES, INC - Open Sun, 12 to 4pmNew
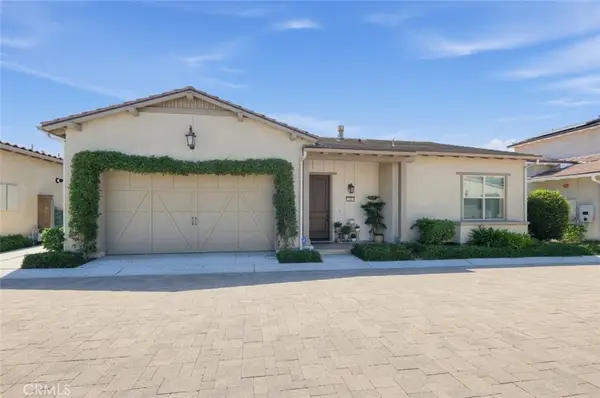 $999,000Active2 beds 2 baths1,464 sq. ft.
20 Puesto Road, Rancho Mission Viejo, CA 92694
MLS# SR26201165Listed by: JOHNHART REAL ESTATE - Open Sat, 1 to 4pmNew
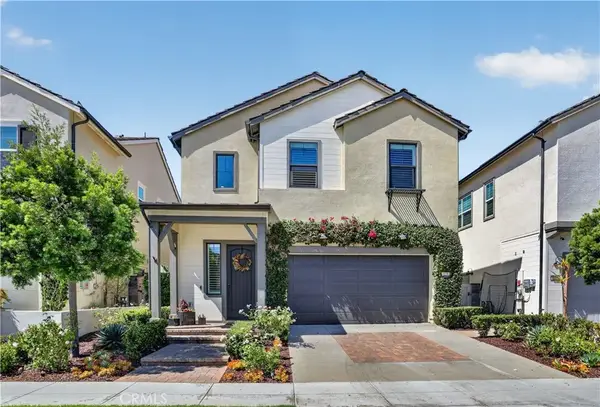 $1,920,000Active4 beds 4 baths2,630 sq. ft.
129 Spur Street, Rancho Mission Viejo, CA 92694
MLS# OC26195780Listed by: MONARCH REAL ESTATE - Open Sun, 1 to 4pmNew
 $1,920,000Active4 beds 4 baths2,630 sq. ft.
129 Spur Street, Rancho Mission Viejo, CA 92694
MLS# OC26195780Listed by: MONARCH REAL ESTATE - New
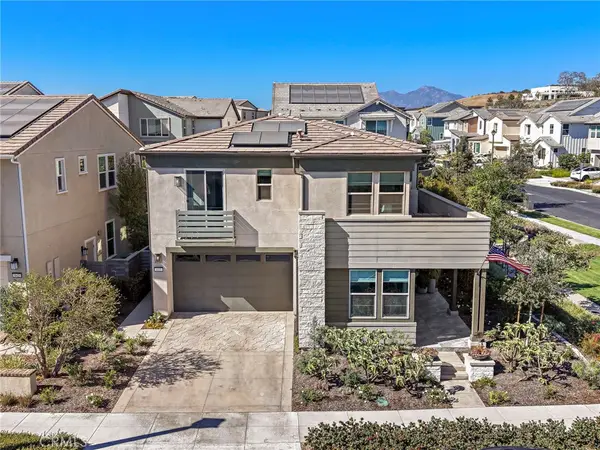 $1,875,000Active4 beds 3 baths2,631 sq. ft.
655 Leonard Drive, Rancho Mission Viejo, CA 92694
MLS# OC26201141Listed by: LADERA REALTY - New
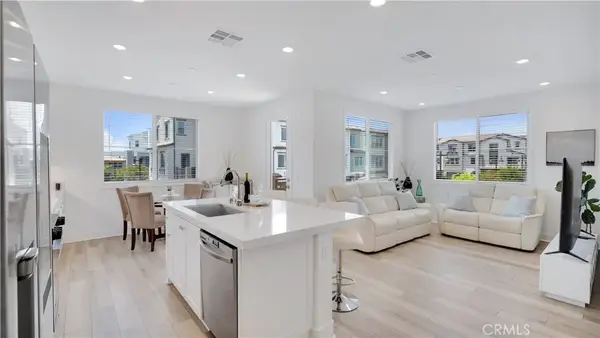 $874,999Active3 beds 3 baths1,634 sq. ft.
510 Bluegrass Way, Rancho Mission Viejo, CA 92694
MLS# OC26179629Listed by: FIRST TEAM REAL ESTATE - Open Sun, 10:30am to 5:30pmNew
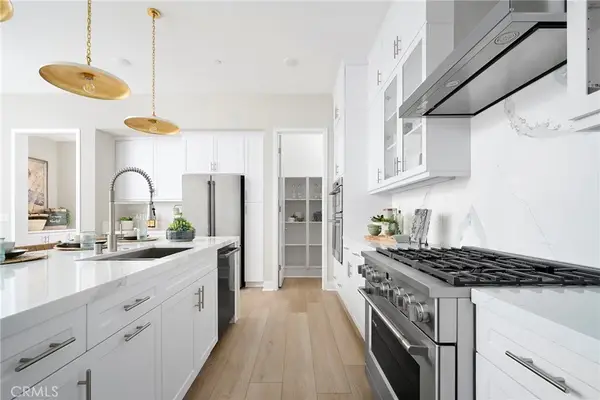 $1,702,692Active4 beds 3 baths2,769 sq. ft.
255 Renewal Road, Rancho Mission Viejo, CA 92694
MLS# OC26201360Listed by: TRUMARK CONSTRUCTION SERVICES INC - Open Sun, 10:30am to 5:30pmNew
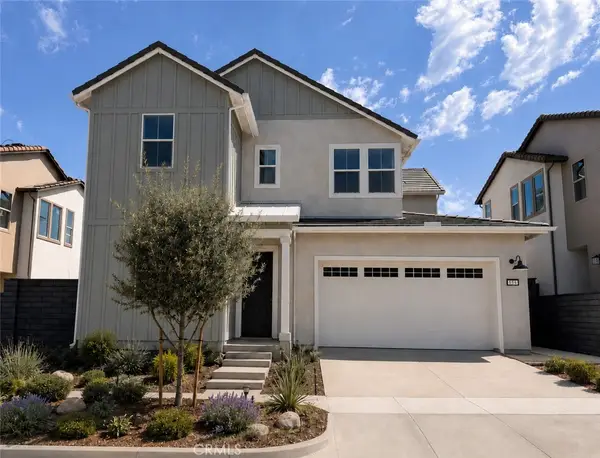 $1,908,888Active4 beds 5 baths3,129 sq. ft.
842 Heather Road, Rancho Mission Viejo, CA 92694
MLS# OC26201371Listed by: TRUMARK CONSTRUCTION SERVICES INC - Open Sat, 11am to 2pmNew
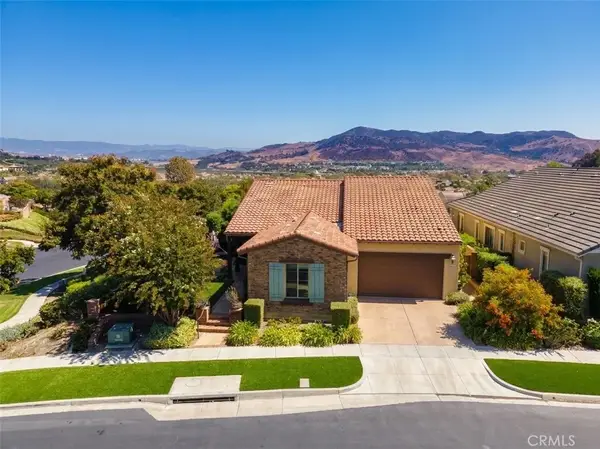 $1,998,000Active2 beds 3 baths2,035 sq. ft.
2 Palomino, Rancho Mission Viejo, CA 92694
MLS# OC26200128Listed by: EHM REAL ESTATE, INC. - Open Sun, 1 to 4pmNew
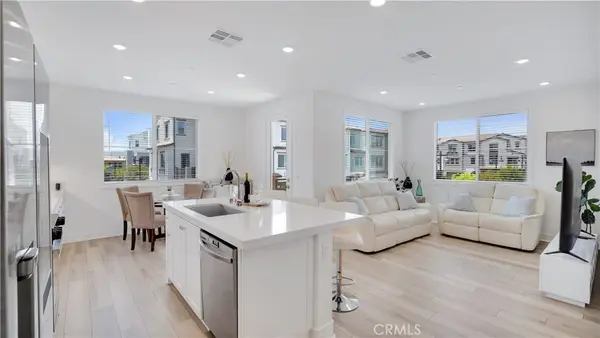 $874,999Active3 beds 3 baths1,634 sq. ft.
510 Bluegrass Way, Rancho Mission Viejo, CA 92694
MLS# OC26179629Listed by: FIRST TEAM REAL ESTATE


Protect your home and budget from life's surprises with an Assurant Home Warranty, backed by a partner that supports you through every step of homeownership. Explore Plans.
© 2023 - 2026 ERA Franchise Systems LLC. All rights reserved. ERA Franchise Systems LLC fully supports the principles of the Fair Housing Act and the Equal Opportunity Act. ERA, ERA Real Estate powered, and their respective logos are registered service marks of ERA Franchise Systems LLC. Each office is independently owned and operated.