
726 Sunrise, Rancho Mission Viejo, CA 92694
Local realty services provided by:ERA Excel Realty
726 Sunrise,Rancho Mission Viejo, CA 92694
$999,000
- 2 Beds
- 2 Baths
- 1,304 sq. ft.
- Condominium
- Active
Listed by: martucci angiano, lisa locke
Office: first team real estate949-240-7979
MLS#:OC26079026
Source:CRMLS
Price summary
- Price:$999,000
- Price per sq. ft.:$766.1
- Monthly HOA dues:$406
About this home
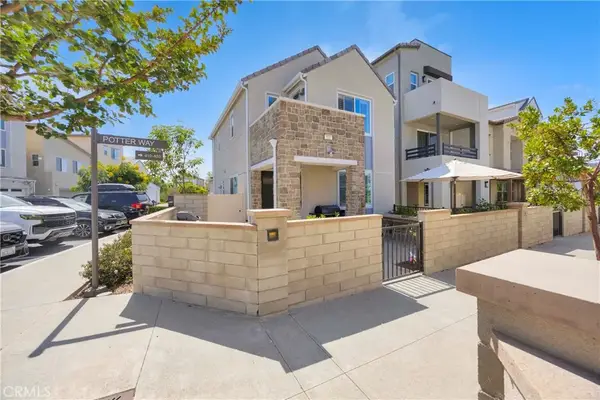
IRRESISTIBLE PRICE REDUCTION FOR A DESIGNER UPGRADED HOME! Stunningly appointed single-story 2-bedroom, 2 bath plus a den residence located in the highly sought-after Haven 55+ community of Rancho Mission Viejo. This exquisitely curated sanctuary showcases intentional design, thoughtful details, and over $170,000 in high-end upgrades, creating a truly elevated living experience. The home features a fully upgraded kitchen with refined finishes, enhanced quartz surfaces, and premium hardware, all seamlessly integrated into a sophisticated open-concept layout. Rich, luxurious hardwood flooring flows throughout, complemented by recessed lighting that creates a warm and inviting ambiance. At the heart of the home, a striking stone fireplace featuring hand selected stone imported from Europe serves as a dramatic focal point, blending timeless elegance with modern comfort. Both bathrooms have been beautifully remodeled with spa-inspired curbless showers and premium glass enclosures, offering a sleek, contemporary aesthetic with exceptional functionality. Step outside to a professionally designed outdoor retreat, complete with expansive porcelain pavers, an upgraded sprinkler system, and serene Italian-inspired water features in both the front and rear patios ideal for relaxing or entertaining. Additional highlights include a fully paid solar system, custom iron front gate with stonework, custom iron rear awning, designer window shades, and a highly upgraded garage featuring epoxy flooring, a barn door accent, freestanding work sink, built in shelving, and enhanced lighting. Every element of this home has been thoughtfully curated, blending artful design with everyday livability.
Seller may consider selling furnished (excluding personal and family art), with select pieces from RH, Arhaus, and Williams Sonoma offering a rare opportunity to acquire a truly turnkey, design-forward residence. Experience the best of Rancho Mission Viejo living with top-tier amenities just outside your door. The community offers a fitness center, swimming pools, parks, playgrounds, animal pasture, and an event barn. For residents 55+, enjoy exclusive access to the Perch, which features a pool with lap lanes, a spa, fire pit, outdoor dining area with barbecues and cabanas, and a variety of social spaces for gatherings. An extraordinary residence that has true beauty and craftsmanship that is a MUST SEE!...
Contact an agent
Home facts
- Year built:2023
- Subdivision & Development:Haven (HVEN)
- Listing ID #:OC26079026
- Added:110 day(s) ago
- Updated:July 30, 2026 at 01:17 PM
Rooms and interior
- Bedrooms:2
- Total bathrooms:2
- Full bathrooms:2
- Flooring:Wood
- Kitchen Description:Microwave, Refrigerator
- Bedroom Description:All Bedrooms Down
- Living area:1,304 sq. ft.
Heating and cooling
- Cooling:Central Air
- Heating:Central Furnace
- Central air:Yes
Structure and exterior
- Year built:2023
- Building area:1,304 sq. ft.
- Lot area:0.13 Acres
- Lot Features:Corner Lot, Front Yard, Lawn
- Architectural Style:Contemporary, Cottage
- Exterior Features:Open, Patio, Stone Patio, Tile Patio
- Foundation Description:Slab
- Levels:1 Story
Schools
- High school:Tesoro
Utilities
- Water:Public, Water Connected
- Sewer:Public Sewer, Sewer Connected
Finances and disclosures
- Price:$999,000
- Price per sq. ft.:$766.1
Features and amenities
- Appliances:Microwave, Refrigerator, Tankless Water Heater
- Laundry features:Electric Dryer Hookup, Gas Dryer Hookup, Inside, Laundry Closet
- Amenities:Awnings, Barbecue, Bocce Court, Carbon Monoxide Detectors, Clubhouse, Dog Park, Fire Detection System, Fire Pit, Fire Sprinkler System, High Ceilings, Lighting, Open Floorplan, Outdoor Cooking Area, Pickleball, Playground, Pool, Quartz Counters, Recessed Lighting, Recreation Area, Smoke Detectors, Sport Court, Walk In Closets
- Pool features:Association Pool, Pool
Parking
- Total parking spaces:2
- Parking description:Direct Access, Garage, On Site
- Garage:Yes
- Garage spaces:2
New listings near 726 Sunrise
- New
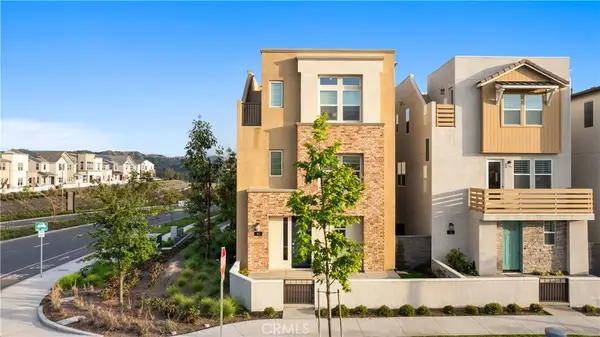 $1,250,000Active3 beds 3 baths1,812 sq. ft.
41 Stable Dr, Rancho Mission Viejo, CA 92694
MLS# OC26167855Listed by: REAL BROKER - New
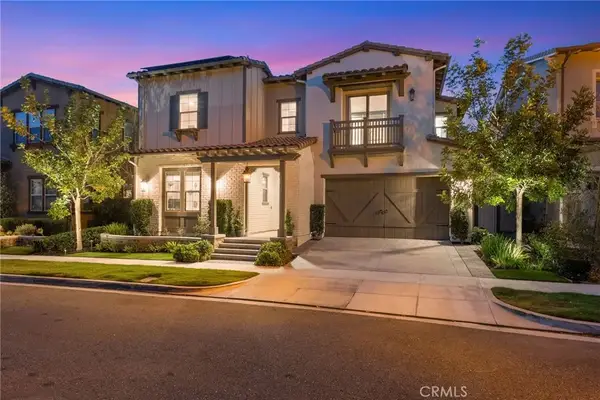 $2,489,000Active5 beds 6 baths3,943 sq. ft.
49 Cadencia, Rancho Mission Viejo, CA 92694
MLS# OC26167044Listed by: HOMZ - Coming SoonOpen Thu, 3 to 5pm
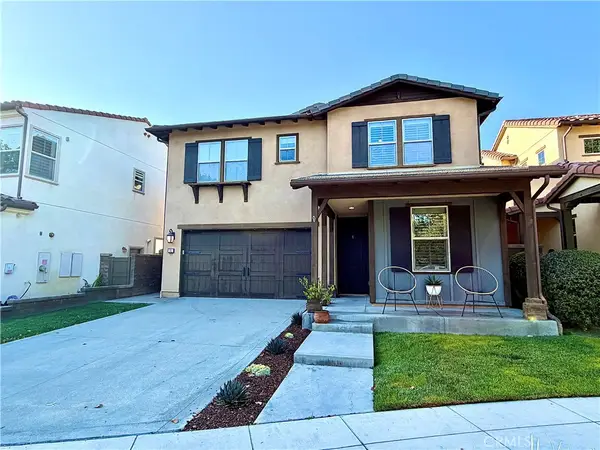 $1,650,000Coming Soon4 beds 3 baths
31 Gamella Street, Rancho Mission Viejo, CA 92694
MLS# OC26165144Listed by: AVENOR REAL ESTATE - New
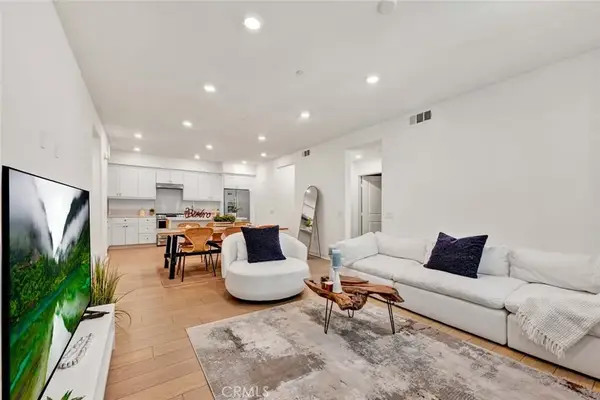 $795,000Active2 beds 2 baths1,251 sq. ft.
1300 Lasso Way #103, Rancho Mission Viejo, CA 92694
MLS# OC26165557Listed by: REAL BROKER - Open Sun, 2 to 4pmNew
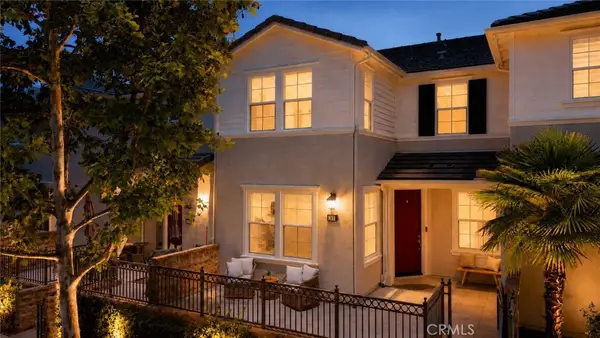 $950,000Active3 beds 3 baths1,648 sq. ft.
37 Sembrio, Rancho Mission Viejo, CA 92694
MLS# OC26164118Listed by: AVENOR REAL ESTATE - New
 $748,888Active2 beds 3 baths1,278 sq. ft.
126 Hazel Drive, Rancho Mission Viejo, CA 92694
MLS# 26864583Listed by: 1VISION REAL ESTATE - New
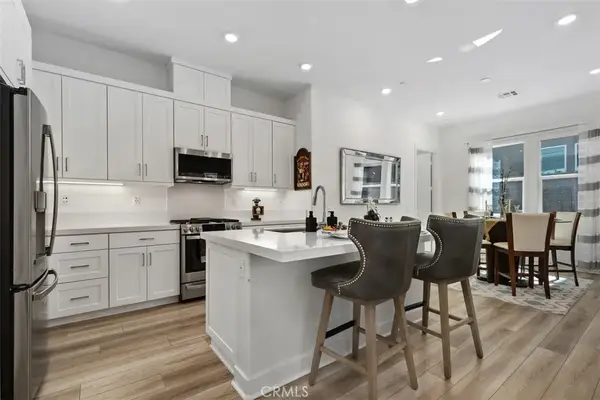 $1,124,900Active3 beds 3 baths1,950 sq. ft.
888 Sunrise Road, Rancho Mission Viejo, CA 92694
MLS# OC26162573Listed by: INHABIT COLLECTIVE - New
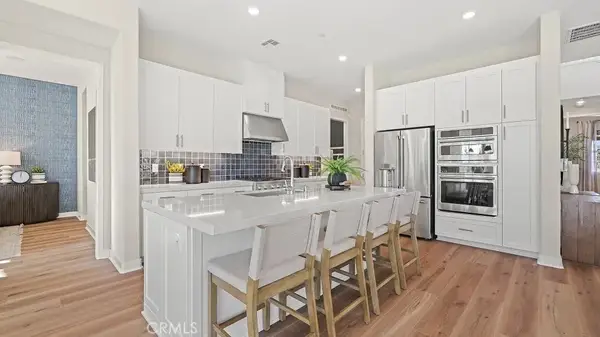 $1,120,576Active2 beds 2 baths1,718 sq. ft.
430 Glory Avenue, Rancho Mission Viejo, CA 92694
MLS# OC26162100Listed by: KELLER WILLIAMS REALTY - New
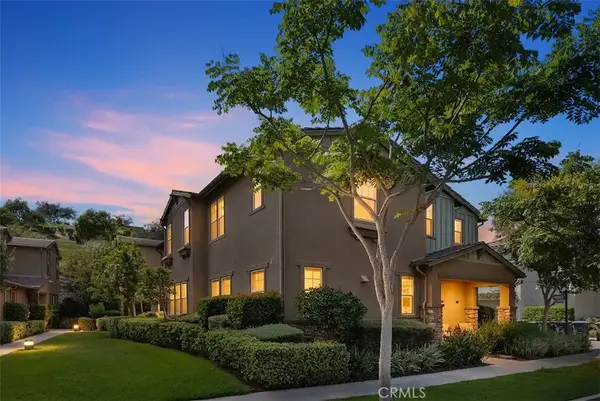 $1,295,000Active3 beds 3 baths2,005 sq. ft.
33 Lomada Street, Rancho Mission Viejo, CA 92694
MLS# OC26159113Listed by: FIRST TEAM REAL ESTATE - New
 $874,900Active2 beds 3 baths1,341 sq. ft.
511 Sparrowhawk Way, Rancho Mission Viejo, CA 92694
MLS# OC26159424Listed by: FATHOM REALTY GROUP INC.


Protect your home and budget from life's surprises with an Assurant Home Warranty, backed by a partner that supports you through every step of homeownership. Explore Plans.
© 2023 - 2026 ERA Franchise Systems LLC. All rights reserved. ERA Franchise Systems LLC fully supports the principles of the Fair Housing Act and the Equal Opportunity Act. ERA, ERA Real Estate powered, and their respective logos are registered service marks of ERA Franchise Systems LLC. Each office is independently owned and operated.