
6079 Puerto Drive, Rancho Murieta, CA 95683
Local realty services provided by:ERA Carlile Realty Group
Listed by: donavan moore
Office: redfin corporation
MLS#:226109976
Source:MFMLS
Price summary
- Price:$1,200,000
- Price per sq. ft.:$386.35
- Monthly HOA dues:$136
About this home
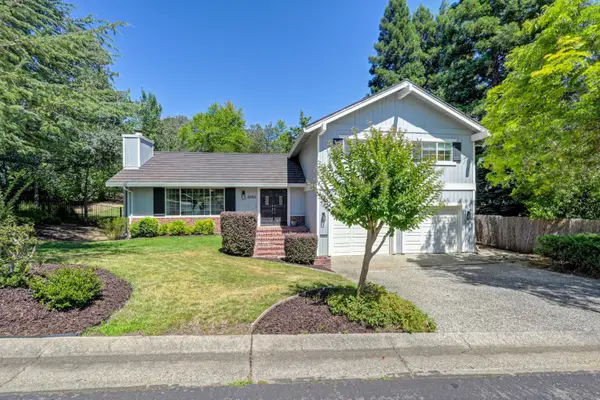
Iconic Rancho Murieta North home on the market for the first time in over a decade! This extravagant 3100 sq ft, 4 bedroom, 2.5 bath home boasts designer features throughout! In ground pool, enclosed rear yard, extensive multi-level landscaping, wet bar, indoor laundry room, and much more. The primary suite features a spa like master bathroom with soaking tub and oversized custom shower, huge walk in master closet, wood burning fireplace and balcony access!! The kitchen features upgraded appliance package including compactor, dining nook, and large walk in pantry. This home is an entertainers paradise, and a short walk away from the lake! Over $100k in improveements made this year including new windows and doors, freshly painted exterior, and new facia. Make this home your private oasis behind the gates of the wonderful Rancho Murieta North community.
Contact an agent
Home facts
- Year built:1991
- Listing ID #:226109976
- Added:3 day(s) ago
- Updated:September 06, 2026 at 03:12 PM
Rooms and interior
- Bedrooms:4
- Total bathrooms:3
- Full bathrooms:2
- Flooring:Carpet, Tile Floor
- Kitchen Description:Built-In Electric Oven, Compactor, Dishwasher, Disposal, Electric Cook Top
- Living area:3,106 sq. ft.
Heating and cooling
- Cooling:Ceiling Fan(s), Central
- Heating:Central
Structure and exterior
- Roof:Tile
- Year built:1991
- Building area:3,106 sq. ft.
- Lot area:0.15 Acres
- Lot Features:Auto Sprinkler F&R, Corner
- Construction Materials:Frame
- Foundation Description:Slab
- Levels:2 Story
Utilities
- Sewer:Public Sewer
Finances and disclosures
- Price:$1,200,000
- Price per sq. ft.:$386.35
Features and amenities
- Appliances:Dishwasher, Disposal, Electric Cook Top
- Laundry features:Cabinets, Inside Laundry Room, Sink
Parking
- Garage spaces:3
 MetroList MLS 2026. This information is being provided by MetroList MLS. All measurements and calculations of area are approximate. Information provided by Seller/Other sources, not verified by Broker. All interested persons should independently verify accuracy of information. Provided properties may or may not be listed by the office/agent presenting the information. Data Updated: September 6, 2026. Information being provided is for consumers' personal, non-commercial use and may not be used for any purpose other than to identify prospective properties consumers may be interested in purchasing. Information deemed reliable but not guaranteed. Any offer of compensation is made only to Participants of MLS where the subject listing is filed and in accordance with such MLS's regulations or rules.
New listings near 6079 Puerto Drive
- New
 $624,000Active3 beds 3 baths1,788 sq. ft.
6902 Carreta Lane, Rancho Murieta, CA 95683
MLS# 226111471Listed by: CENTURY 21 SELECT REAL ESTATE - Open Sun, 1 to 4pmNew
 $709,900Active3 beds 2 baths1,830 sq. ft.
15439 Abierto Drive, Rancho Murieta, CA 95683
MLS# 226111146Listed by: RANCHO MURIETA HOMES & LAND - Open Sun, 1 to 4pm
 $899,000Active3 beds 3 baths2,602 sq. ft.
7519 Callaway Drive, Rancho Murieta, CA 95683
MLS# 226101647Listed by: THE RESIDENCE REAL ESTATE GROUP  $789,000Active4 beds 3 baths2,871 sq. ft.
7504 Linksman Court, Rancho Murieta, CA 95683
MLS# 226105231Listed by: METRO FINANCIAL SERVICES INC- New
 $775,000Active5 beds 3 baths3,060 sq. ft.
14713 Guadalupe Drive, Rancho Murieta, CA 95683
MLS# 226109748Listed by: REAL BROKER TECHNOLOGIES  $350,000Active2 beds 2 baths1,440 sq. ft.
14562 Poncho Conde Circle, Rancho Murieta, CA 95683
MLS# 226105743Listed by: REED BLOCK REALTY- Open Sun, 1 to 3pm
 $725,000Active3 beds 3 baths2,086 sq. ft.
6669 Ventana Drive, Rancho Murieta, CA 95683
MLS# 226073856Listed by: WINDERMERE SIGNATURE PROPERTIES EL DORADO HILLS/FOLSOM  $985,000Active5 beds 3 baths2,734 sq. ft.
7458 Verona Drive, Sloughhouse, CA 95683
MLS# 226106965Listed by: TOWN AND COUNTRY REAL ESTATE $560,000Pending3 beds 3 baths2,034 sq. ft.
6918 Carreta Lane #01, Rancho Murieta, CA 95683
MLS# 226106486Listed by: TOWN AND COUNTRY REAL ESTATE


Protect your home and budget from life's surprises with an Assurant Home Warranty, backed by a partner that supports you through every step of homeownership. Explore Plans.
© 2023 - 2026 ERA Franchise Systems LLC. All rights reserved. ERA Franchise Systems LLC fully supports the principles of the Fair Housing Act and the Equal Opportunity Act. ERA, ERA Real Estate powered, and their respective logos are registered service marks of ERA Franchise Systems LLC. Each office is independently owned and operated.