
7524 Colbert Drive, Rancho Murieta, CA 95683
Local realty services provided by:ERA Carlile Realty Group
7524 Colbert Drive,Rancho Murieta, CA 95683
$749,999
- 3 Beds
- 3 Baths
- 2,777 sq. ft.
- Single family
- Active
Upcoming open houses
- Sun, May 3112:00 pm - 03:00 pm
Listed by: brandon shepard, mandy r shepard
Office: the residence real estate group
MLS#:226068504
Source:MFMLS
Price summary
- Price:$749,999
- Price per sq. ft.:$270.08
- Monthly HOA dues:$140
About this home
Nestled within the prestigious, privately gated community of Rancho Murieta, this stunning 3-4 bedroom, 3 full bath residence offers the perfect blend of elegance, comfort, and functionality. From the moment you step inside, soaring 20-foot ceilings create a bright, open atmosphere that immediately impresses. Designed for both everyday living and entertaining, the thoughtfully crafted floor plan features formal living and dining spaces, a spacious family room, and an open-concept layout that seamlessly connects the home's main gathering areas. The chef's kitchen is a true centerpiece, showcasing granite countertops with custom backsplash, a large center island with prep sink, stainless steel appliances, upgraded cabinetry, and a convenient butler's pantry. Recent updates, including fresh exterior paint and stylish laminate flooring, make this move-in-ready home an exceptional opportunity for its next owner. Step outside to your private backyard retreat, where no rear neighbors provide added privacy. Enjoy summer days in the sparkling pool with beautiful water features, unwind beneath the private cabana, or stay active in the well-appointed lap pool. The newer solar system will keep utility bills to a minimum, if any. Offering luxury, privacy, and resort-style amenities, this exceptional home is sure to impress even the most discerning buyers. Don't miss your chance to make it yours....
Contact an agent
Home facts
- Year built:2005
- Listing ID #:226068504
- Added:1 day(s) ago
- Updated:May 31, 2026 at 04:45 PM
Rooms and interior
- Bedrooms:3
- Total bathrooms:3
- Full bathrooms:3
- Flooring:Carpet, Laminate, Tile Floor
- Living area:2,777 sq. ft.
Heating and cooling
- Cooling:Central, Whole House Fan
- Heating:Central
Structure and exterior
- Roof:Tile
- Year built:2005
- Building area:2,777 sq. ft.
- Lot area:0.15 Acres
- Lot Features:Auto Sprinkler F&R
- Construction Materials:Frame
- Foundation Description:Slab
- Levels:2 Story
Utilities
- Sewer:Public Sewer
Finances and disclosures
- Price:$749,999
- Price per sq. ft.:$270.08
Features and amenities
- Laundry features:Inside Laundry Room, On Upper Floor
- Amenities:Trails
Parking
- Garage spaces:3
 MetroList MLS 2026. This information is being provided by MetroList MLS. All measurements and calculations of area are approximate. Information provided by Seller/Other sources, not verified by Broker. All interested persons should independently verify accuracy of information. Provided properties may or may not be listed by the office/agent presenting the information. Data Updated: May 31, 2026. Information being provided is for consumers' personal, non-commercial use and may not be used for any purpose other than to identify prospective properties consumers may be interested in purchasing. Information deemed reliable but not guaranteed. Any offer of compensation is made only to Participants of MLS where the subject listing is filed and in accordance with such MLS's regulations or rules.
New listings near 7524 Colbert Drive
- New
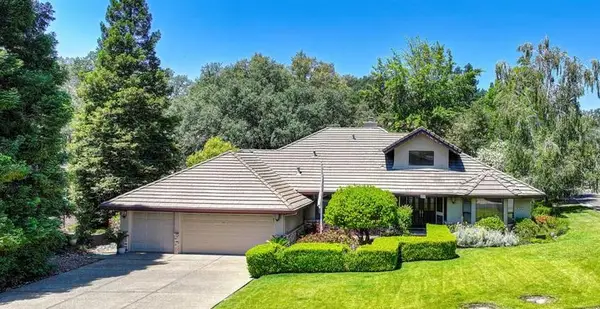 $745,000Active3 beds 3 baths2,332 sq. ft.
6400 Lago Circle, Rancho Murieta, CA 95683
MLS# 226068082Listed by: RANCHO MURIETA HOMES & LAND - Open Sun, 1 to 4pmNew
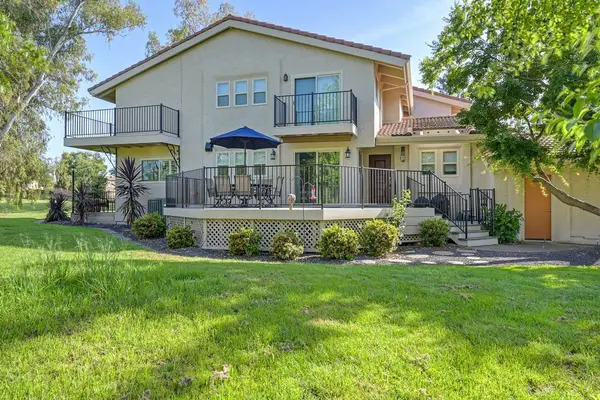 $569,900Active3 beds 3 baths1,981 sq. ft.
7141 Murieta Parkway, Rancho Murieta, CA 95683
MLS# 226059804Listed by: RANCHO MURIETA HOMES & LAND - New
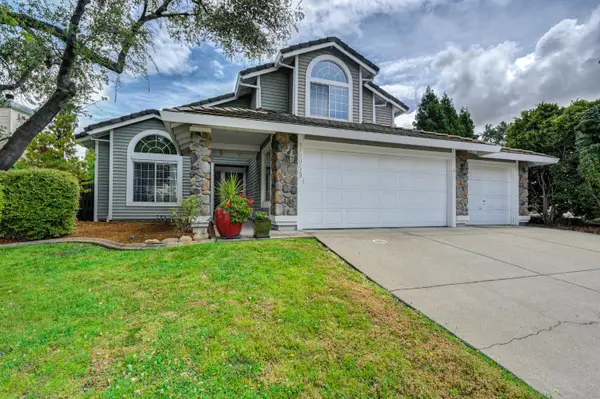 $649,000Active4 beds 3 baths2,298 sq. ft.
15059 Reynosa Drive, Rancho Murieta, CA 95683
MLS# 226068357Listed by: RE/MAX GOLD EL DORADO HILLS - New
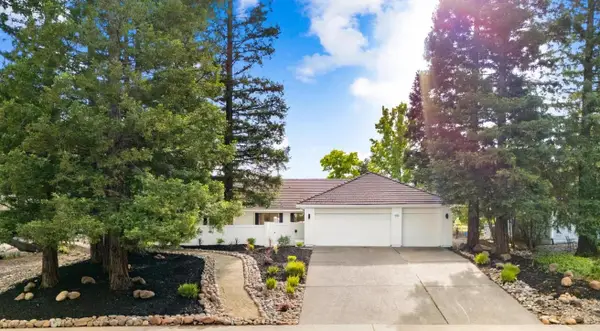 $689,900Active3 beds 2 baths1,954 sq. ft.
6942 Pera Drive, Rancho Murieta, CA 95683
MLS# 226067860Listed by: 3SIXTY REAL ESTATE - New
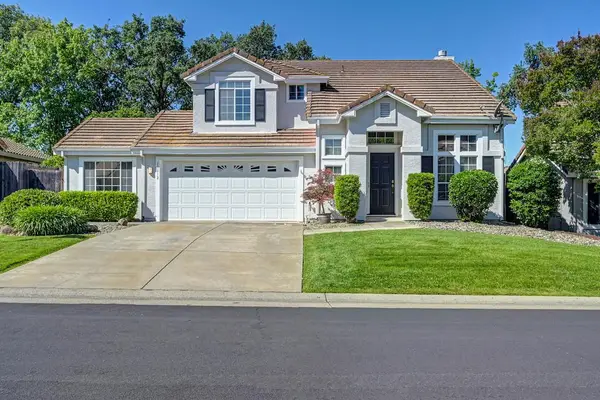 $665,000Active3 beds 3 baths1,740 sq. ft.
15212 Medella Circle, Rancho Murieta, CA 95683
MLS# 226066030Listed by: TOWN AND COUNTRY REAL ESTATE 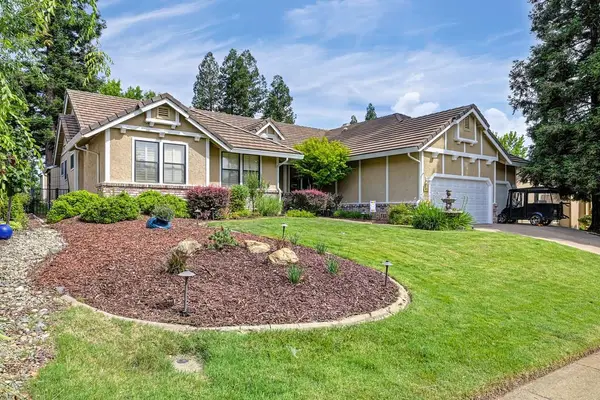 $779,000Pending4 beds 3 baths2,306 sq. ft.
6722 Pera Drive, Rancho Murieta, CA 95683
MLS# 226064743Listed by: TOWN AND COUNTRY REAL ESTATE $775,000Pending4 beds 3 baths2,624 sq. ft.
6442 Via Del Cerrito, Sloughhouse, CA 95683
MLS# 226064226Listed by: COMPASS $525,000Pending3 beds 2 baths1,584 sq. ft.
6621 Via De Robles Drive, Rancho Murieta, CA 95683
MLS# 226053266Listed by: TOWN AND COUNTRY REAL ESTATE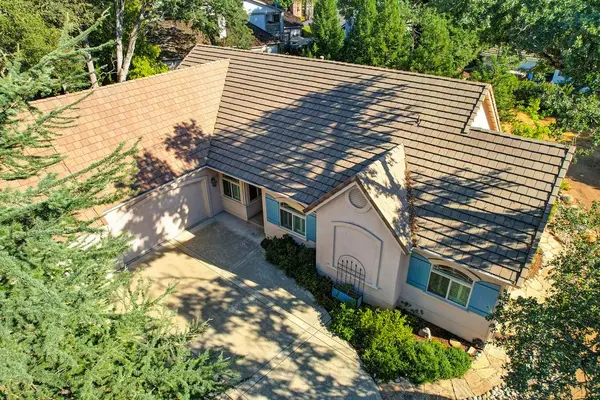 $798,800Active4 beds 3 baths2,359 sq. ft.
15084 Rio Circle, Rancho Murieta, CA 95683
MLS# 226059803Listed by: RANCHO MURIETA HOMES & LAND


Protect your home and budget from life's surprises with an Assurant Home Warranty, backed by a partner that supports you through every step of homeownership. Explore Plans.
© 2023 - 2026 ERA Franchise Systems LLC. All rights reserved. ERA Franchise Systems LLC fully supports the principles of the Fair Housing Act and the Equal Opportunity Act. ERA, ERA Real Estate powered, and their respective logos are registered service marks of ERA Franchise Systems LLC. Each office is independently owned and operated.