
2128 W Toscanini Drive, Rancho Palos Verdes, CA 90275
Local realty services provided by:ERA North Orange County Real Estate
2128 W Toscanini Drive,Rancho Palos Verdes, CA 90275
$1,350,000
- 5 Beds
- 3 Baths
- 2,522 sq. ft.
- Single family
- Pending
Listed by: michael harper, peter hazdovac
Office: hh coastal real estate
MLS#:PV26103009
Source:San Diego MLS via CRMLS
Price summary
- Price:$1,350,000
- Price per sq. ft.:$535.29
About this home
Located in the highly desirable Eastview neighborhood of Rancho Palos Verdes, this spacious five bedroom, three bath home boasts over 2,500 sf of living space on a large lot and features sweeping harbor, scenic mountain, and city lights views. Offered for sale for the first time in over 50 years, this property presents an incredible opportunity to create your dream home! It features a versatile open floor plan, generous living spaces, and strong bones with tremendous potential for buyers looking to add their own personal touches and updates. This home offers multiple gathering areas with a functional layout for both everyday living and entertaining. Large primary suite, featuring a private bath, offers awesome harbor views leading to an exterior balcony overlooking the refreshing pool and backyard. The spacious living room and family room both provide access to the rear backyard oasis with a private pool and patio area with endless possibilities to transform into a true outdoor retreat. Attached oversized two car garage with indoor laundry. Perfectly positioned on a quiet cul de sac and in an established neighborhood close to parks, shopping, dining, and award-winning schools, this is a rare chance to own a view property in one of the South Bays most sought-after communities. Bring your vision and unlock the full potential of this exceptional Eastview home! SEE SUPPLEMENTS FOR FLOORPLAN....
Contact an agent
Home facts
- Year built:1962
- Listing ID #:PV26103009
- Added:47 day(s) ago
- Updated:July 06, 2026 at 08:15 AM
Rooms and interior
- Bedrooms:5
- Total bathrooms:3
- Full bathrooms:3
- Flooring:Carpet, Tile
- Kitchen Description:Double Oven, Gas & Electric Range, Gas Stove, Microwave, Refrigerator
- Living area:2,522 sq. ft.
Heating and cooling
- Cooling:Central Forced Air
- Heating:Forced Air Unit
Structure and exterior
- Roof:Tile/Clay
- Year built:1962
- Building area:2,522 sq. ft.
- Architectural Style:Custom Built
- Construction Materials:Stucco
- Exterior Features:Concrete, Deck, Patio, Patio Open
- Levels:3 Story
Utilities
- Water:Public, Water Connected
- Sewer:Public Sewer, Sewer Connected
Finances and disclosures
- Price:$1,350,000
- Price per sq. ft.:$535.29
Features and amenities
- Appliances:Double Oven, Gas & Electric Range, Gas Stove, Microwave, Refrigerator
- Laundry features:Gas & Electric Dryer HU
- Pool features:Below Ground, Heated, Private
Parking
- Total parking spaces:2
- Parking description:Garage
- Garage spaces:2
 This information is deemed reliable but not guaranteed. You should rely on this information only to decide whether or not to further investigate a particular property. BEFORE MAKING ANY OTHER DECISION, YOU SHOULD PERSONALLY INVESTIGATE THE FACTS (e.g. square footage and lot size) with the assistance of an appropriate professional. You may use this information only to identify properties you may be interested in investigating further. All uses except for personal, non-commercial use in accordance with the foregoing purpose are prohibited. Redistribution or copying of this information, any photographs or video tours is strictly prohibited. This information is derived from the Internet Data Exchange (IDX) service provided by San Diego MLS®. Displayed property listings may be held by a brokerage firm other than the broker and/or agent responsible for this display. The information and any photographs and video tours and the compilation from which they are derived is protected by copyright. Compilation © 2020 San Diego MLS®, Inc.
New listings near 2128 W Toscanini Drive
- New
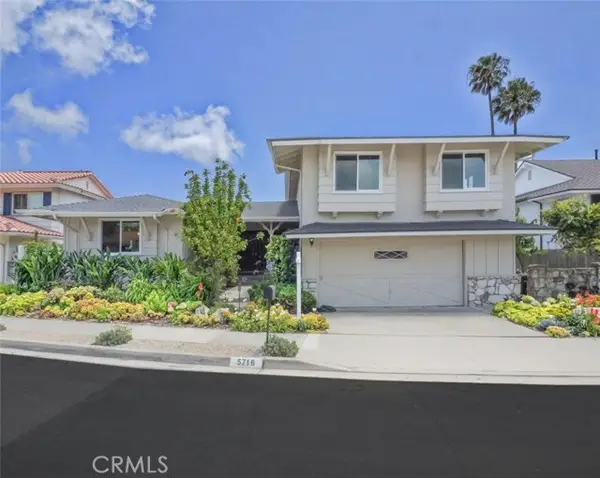 $1,649,000Active4 beds 3 baths2,506 sq. ft.
5716 Sunmist Drive, Rancho Palos Verdes, CA 90275
MLS# PV26133219Listed by: ESTATE PROPERTIES - New
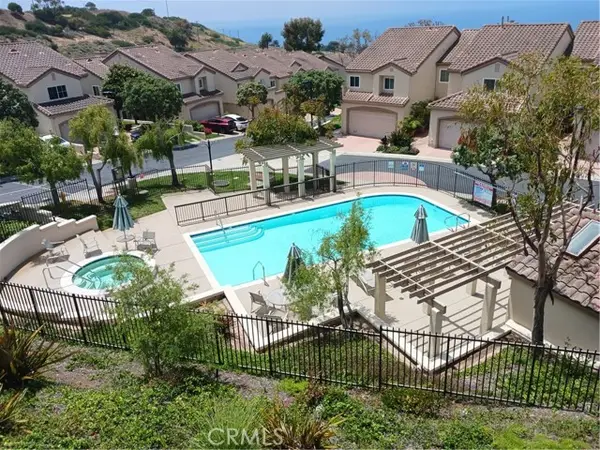 $1,275,000Active4 beds 3 baths2,309 sq. ft.
11 Via Capri #47, Rancho Palos Verdes, CA 90275
MLS# TR26143882Listed by: ADVANTAGE REAL ESTATE - Coming Soon
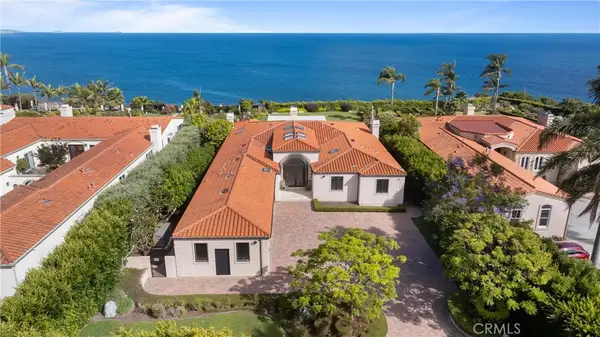 $8,250,000Coming Soon6 beds 7 baths
6580 Sea Cove, Rancho Palos Verdes, CA 90275
MLS# SB26091627Listed by: PACIFICA PROPERTIES GROUP, INC. - Coming SoonOpen Tue, 11am to 1pm
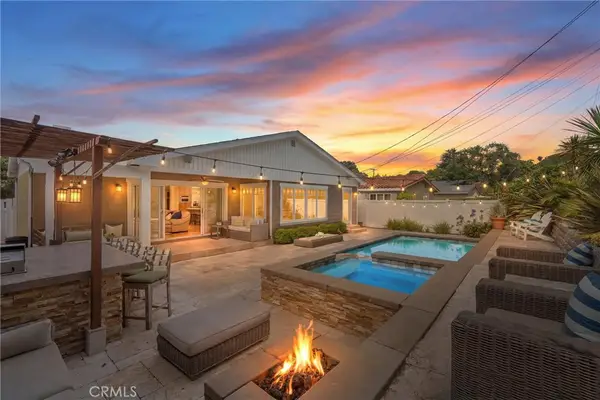 $2,275,000Coming Soon3 beds 3 baths
5346 Ironwood Street, Rancho Palos Verdes, CA 90275
MLS# SB26145679Listed by: BAYSIDE - New
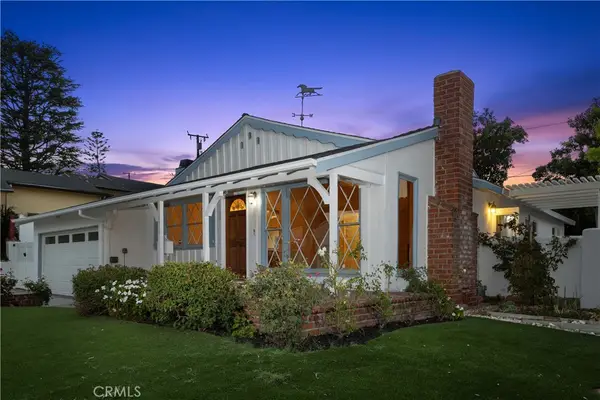 $1,425,000Active3 beds 3 baths1,824 sq. ft.
2051 W Elberon, Rancho Palos Verdes, CA 90275
MLS# OC26145260Listed by: COLDWELL BANKER REALTY - Open Tue, 11am to 1pmNew
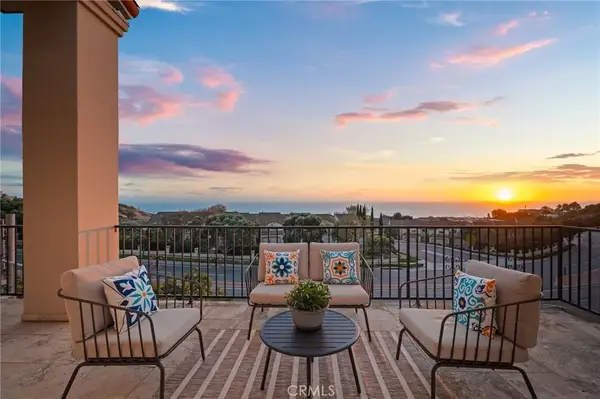 $2,099,000Active4 beds 4 baths3,122 sq. ft.
7050 Via Del Mar, Rancho Palos Verdes, CA 90275
MLS# PV26139629Listed by: ESTATE PROPERTIES - New
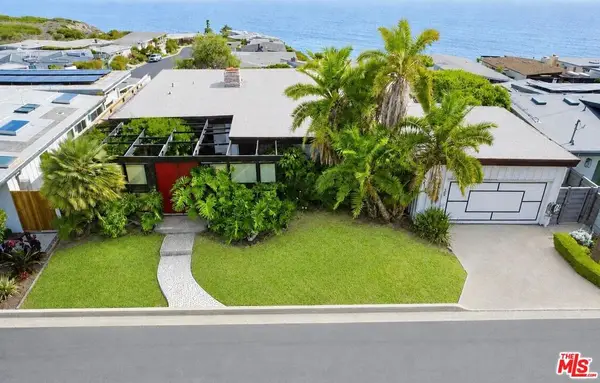 $899,900Active2 beds 3 baths1,392 sq. ft.
4124 S Palos Verdes Drive, Rancho Palos Verdes, CA 90275
MLS# 26855297Listed by: GEFFEN REAL ESTATE - Open Tue, 11am to 1pmNew
 $1,649,000Active4 beds 3 baths2,506 sq. ft.
5716 Sunmist Drive, Rancho Palos Verdes, CA 90275
MLS# PV26133219Listed by: ESTATE PROPERTIES - New
 $799,000Active2 beds 3 baths1,079 sq. ft.
27932 Ridgebrook Court, Rancho Palos Verdes, CA 90275
MLS# PV26142917Listed by: ESTATE PROPERTIES - New
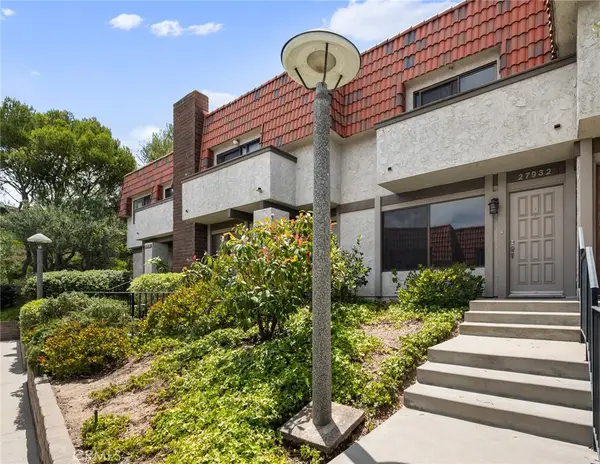 $799,000Active2 beds 3 baths1,079 sq. ft.
27932 Ridgebrook Court, Rancho Palos Verdes, CA 90275
MLS# PV26142917Listed by: ESTATE PROPERTIES


Protect your home and budget from life's surprises with an Assurant Home Warranty, backed by a partner that supports you through every step of homeownership. Explore Plans.
© 2023 - 2026 ERA Franchise Systems LLC. All rights reserved. ERA Franchise Systems LLC fully supports the principles of the Fair Housing Act and the Equal Opportunity Act. ERA, ERA Real Estate powered, and their respective logos are registered service marks of ERA Franchise Systems LLC. Each office is independently owned and operated.