
27517 Littlewood Drive, Rancho Palos Verdes, CA 90275
Local realty services provided by:ERA North Orange County Real Estate
Listed by: jesse dougherty
Office: compass
MLS#:SB26143480
Source:San Diego MLS via CRMLS
Price summary
- Price:$2,300,000
- Price per sq. ft.:$1,036.04
About this home
Perched above the street on a quiet cul-de-sac, 27517 Littlewood Dr captures panoramic views, exceptional privacy, and a seamless connection between indoor and outdoor living. Updated throughout, this 4-bedroom, 3-bathroom home offers a warm, inviting floor plan that unfolds naturally from one beautiful space to the next. Upon entry, a light-filled bonus room framed by floor-to-ceiling windows and anchored by a fireplace creates endless possibilities as a family room, guest suite, home office, gym, or media space. A full bathroom and generous closet space add even more flexibility. Upstairs, the main living level is designed to embrace both the views and the home's effortless flow. Large windows frame panoramic city light views while filling the living room with natural light. The open layout transitions seamlessly into the dining area and remodeled kitchen featuring quartz and butcher block countertops, premium stainless steel appliances including a Bosch refrigerator, double ovens, a six-burner range, farmhouse sink, wine refrigerator, and abundant cabinetry. French doors lead to what is truly the centerpiece of the property. Reimagined in 2024, the backyard has been transformed into a private resort with lush landscaping, mature trees, colorful bougainvillea, blooming hydrangeas, a stunning saltwater pool and spa, and expansive entertaining patios. Whether spending sunny afternoons by the pool, unwinding in the spa, or enjoying panoramic city light views from the front patio at sunset, every outdoor space is designed to make the most of Southern California living. The be...
Contact an agent
Home facts
- Year built:1965
- Listing ID #:SB26143480
- Added:29 day(s) ago
- Updated:August 05, 2026 at 07:59 AM
Rooms and interior
- Bedrooms:4
- Total bathrooms:3
- Full bathrooms:3
- Flooring:Wood
- Kitchen Description:6 Burner Stove, Dishwasher, Double Oven, Microwave, Refrigerator
- Living area:2,220 sq. ft.
Heating and cooling
- Cooling:Central Forced Air
- Heating:Forced Air Unit
Structure and exterior
- Roof:Spanish Tile, Tile/Clay
- Year built:1965
- Building area:2,220 sq. ft.
- Construction Materials:Cement Siding, Stucco
- Levels:2 Story
Utilities
- Water:Public
- Sewer:Public Sewer
Finances and disclosures
- Price:$2,300,000
- Price per sq. ft.:$1,036.04
Features and amenities
- Appliances:6 Burner Stove, Dishwasher, Double Oven, Dryer, Microwave, Refrigerator, Washer
- Laundry features:Dryer, Washer
- Pool features:Below Ground, Heated, Private
Parking
- Total parking spaces:3
- Parking description:Garage
- Garage spaces:3
 This information is deemed reliable but not guaranteed. You should rely on this information only to decide whether or not to further investigate a particular property. BEFORE MAKING ANY OTHER DECISION, YOU SHOULD PERSONALLY INVESTIGATE THE FACTS (e.g. square footage and lot size) with the assistance of an appropriate professional. You may use this information only to identify properties you may be interested in investigating further. All uses except for personal, non-commercial use in accordance with the foregoing purpose are prohibited. Redistribution or copying of this information, any photographs or video tours is strictly prohibited. This information is derived from the Internet Data Exchange (IDX) service provided by San Diego MLS®. Displayed property listings may be held by a brokerage firm other than the broker and/or agent responsible for this display. The information and any photographs and video tours and the compilation from which they are derived is protected by copyright. Compilation © 2020 San Diego MLS®, Inc.
New listings near 27517 Littlewood Drive
- New
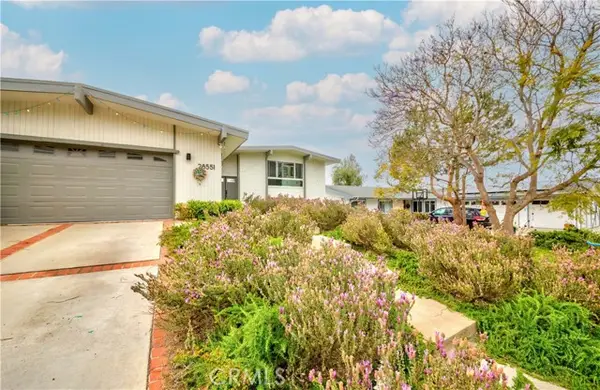 $2,290,000Active4 beds 3 baths2,484 sq. ft.
28551 Blythewood Drive, Rancho Palos Verdes, CA 90275
MLS# SB26146524Listed by: PENINSULA REALTY, INC. - Open Sat, 1 to 4pmNew
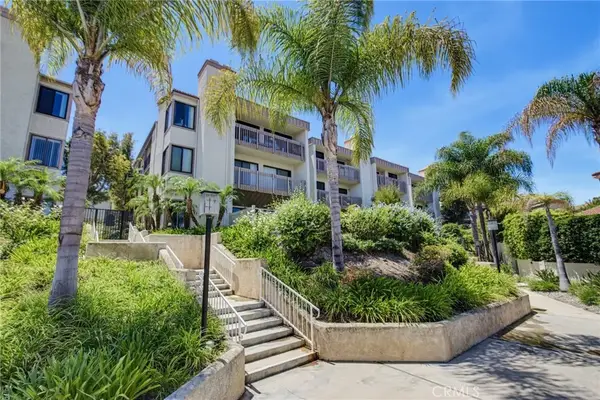 $699,900Active3 beds 2 baths1,282 sq. ft.
1833 Caddington Drive #70, Rancho Palos Verdes, CA 90275
MLS# SB26169329Listed by: REDFIN CORPORATION - New
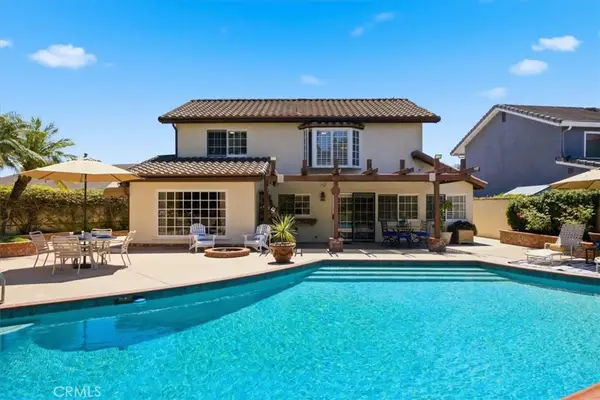 $1,650,000Active3 beds 3 baths2,176 sq. ft.
1201 Mount Rainier Road, Rancho Palos Verdes, CA 90275
MLS# PV26169432Listed by: ESTATE PROPERTIES - Open Sat, 1 to 4pmNew
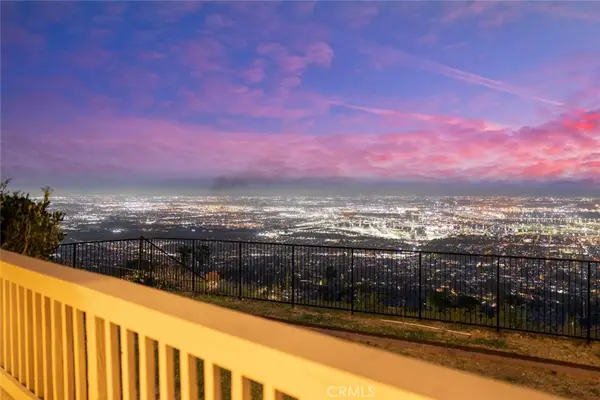 $2,690,000Active4 beds 4 baths4,153 sq. ft.
10 Avenue De Azalea, Rancho Palos Verdes, CA 90275
MLS# WS26168888Listed by: PINNACLE REAL ESTATE GROUP - New
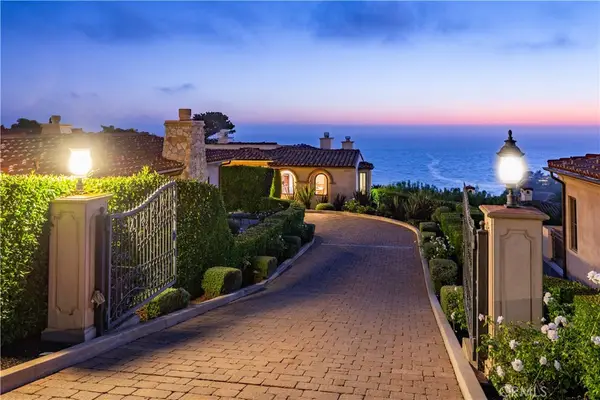 $4,999,000Active4 beds 6 baths5,557 sq. ft.
30057 Via Victoria, Rancho Palos Verdes, CA 90275
MLS# PV26168114Listed by: VISTA SOTHEBY'S INTERNATIONAL REALTY - Coming SoonOpen Fri, 1:30 to 4:30pm
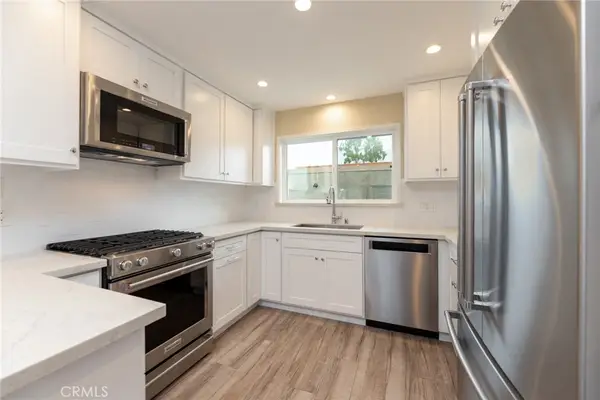 $960,000Coming Soon3 beds 3 baths
28009 Ridgebluff Court, Rancho Palos Verdes, CA 90275
MLS# SB26167358Listed by: REAL BROKERAGE TECHNOLOGIES, INC. - New
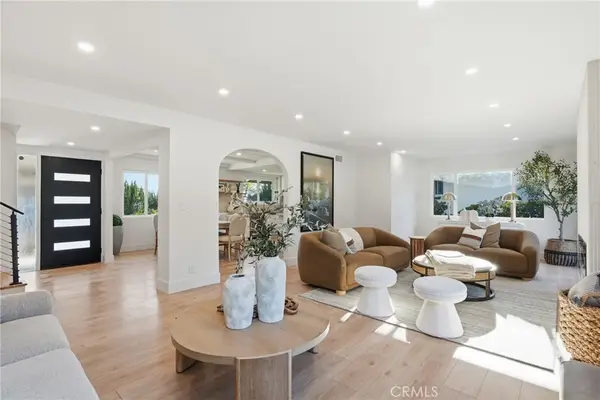 $1,990,000Active3 beds 3 baths2,052 sq. ft.
5602 Sunmist, Rancho Palos Verdes, CA 90275
MLS# PV26166719Listed by: VISTA SOTHEBY'S INTERNATIONAL REALTY - New
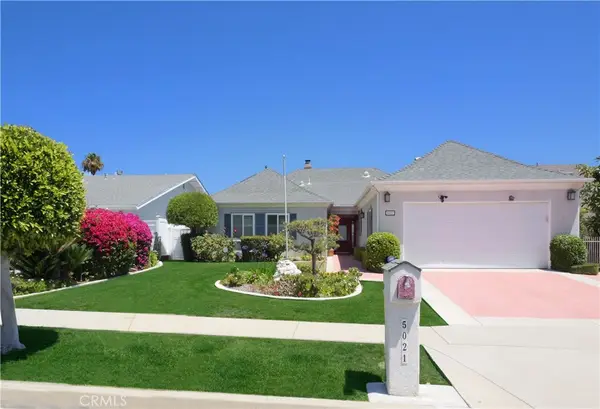 $1,895,000Active3 beds 3 baths2,400 sq. ft.
5021 Blackhorse Road, Rancho Palos Verdes, CA 90275
MLS# PV26159579Listed by: ESTATE PROPERTIES - New
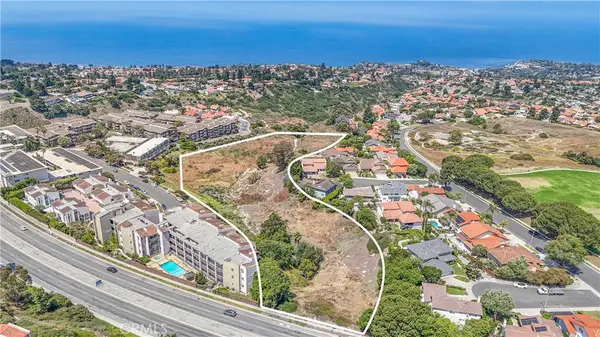 $1,500,000Active7.95 Acres
0 Windport, Rancho Palos Verdes, CA 90275
MLS# RS26160395Listed by: FAR WEST REALTY - Open Sat, 1 to 4pmNew
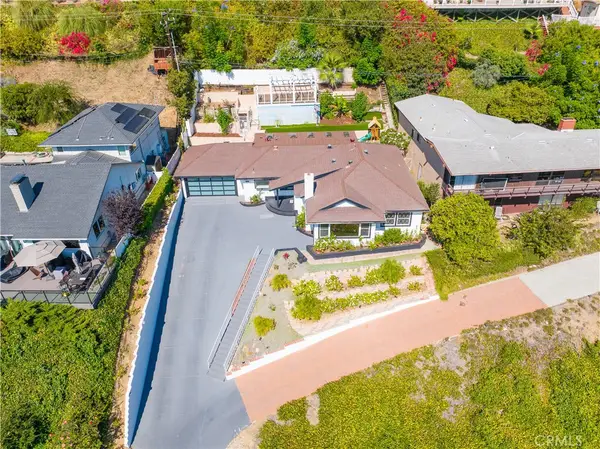 $1,199,000Active3 beds 3 baths1,472 sq. ft.
2033 Suana, Rancho Palos Verdes, CA 90275
MLS# PV26167006Listed by: KELLER WILLIAMS REALTY


Protect your home and budget from life's surprises with an Assurant Home Warranty, backed by a partner that supports you through every step of homeownership. Explore Plans.
© 2023 - 2026 ERA Franchise Systems LLC. All rights reserved. ERA Franchise Systems LLC fully supports the principles of the Fair Housing Act and the Equal Opportunity Act. ERA, ERA Real Estate powered, and their respective logos are registered service marks of ERA Franchise Systems LLC. Each office is independently owned and operated.