
32009 Cape Point Drive, Rancho Palos Verdes, CA 90275
Local realty services provided by:ERA North Orange County Real Estate
32009 Cape Point Drive,Rancho Palos Verdes, CA 90275
$7,948,888
- 6 Beds
- 7 Baths
- 6,149 sq. ft.
- Single family
- Active
Listed by: tadashi kondo
Office: compass310-241-3038
MLS#:PV25171152
Source:CRMLS
Price summary
- Price:$7,948,888
- Price per sq. ft.:$1,292.71
- Monthly HOA dues:$658
About this home
Built in 2019, this Spanish-style residence in The Estates at Trump National Golf Course blends modern design with sweeping Pacific and Catalina Island views. Surrounded by nature reserves and an award-winning golf course, the home offers 6 bedrooms, 6.5 bathrooms, and over 6,100 sq. ft. of refined living space.
A 12-foot Pinky’s wrought iron door opens to a curved marble staircase, glass-enclosed wine display, and expansive dry bar. The chef’s kitchen showcases a leathered marble island, Thermador appliances, Italian Macassar Ebony cabinetry, and rose gold Brizo fixtures, complemented by a butler’s pantry with built-in coffee station.
Four pocket sliders create seamless indoor-outdoor living, connecting to a 375 sq. ft. California room with built-in BBQ. The backyard features a pool, spa, firepit, and detached guest suite ideal as a studio, office, or pool house. Downstairs also includes a guest bedroom with ensuite bath, a powder room, and an additional private room with bath off the pool area—perfect for guests or a home office.
The primary suite offers a large walk-in closet, panoramic ocean views, and a spa bath with marble shower and soaking tub. Additional highlights include ensuite guest rooms with balconies, custom lighting, dual-zone HVAC, and a 3-car garage.
Residents enjoy Trump National Golf Club privileges, concierge services, and 24/7 security....
Contact an agent
Home facts
- Year built:2019
- Listing ID #:PV25171152
- Added:921 day(s) ago
- Updated:July 30, 2026 at 01:17 PM
Rooms and interior
- Bedrooms:6
- Total bathrooms:7
- Full bathrooms:4
- Half bathrooms:1
- Flooring:Stone, Wood
- Kitchen Description:Barbecue, Dishwasher, Double Oven, Free Standing Range, Microwave, Pantry, Range Hood, Refrigerator, Stone Counters, Wet Bar
- Bedroom Description:In Law Floorplan
- Living area:6,149 sq. ft.
Heating and cooling
- Cooling:Central Air, Dual, Zoned
- Heating:Central Furnace
- Central air:Yes
Structure and exterior
- Roof:Spanish Tile
- Year built:2019
- Building area:6,149 sq. ft.
- Lot area:0.44 Acres
- Lot Features:Back Yard, Cul De Sac, Front Yard, Landscaped, Lawn, Secluded, Sprinkler System, Sprinklers In Front, Yard
- Architectural Style:Spanish
- Construction Materials:Stucco
- Exterior Features:Concrete Patio, Enclosed, Fire Pit, Patio, Tile Patio
- Levels:2 Story
Utilities
- Water:Public
- Sewer:Public Sewer
Finances and disclosures
- Price:$7,948,888
- Price per sq. ft.:$1,292.71
Features and amenities
- Appliances:Barbecue, Dishwasher, Disposal, Double Oven, Free Standing Range, Microwave, Range Hood, Refrigerator
- Laundry features:Electric Dryer Hookup, Gas Dryer Hookup, On Upper Level, Washer Hookup
- Amenities:Balcony, Custom Coverings, Entrance Foyer, Fire Pit, French Mullioned Windows, High Ceilings, In Law Floor Plan, Insulated Windows, Living Room Deck Attached, Open Floorplan, Pantry, Recessed Lighting, Security, Storage Space, Trails, Two Story Ceilings, Walk In Closets
- Pool features:Filtered, Gas Heat, Heated, In Ground, Private Pool
Parking
- Total parking spaces:3
- Garage:Yes
- Garage spaces:3
New listings near 32009 Cape Point Drive
- New
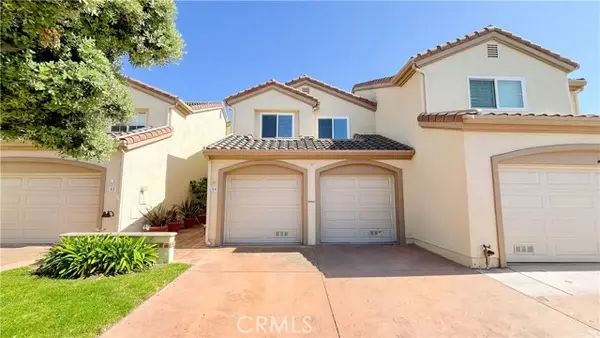 $769,000Active1 beds 1 baths1,313 sq. ft.
50 Via Capri, Rancho Palos Verdes, CA 90275
MLS# WS26155775Listed by: JPAN REALTY
- Open Sun, 1 to 4pmNew
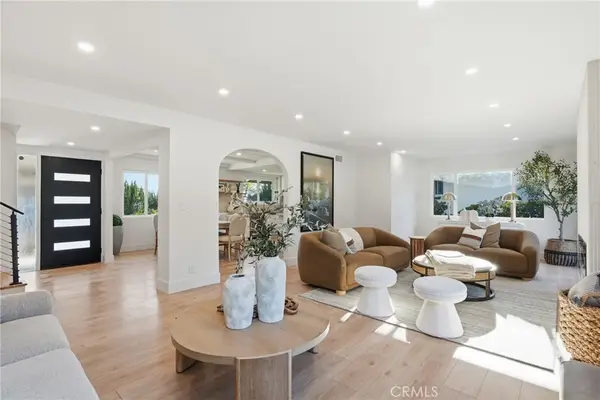 $1,990,000Active3 beds 3 baths2,052 sq. ft.
5602 Sunmist, Rancho Palos Verdes, CA 90275
MLS# PV26166719Listed by: VISTA SOTHEBY'S INTERNATIONAL REALTY - Open Tue, 11am to 1pmNew
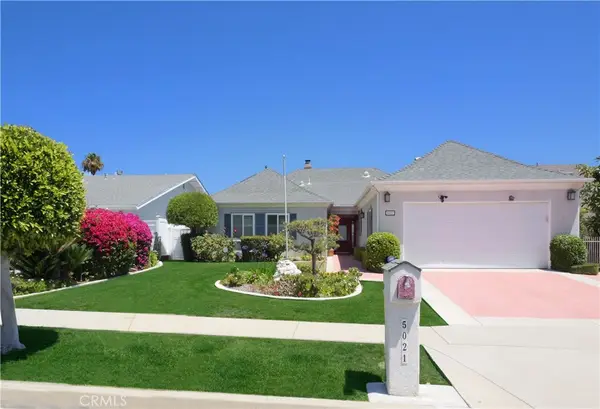 $1,895,000Active3 beds 3 baths2,400 sq. ft.
5021 Blackhorse Road, Rancho Palos Verdes, CA 90275
MLS# PV26159579Listed by: ESTATE PROPERTIES - New
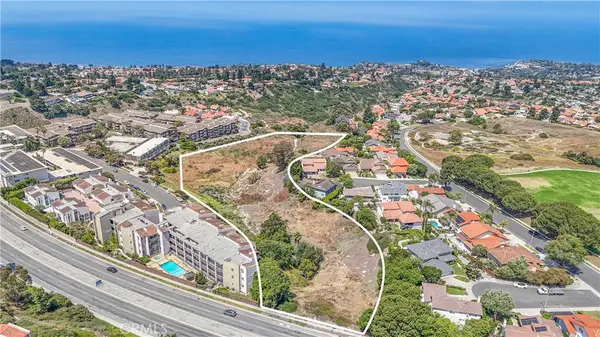 $1,500,000Active7.95 Acres
0 Windport, Rancho Palos Verdes, CA 90275
MLS# RS26160395Listed by: FAR WEST REALTY - Open Sun, 1 to 4pmNew
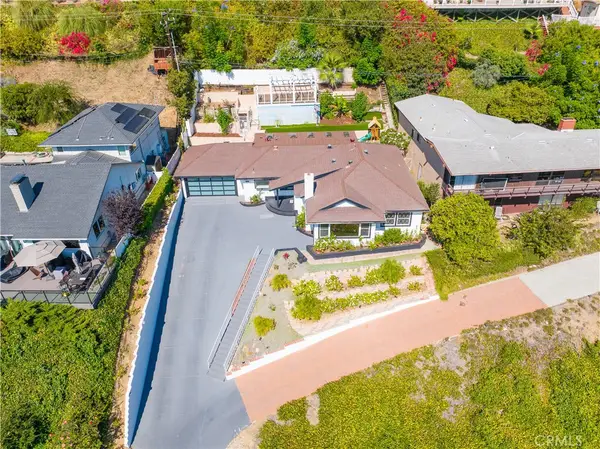 $1,199,000Active3 beds 3 baths1,472 sq. ft.
2033 Suana, Rancho Palos Verdes, CA 90275
MLS# PV26167006Listed by: KELLER WILLIAMS REALTY - Open Sun, 1 to 4pmNew
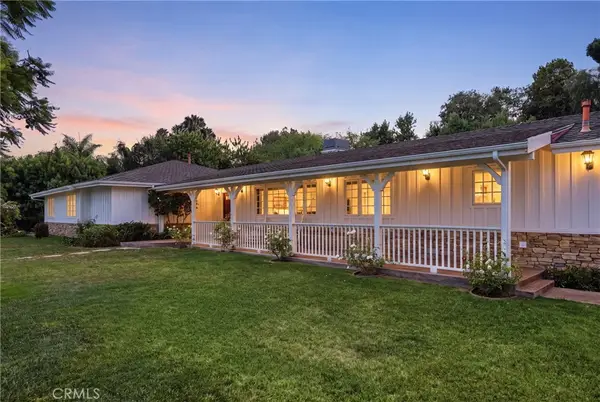 $2,595,000Active4 beds 3 baths2,497 sq. ft.
28935 Palos Verdes E, Rancho Palos Verdes, CA 90275
MLS# SB26127430Listed by: DOMO REAL ESTATE - Open Sun, 1 to 4pmNew
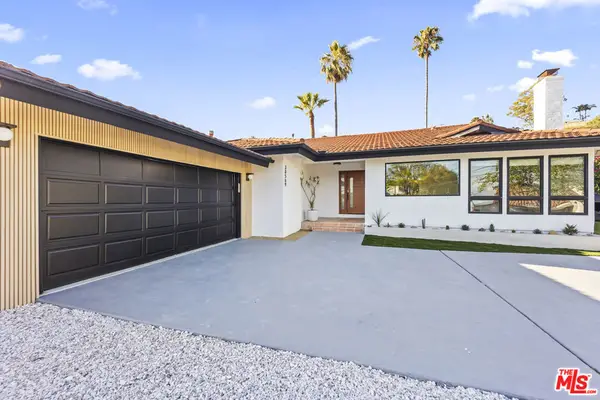 $2,550,000Active5 beds 3 baths2,677 sq. ft.
30569 Ganado Drive, Rancho Palos Verdes, CA 90275
MLS# 26866015Listed by: COMPASS - Open Sun, 1 to 4pmNew
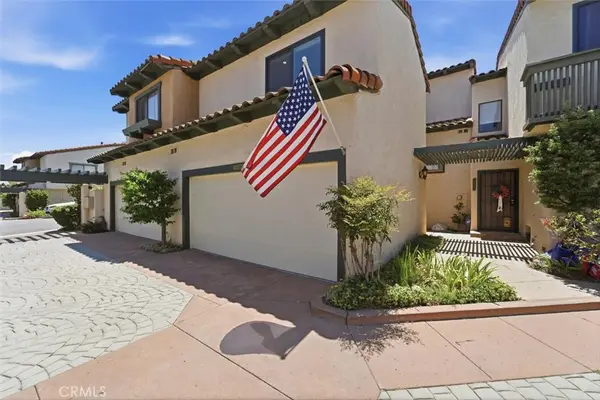 $850,000Active3 beds 3 baths1,455 sq. ft.
28537 Vista Madera, Rancho Palos Verdes, CA 90275
MLS# PV26165989Listed by: STRAND HILL PROPERTIES - Open Sun, 1 to 4pmNew
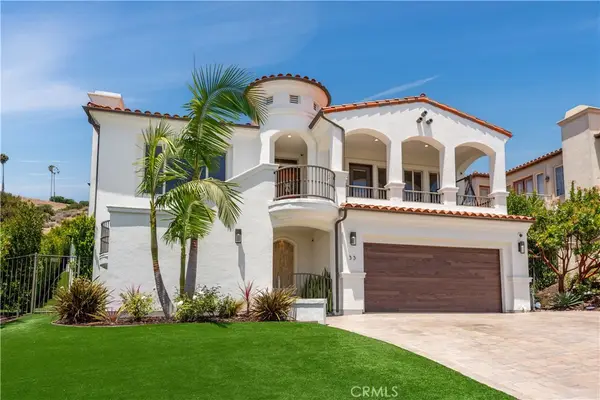 $3,150,000Active4 beds 4 baths3,470 sq. ft.
33 Nuvola Court, Rancho Palos Verdes, CA 90275
MLS# PV26166114Listed by: VISTA SOTHEBY'S INTERNATIONAL REALTY - Open Sat, 1 to 3pmNew
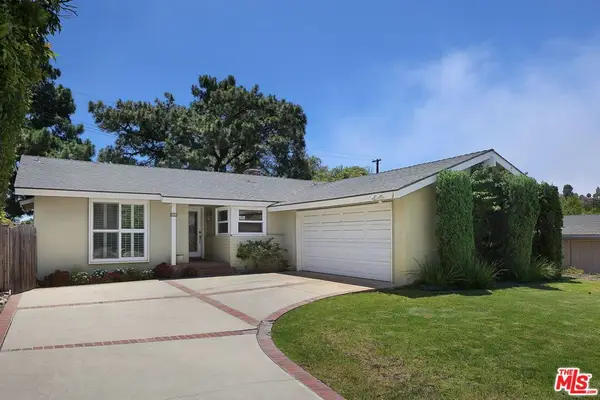 $1,450,000Active4 beds 2 baths1,670 sq. ft.
27108 Woodbrook Road, Rancho Palos Verdes, CA 90275
MLS# 26862677Listed by: BERKSHIRE HATHAWAY HOMESERVICES CALIFORNIA PROPERTIES


Protect your home and budget from life's surprises with an Assurant Home Warranty, backed by a partner that supports you through every step of homeownership. Explore Plans.
© 2023 - 2026 ERA Franchise Systems LLC. All rights reserved. ERA Franchise Systems LLC fully supports the principles of the Fair Housing Act and the Equal Opportunity Act. ERA, ERA Real Estate powered, and their respective logos are registered service marks of ERA Franchise Systems LLC. Each office is independently owned and operated.