
32346 Phantom Drive, Rancho Palos Verdes, CA 90275
Local realty services provided by:ERA North Orange County Real Estate
32346 Phantom Drive,Rancho Palos Verdes, CA 90275
$3,995,000
- 5 Beds
- 4 Baths
- 4,301 sq. ft.
- Single family
- Active
Listed by: minoo malek
Office: the oppenheim group, inc.310-990-6656
MLS#:26854011
Source:CRMLS
Price summary
- Price:$3,995,000
- Price per sq. ft.:$928.85
About this home
The most exquisitely designed and meticulously crafted home with expansive views of the ocean, right across from Trump National Golf course. A truly unique contemporary home in Palos Verdes with an open floor plan and an abundance of natural light. Enter into a spacious Great Room with vaulted beamed ceilings, beautiful Italian porcelain tile flooring, a custom designed Gourmet Snaidro Kitchen with new-line Thermador appliances, an impressive floating steel/wood staircase, and ambient LED lighting base boards. The main level features 3 en-suite guest bedrooms plus a stunning home office, a beautiful wine cellar, and wet bar. Upstairs, the spacious Primary Suite awaits complete with a fireplace, lavish spa-like bath, and dual walk-in closets. An additional spacious en-suite guest bedroom is also upstairs with a huge balcony to enjoy the panoramic ocean views. Outside, the private entertainer's backyard is replete with a newly built pool and spa, new landscaping, full outdoor kitchen and bar, fire pit, and built-in pizza oven. 2-car garage lined with storage and epoxy flooring, with room for an additional 10 cars in the front yard and side of the house. This truly smart home seamlessly integrates technology and comfort, offering an immersive experience and peace of mind with its sophisticated security system controlled via phone, and an expansive built-in speaker system and advanced smart lighting in every room, extending to the backyard. Experience the pinnacle of modern living in this luxurious Californian property. This one has it all!...
Contact an agent
Home facts
- Year built:2023
- Listing ID #:26854011
- Added:92 day(s) ago
- Updated:October 01, 2026 at 12:04 PM
Rooms and interior
- Bedrooms:5
- Total bathrooms:4
- Full bathrooms:4
- Flooring:Wood
- Kitchen Description:Barbecue, Convection Oven, Dishwasher, Disposal, Double Oven, Gas Cooktop, Gas Oven, Microwave, Oven, Range, Refrigerator, Vented Exhaust Fan
- Living area:4,301 sq. ft.
Heating and cooling
- Cooling:Central Air, Dual, Electric
- Heating:Central, Electric, Fireplaces, Forced Air, Natural Gas
- Central air:Yes
Structure and exterior
- Year built:2023
- Building area:4,301 sq. ft.
- Lot area:0.29 Acres
- Architectural Style:Contemporary
- Construction Materials:Stucco
- Exterior Features:FirePit, Open, Patio, RainGutters
- Foundation Description:Block, Permanent, Raised
- Levels:2 Story
Finances and disclosures
- Price:$3,995,000
- Price per sq. ft.:$928.85
Features and amenities
- Appliances:Barbecue, Convection Oven, Dishwasher, Disposal, Dryer, Washer
- Laundry features:Dryer, Inside, Washer
- Amenities:Bar, Carbon Monoxide (CO2) Detector, Dry Bar, Fire Pit, Open Floor Plan, Rain Gutters, Recessed Lighting, Skylights, Smart Home, Walk In Closets, Walk In Pantry, Wet Bar, Wine Cellar
- Pool features:In Ground, Private, Salt Water, Waterfall
- Smart home:Yes
Parking
- Total parking spaces:2
- Parking description:Concrete, Controlled Entrance, Converted Garage, Covered, Door-Multi, Driveway, Electric Gate, Garage, Garage Door Opener, Gated, Private
- Garage:Yes
New listings near 32346 Phantom Drive
- Coming Soon
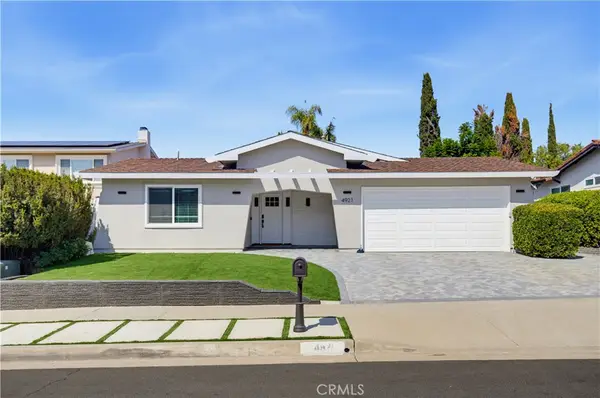 $2,150,000Coming Soon4 beds 3 baths2,254 sq. ft.
4921 Golden Arrow Drive, Rancho Palos Verdes, CA 90275
MLS# SB26203265Listed by: REDFIN CORPORATION - Open Sat, 1 to 4pmNew
 $5,450,000Active5 beds 7 baths5,251 sq. ft.
21 Nantasket Drive, Rancho Palos Verdes, CA 90275
MLS# PV26212677Listed by: KELLER WILLIAMS PALOS VERDES - Open Sat, 2 to 4pmNew
 $2,999,000Active4 beds 4 baths3,200 sq. ft.
7190 Crest, Rancho Palos Verdes, CA 90275
MLS# PV26211994Listed by: VISTA SOTHEBY'S INTERNATIONAL REALTY - New
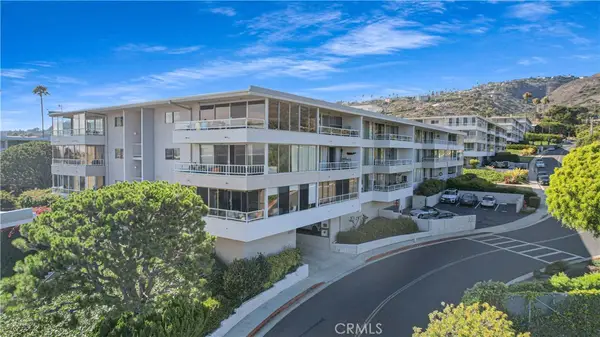 $849,500Active2 beds 2 baths1,565 sq. ft.
32735 Seagate Drive #108, Rancho Palos Verdes, CA 90275
MLS# SB26211268Listed by: ESTATE PROPERTIES - New
 $1,675,000Active4 beds 3 baths2,726 sq. ft.
2120 Ronsard Road, Rancho Palos Verdes, CA 90275
MLS# SB26210977Listed by: REDFIN CORPORATION - New
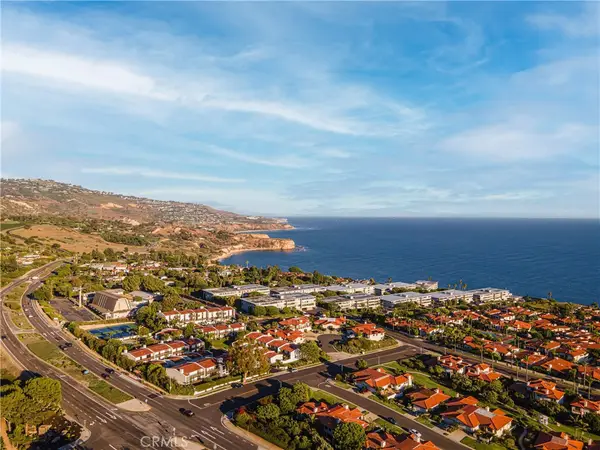 $725,000Active2 beds 2 baths1,565 sq. ft.
32646 Coastsite #304 D, Rancho Palos Verdes, CA 90275
MLS# SB26209852Listed by: PENINSULA REALTY, INC. - New
 $1,829,000Active4 beds 3 baths2,276 sq. ft.
27659 Flaming Arrow, Rancho Palos Verdes, CA 90275
MLS# SB26209735Listed by: HOME TEAM REALTY - New
 $2,999,999Active4 beds 3 baths3,985 sq. ft.
4301 Via Frascati, Rancho Palos Verdes, CA 90275
MLS# SB26145691Listed by: VISTA SOTHEBY'S INTERNATIONAL REALTY - New
 $1,890,000Active4 beds 3 baths2,370 sq. ft.
28229 Lobrook, Rancho Palos Verdes, CA 90275
MLS# SB26205000Listed by: PERSON REALTY INC. - Open Sat, 1 to 4pmNew
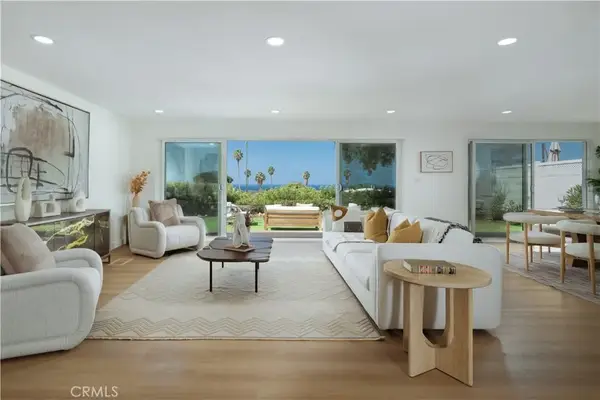 $2,680,000Active4 beds 4 baths2,510 sq. ft.
30129 Via Rivera, Rancho Palos Verdes, CA 90275
MLS# SB26208647Listed by: REALTY ONE GROUP UNITED


Protect your home and budget from life's surprises with an Assurant Home Warranty, backed by a partner that supports you through every step of homeownership. Explore Plans.
© 2023 - 2026 ERA Franchise Systems LLC. All rights reserved. ERA Franchise Systems LLC fully supports the principles of the Fair Housing Act and the Equal Opportunity Act. ERA, ERA Real Estate powered, and their respective logos are registered service marks of ERA Franchise Systems LLC. Each office is independently owned and operated.