
3608 Greve Drive, Rancho Palos Verdes, CA 90275
Local realty services provided by:ERA North Orange County Real Estate
3608 Greve Drive,Rancho Palos Verdes, CA 90275
$2,698,000
- 4 Beds
- 4 Baths
- 2,861 sq. ft.
- Single family
- Active
Listed by: joe alessi
Office: estate properties310-544-9999
MLS#:PV26078754
Source:CRMLS
Price summary
- Price:$2,698,000
- Price per sq. ft.:$943.03
About this home
WATCH VIDEO!! Enjoy Elevated Coastal Luxury - exquisitely reimagined residence blending sophistication with sweeping ocean vistas in cul-de-sac setting. Designed for both grand entertaining and effortless everyday living, the Tailored Chef’s Kitchen is a true showpiece—appointed with premium Thermador Appliance Package, custom-crafted cabinetry with integrated organizational features, and striking quartz countertops with thick mitered-edge detailing. Designer Brizo fixtures w/statement pot filler and a fireclay farmhouse sink anchor the space, while the pass-through peninsula creates a seamless indoor flow capturing the Ocean Views. A compliment includes a Wine Fridge Dry Bar. Every key element of the home has been meticulously curated and rebuilt, including new windows and French doors, PEX plumbing, drain lines, electrical panel/wiring, gas line, tankless water heater, HVAC, Ducting & A/C. Wide-plank engineered oak flooring runs throughout main living space, complemented by a sleek electric fireplace and refined modern finishes. Even the garage has been elevated with a new Epoxy flooring, EV Charger, Steel Door and side-mounted rail & opener. Set at the end of a tranquil cul-de-sac, the property captures breathtaking, unobstructed views of the Pacific Ocean, Point Fermin, and Catalina Island—framed beautifully from the backyard and throughout the home’s rear-facing living spaces. The two-level floor plan offers both privacy and flexibility, with three bedrooms upstairs, including an extraordinary primary suite that rivals a private retreat. Indulge in panoramic ocean views from your own balcony, while the spa-caliber ensuite bath features a soaking tub, walk-in Invisible Drain shower, and dual closets designed for elevated living. A generously sized main-level bedroom with its own ensuite Bath with Walk-in Invisible Drain shower provides ideal accommodations for guests or multigenerational living. Each bathroom has been artfully designed with its own distinct character, including two that have been completely reimagined and relocated. Experience a newly constructed 40'+ Long Putting Green set against an ocean backdrop. The expansive 23,000+ SF lot offers exciting potential. Ideally positioned near Mira Catalina Elem & UCLA South Bay campus, moments from world-class destinations including Trump Golf, RHCC & Kramer Club. Effortless access to scenic coastal trails, pristine beaches, and unparalleled lifestyle of Southern California’s premier coastline....
Contact an agent
Home facts
- Year built:1964
- Listing ID #:PV26078754
- Added:95 day(s) ago
- Updated:September 19, 2026 at 01:24 PM
Rooms and interior
- Bedrooms:4
- Total bathrooms:4
- Full bathrooms:2
- Half bathrooms:1
- Flooring:Wood
- Kitchen Description:Dishwasher, Gas Oven, Ice Maker, Microwave, Range Hood, Refrigerator
- Living area:2,861 sq. ft.
Heating and cooling
- Cooling:Central Air
- Heating:Central Furnace
- Central air:Yes
Structure and exterior
- Roof:Asphalt
- Year built:1964
- Building area:2,861 sq. ft.
- Lot area:0.55 Acres
- Lot Features:Back Yard, Cul De Sac, Lawn, Sprinkler System, Sprinklers In Front, Sprinklers In Rear
- Architectural Style:Ranch
- Construction Materials:Stucco
- Exterior Features:Brick Patio, Concrete Patio, Deck, Patio
- Foundation Description:Raised, Slab
- Levels:1 Story
Schools
- High school:Palos Verdes
- Middle school:Miraleste
- Elementary school:Mira Catalina
Utilities
- Water:Public
- Sewer:Public Sewer, Sewer Connected
Finances and disclosures
- Price:$2,698,000
- Price per sq. ft.:$943.03
Features and amenities
- Appliances:Dishwasher, Gas Oven, Ice Maker, Microwave, Range Hood, Refrigerator, Tankless Water Heater
- Laundry features:Electric Dryer Hookup, Gas Dryer Hookup, In Garage
- Amenities:Balcony, Carbon Monoxide Detectors, Ceiling Fans, Pull Down Attic Stairs, Quartz Counters, Rain Gutters, Recessed Lighting, Smoke Detectors
Parking
- Total parking spaces:2
- Parking description:Driveway, Garage
- Garage:Yes
- Garage spaces:2
New listings near 3608 Greve Drive
- Coming Soon
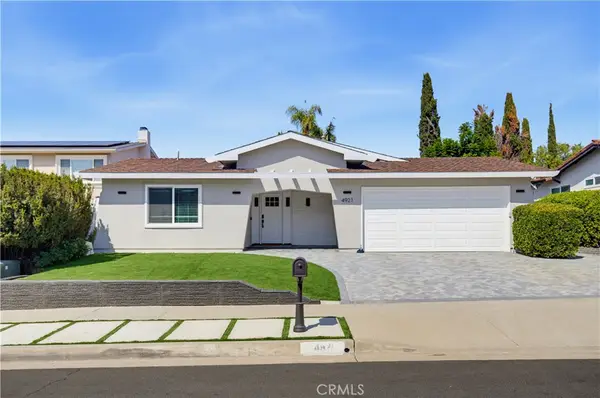 $2,150,000Coming Soon4 beds 3 baths2,254 sq. ft.
4921 Golden Arrow Drive, Rancho Palos Verdes, CA 90275
MLS# SB26203265Listed by: REDFIN CORPORATION - Open Sat, 1 to 4pmNew
 $5,450,000Active5 beds 7 baths5,251 sq. ft.
21 Nantasket Drive, Rancho Palos Verdes, CA 90275
MLS# PV26212677Listed by: KELLER WILLIAMS PALOS VERDES - Open Sat, 2 to 4pmNew
 $2,999,000Active4 beds 4 baths3,200 sq. ft.
7190 Crest, Rancho Palos Verdes, CA 90275
MLS# PV26211994Listed by: VISTA SOTHEBY'S INTERNATIONAL REALTY - New
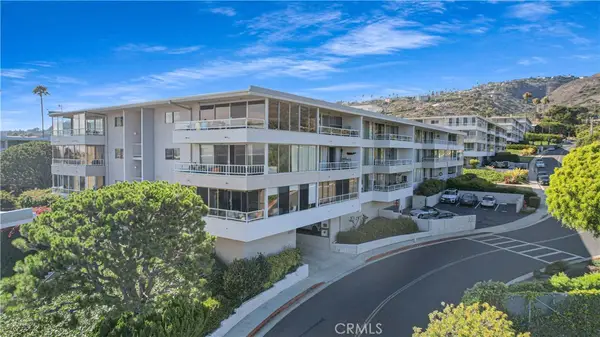 $849,500Active2 beds 2 baths1,565 sq. ft.
32735 Seagate Drive #108, Rancho Palos Verdes, CA 90275
MLS# SB26211268Listed by: ESTATE PROPERTIES - New
 $1,675,000Active4 beds 3 baths2,726 sq. ft.
2120 Ronsard Road, Rancho Palos Verdes, CA 90275
MLS# SB26210977Listed by: REDFIN CORPORATION - New
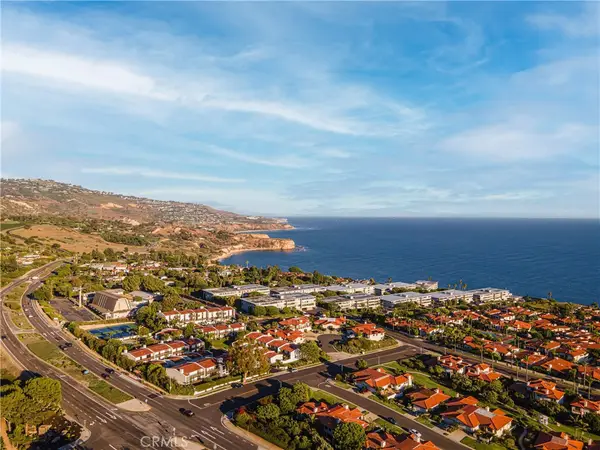 $725,000Active2 beds 2 baths1,565 sq. ft.
32646 Coastsite #304 D, Rancho Palos Verdes, CA 90275
MLS# SB26209852Listed by: PENINSULA REALTY, INC. - New
 $1,829,000Active4 beds 3 baths2,276 sq. ft.
27659 Flaming Arrow, Rancho Palos Verdes, CA 90275
MLS# SB26209735Listed by: HOME TEAM REALTY - New
 $2,999,999Active4 beds 3 baths3,985 sq. ft.
4301 Via Frascati, Rancho Palos Verdes, CA 90275
MLS# SB26145691Listed by: VISTA SOTHEBY'S INTERNATIONAL REALTY - Open Sat, 1 to 4pmNew
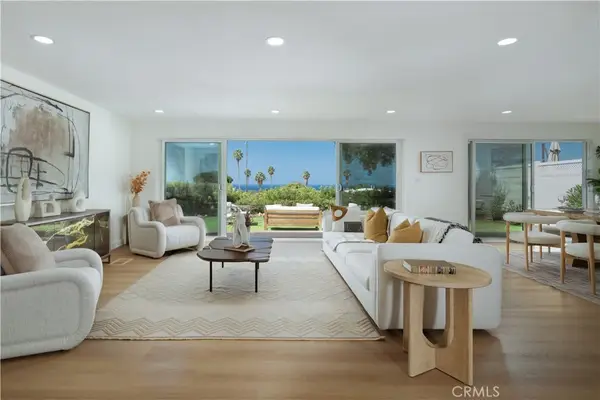 $2,680,000Active4 beds 4 baths2,510 sq. ft.
30129 Via Rivera, Rancho Palos Verdes, CA 90275
MLS# SB26208647Listed by: REALTY ONE GROUP UNITED - New
 $1,890,000Active4 beds 3 baths2,370 sq. ft.
28229 Lobrook, Rancho Palos Verdes, CA 90275
MLS# SB26205000Listed by: PERSON REALTY INC.


Protect your home and budget from life's surprises with an Assurant Home Warranty, backed by a partner that supports you through every step of homeownership. Explore Plans.
© 2023 - 2026 ERA Franchise Systems LLC. All rights reserved. ERA Franchise Systems LLC fully supports the principles of the Fair Housing Act and the Equal Opportunity Act. ERA, ERA Real Estate powered, and their respective logos are registered service marks of ERA Franchise Systems LLC. Each office is independently owned and operated.