
5046 Golden Arrow Drive, Rancho Palos Verdes, CA 90275
Local realty services provided by:ERA Excel Realty
5046 Golden Arrow Drive,Rancho Palos Verdes, CA 90275
$2,450,000
- 4 Beds
- 3 Baths
- - sq. ft.
- Single family
- Sold
Listed by: alane anderson
Office: berkshire hathaway homeservices california properties760-564-9575
MLS#:219148059DA
Source:CRMLS
Sorry, we are unable to map this address
Price summary
- Price:$2,450,000
About this home
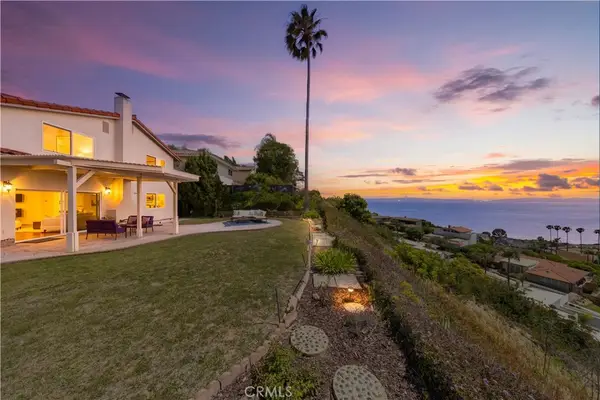
Photos reflect the property's previous listing history. Perched on a premium lot in one of the area's most sought-after neighborhoods, this fully upgraded single-family home is coming soon to the market. Inside, you will find 4 spacious bedrooms, including an upstairs retreat that catches peek-a-boo views of the harbor. The backyard serves as your own private oasis, complete with a sparkling pool and sweeping views of the city lights perfect for evening entertaining. Every inch of this move-in-ready residence has been meticulously updated and maintained.
Contact an agent
Home facts
- Year built:1967
- Subdivision & Development:Not Applicable-1
- Listing ID #:219148059DA
- Added:92 day(s) ago
- Updated:August 20, 2026 at 06:58 AM
Rooms and interior
- Bedrooms:4
- Total bathrooms:3
- Full bathrooms:2
- Half bathrooms:1
- Flooring:Carpet, Wood
Heating and cooling
- Cooling:Central Air
- Heating:Central, Fireplaces, Forced Air
- Central air:Yes
Structure and exterior
- Year built:1967
- Exterior Features:Covered
- Foundation Description:Slab
- Levels:2 Story
Finances and disclosures
- Price:$2,450,000
Features and amenities
- Amenities:All Bedrooms Up, Dressing Area, Open Floor Plan, Recessed Lighting, Shutters, Storage
- Pool features:Electric Heat, In Ground, Private
Parking
- Total parking spaces:3
- Parking description:Garage, Garage Door Opener
- Garage:Yes
- Garage spaces:3
New listings near 5046 Golden Arrow Drive
- Coming Soon
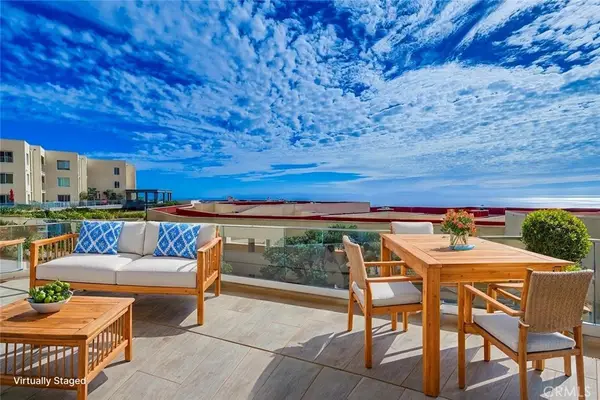 $999,999Coming Soon2 beds 2 baths
3200 La Rotonda Drive #405, Rancho Palos Verdes, CA 90275
MLS# SB26180561Listed by: AMY TARDUGNO - Open Sun, 1 to 4pmNew
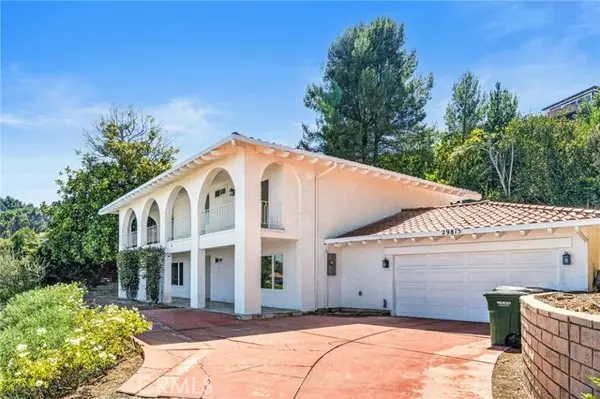 $2,350,000Active4 beds 3 baths3,016 sq. ft.
29815 Knoll View Drive, Rancho Palos Verdes, CA 90275
MLS# SB26181501Listed by: KELLER WILLIAMS REALTY
- New
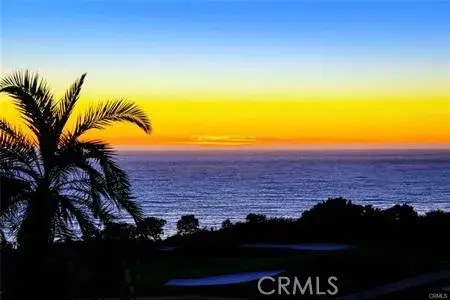 $1,225,000Active2 beds 2 baths1,373 sq. ft.
3200 La Rotonda Drive #211, Rancho Palos Verdes, CA 90275
MLS# SB26180302Listed by: AMY TARDUGNO - Open Sat, 11 to 1:30amNew
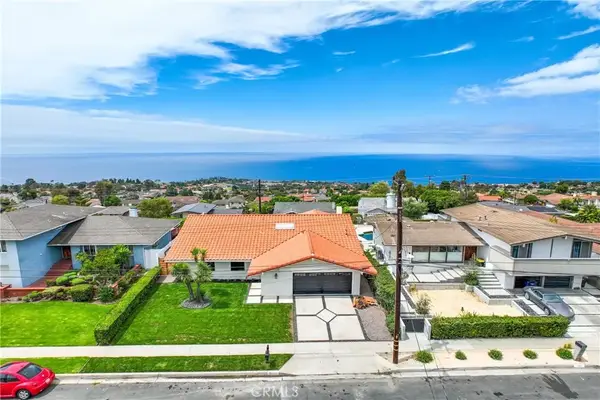 $2,299,000Active4 beds 2 baths1,880 sq. ft.
27923 San Nicolas Drive, Rancho Palos Verdes, CA 90275
MLS# OC26179414Listed by: MINT REAL ESTATE - New
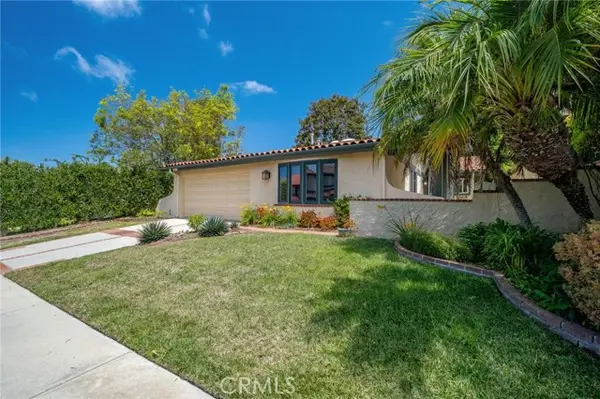 $1,699,000Active4 beds 2 baths1,772 sq. ft.
29126 Warnick Road, Rancho Palos Verdes, CA 90275
MLS# PV26168703Listed by: BERKSHIRE HATHAWAY HOMESERVICE - New
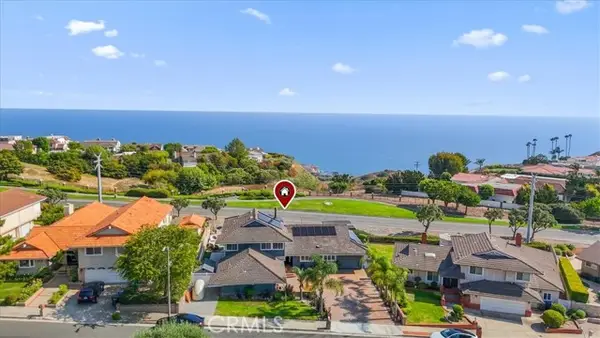 $2,599,000Active5 beds 4 baths2,775 sq. ft.
5818 Sunmist Drive, Rancho Palos Verdes, CA 90275
MLS# PV26176055Listed by: BERKSHIRE HATHAWAY HOMESERVICE - New
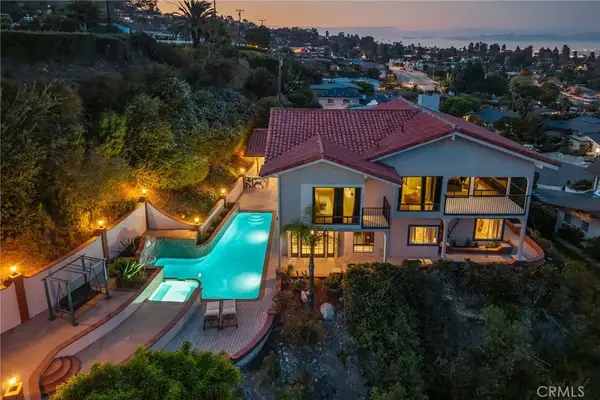 $2,799,000Active4 beds 4 baths3,429 sq. ft.
2053 Suana, Rancho Palos Verdes, CA 90275
MLS# SB26178547Listed by: EXP REALTY OF GREATER LOS ANGELES, INC. - New
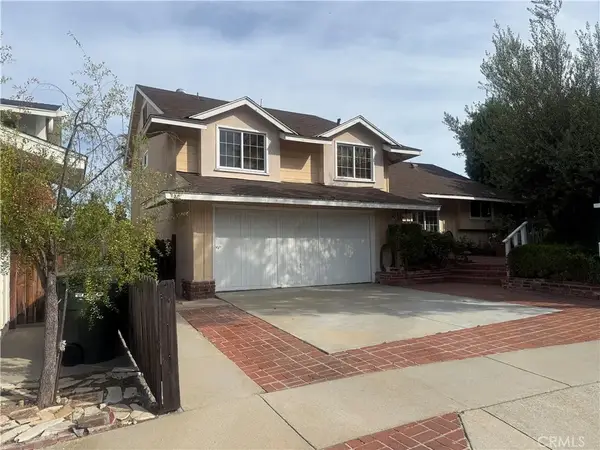 $1,299,000Active3 beds 3 baths2,029 sq. ft.
2126 W Rockinghorse, Rancho Palos Verdes, CA 90275
MLS# SB26177438Listed by: FRED DIBERNARDO - New
 $2,450,000Active4 beds 3 baths2,474 sq. ft.
3660 Coolheights, Rancho Palos Verdes, CA 90275
MLS# OC26176903Listed by: KELLER WILLIAMS REALTY IRVINE - Open Sat, 1 to 4pmNew
 $1,799,000Active4 beds 3 baths2,148 sq. ft.
4601 Browndeer, Rancho Palos Verdes, CA 90275
MLS# SB26175123Listed by: S C REAL ESTATE


Protect your home and budget from life's surprises with an Assurant Home Warranty, backed by a partner that supports you through every step of homeownership. Explore Plans.
© 2023 - 2026 ERA Franchise Systems LLC. All rights reserved. ERA Franchise Systems LLC fully supports the principles of the Fair Housing Act and the Equal Opportunity Act. ERA, ERA Real Estate powered, and their respective logos are registered service marks of ERA Franchise Systems LLC. Each office is independently owned and operated.