
5726 Sunmist Drive, Rancho Palos Verdes, CA 90275
Local realty services provided by:ERA Donahoe Realty
5726 Sunmist Drive,Rancho Palos Verdes, CA 90275
$2,199,000
- 4 Beds
- 4 Baths
- 2,506 sq. ft.
- Single family
- Active
Listed by: jim ghannadi
Office: estate properties
MLS#:PV26181423
Source:San Diego MLS via CRMLS
Price summary
- Price:$2,199,000
- Price per sq. ft.:$877.49
- Monthly HOA dues:$2.5
About this home
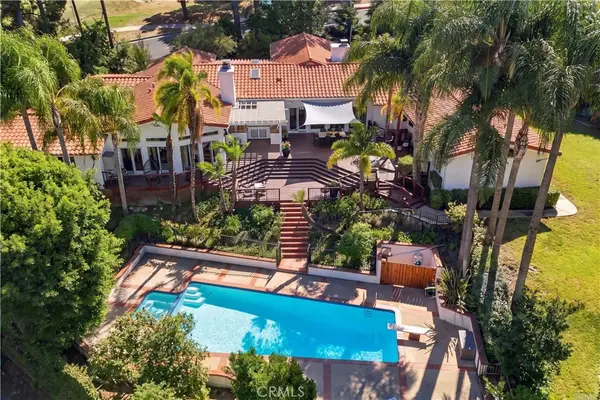
Tastefully reimagined 4-bedroom, 4-bath pool home, located on a quiet cul-de-sac, offers ocean and Catalina Island views. The inviting living room features a fireplace, while the beautifully remodeled kitchen showcases custom cabinetry, new appliances, and stylish floating shelves. The spacious primary suite enjoys a private balcony overlooking the ocean and Catalina Island. The beautifully remodeled spa-like primary bathroom features a double vanity and ocean views. Beautiful hardwood flooring flows throughout the home. New heating and air-conditioning. Step outside to an inviting backyard with a sparkling pool and ocean view perfect for relaxing and entertaining.
Contact an agent
Home facts
- Year built:1964
- Listing ID #:PV26181423
- Added:62 day(s) ago
- Updated:October 22, 2026 at 02:19 PM
Rooms and interior
- Bedrooms:4
- Total bathrooms:4
- Full bathrooms:4
- Kitchen Description:Dishwasher, Disposal, Gas Oven, Gas Range, Microwave, Refrigerator, Vented Exhaust Fan
- Living area:2,506 sq. ft.
Heating and cooling
- Cooling:Central Forced Air, Gas
- Heating:Forced Air Unit
Structure and exterior
- Roof:Tile/Clay
- Year built:1964
- Building area:2,506 sq. ft.
- Construction Materials:Stucco
- Exterior Features:Patio
- Levels:Split Level
Utilities
- Water:Public
- Sewer:Public Sewer, Sewer Connected
Finances and disclosures
- Price:$2,199,000
- Price per sq. ft.:$877.49
Features and amenities
- Appliances:Dishwasher, Disposal, Gas Oven, Gas Range, Microwave, Refrigerator, Vented Exhaust Fan
- Pool features:Below Ground, Heated, Private
Parking
- Total parking spaces:2
- Parking description:Direct Garage Access, Garage Door Opener
- Garage spaces:2
 This information is deemed reliable but not guaranteed. You should rely on this information only to decide whether or not to further investigate a particular property. BEFORE MAKING ANY OTHER DECISION, YOU SHOULD PERSONALLY INVESTIGATE THE FACTS (e.g. square footage and lot size) with the assistance of an appropriate professional. You may use this information only to identify properties you may be interested in investigating further. All uses except for personal, non-commercial use in accordance with the foregoing purpose are prohibited. Redistribution or copying of this information, any photographs or video tours is strictly prohibited. This information is derived from the Internet Data Exchange (IDX) service provided by San Diego MLS®. Displayed property listings may be held by a brokerage firm other than the broker and/or agent responsible for this display. The information and any photographs and video tours and the compilation from which they are derived is protected by copyright. Compilation © 2020 San Diego MLS®, Inc.
New listings near 5726 Sunmist Drive
- Coming Soon
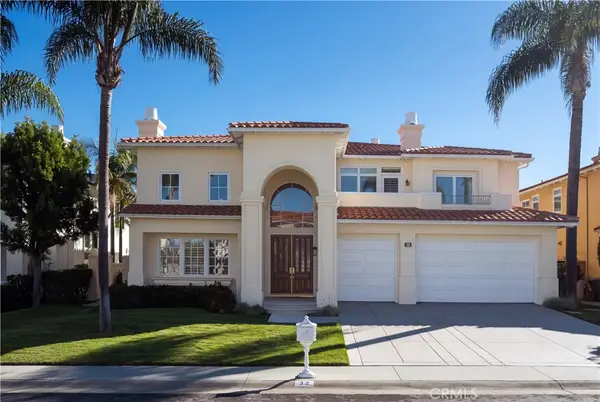 $3,300,000Coming Soon6 beds 5 baths4,633 sq. ft.
32 Via Porto Grande, Rancho Palos Verdes, CA 90275
MLS# SB26224411Listed by: REALTY ONE GROUP UNITED - New
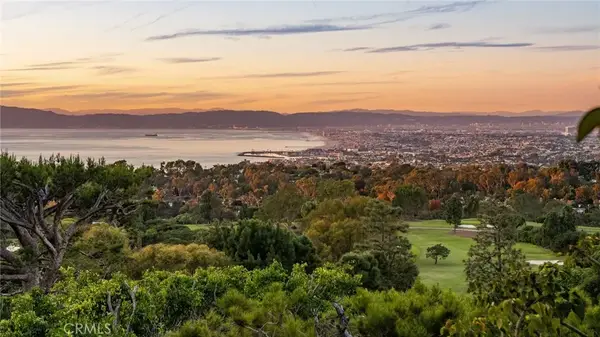 $6,500,000Active4 beds 6 baths7,198 sq. ft.
5335 Rollingridge, Rancho Palos Verdes, CA 90275
MLS# PV26228600Listed by: VISTA SOTHEBY'S INTERNATIONAL REALTY - Open Fri, 4 to 7pmNew
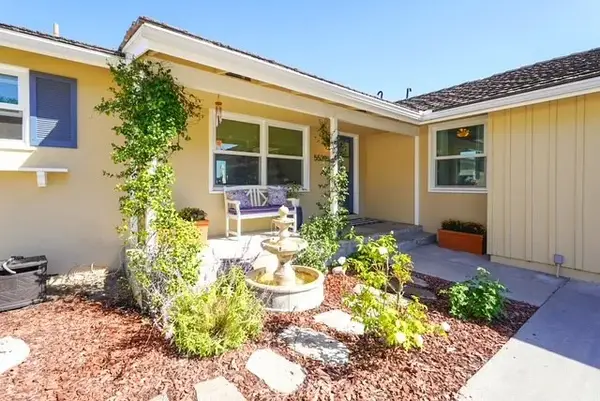 $1,675,000Active3 beds 2 baths1,292 sq. ft.
5539 Bayridge, Rancho Palos Verdes, CA 90275
MLS# PW26225573Listed by: CIRCLE REAL ESTATE - New
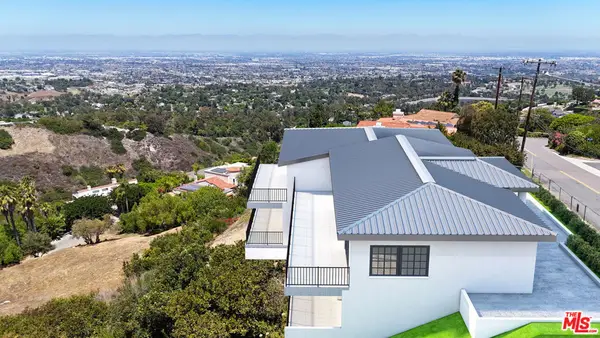 $699,000Active4 beds 5 baths4,686 sq. ft.
14 Bronco Drive, Rancho Palos Verdes, CA 90275
MLS# 26103228Listed by: COMPASS - Open Sun, 1 to 4pmNew
 $2,499,000Active4 beds 3 baths2,607 sq. ft.
30610 Ganado Drive, Rancho Palos Verdes, CA 90275
MLS# 26103034Listed by: THE CORE AGENCY - New
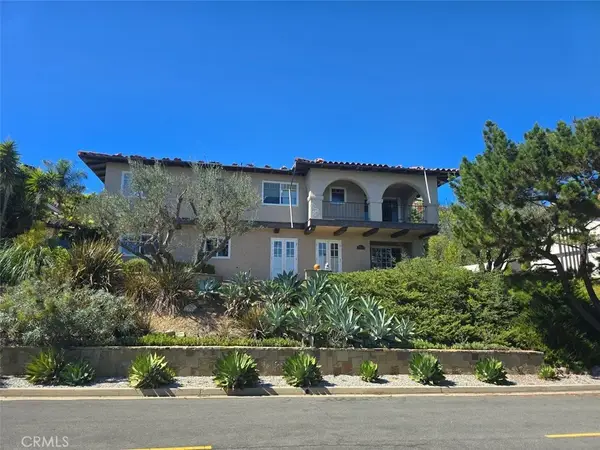 $1,795,000Active5 beds 4 baths2,841 sq. ft.
3480 Newridge Drive, Rancho Palos Verdes, CA 90275
MLS# PV26219226Listed by: PENINSULA PROPERTIES - New
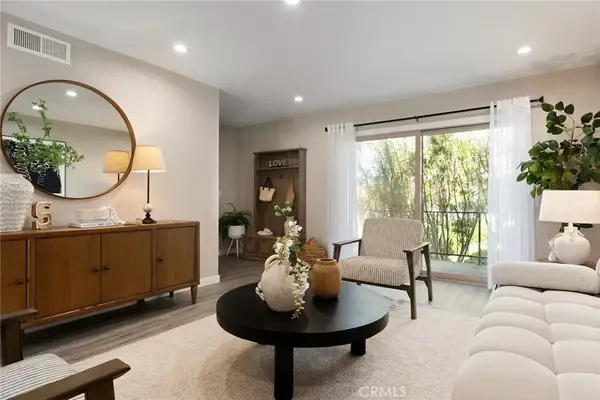 $1,220,000Active4 beds 3 baths2,067 sq. ft.
28302 Ridgefalls Court, Rancho Palos Verdes, CA 90275
MLS# AR26214678Listed by: COMPASS - Open Sun, 1 to 3pmNew
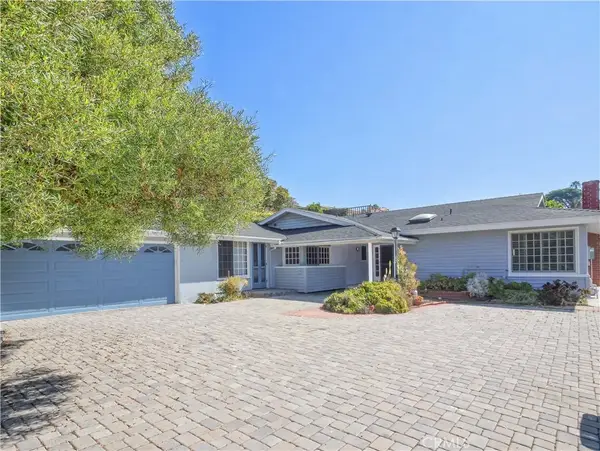 $1,699,000Active4 beds 3 baths2,081 sq. ft.
7300 Via Collado, Rancho Palos Verdes, CA 90275
MLS# PV26224807Listed by: ESTATE PROPERTIES - Open Sat, 1 to 4pmNew
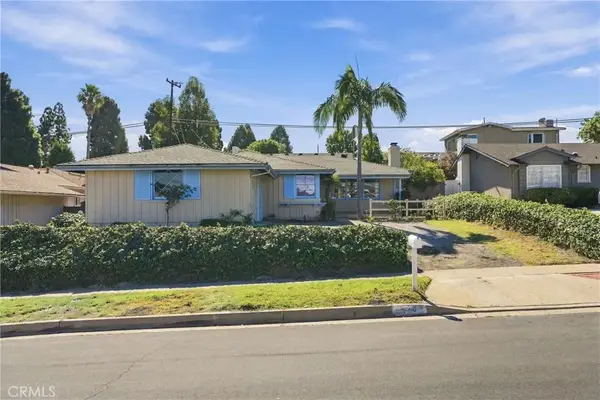 $1,399,000Active3 beds 2 baths1,600 sq. ft.
5210 Silver Arrow Drive, Rancho Palos Verdes, CA 90275
MLS# PV26215681Listed by: VISTA SOTHEBY'S INTERNATIONAL REALTY - New
 $2,785,000Active5 beds 4 baths3,600 sq. ft.
6201 Picardie, Rancho Palos Verdes, CA 90275
MLS# SB26223471Listed by: COLDWELL BANKER REALTY


Protect your home and budget from life's surprises with an Assurant Home Warranty, backed by a partner that supports you through every step of homeownership. Explore Plans.
© 2023 - 2026 ERA Franchise Systems LLC. All rights reserved. ERA Franchise Systems LLC fully supports the principles of the Fair Housing Act and the Equal Opportunity Act. ERA, ERA Real Estate powered, and their respective logos are registered service marks of ERA Franchise Systems LLC. Each office is independently owned and operated.