
6085 Woodfern Drive, Rancho Palos Verdes, CA 90275
Local realty services provided by:ERA Excel Realty
6085 Woodfern Drive,Rancho Palos Verdes, CA 90275
$3,395,000
- 4 Beds
- 4 Baths
- 3,445 sq. ft.
- Single family
- Active
Upcoming open houses
- Thu, Nov 1204:00 pm - 06:00 pm
- Sat, Nov 1401:00 pm - 04:00 pm
- Sun, Nov 1501:00 pm - 04:00 pm
Listed by: tony kim
Office: compass310-241-3038
MLS#:SB26236495
Source:CRMLS
Price summary
- Price:$3,395,000
- Price per sq. ft.:$985.49
About this home
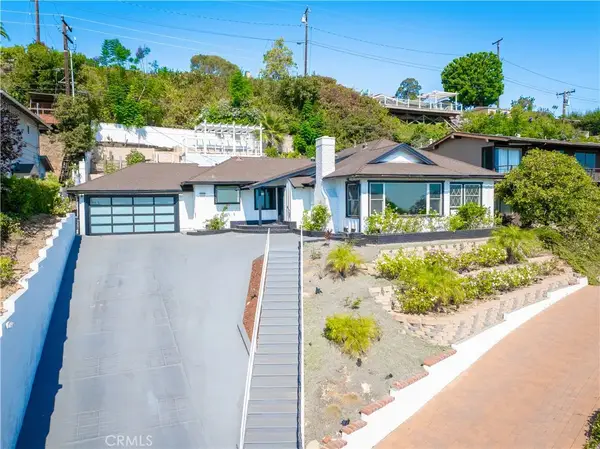
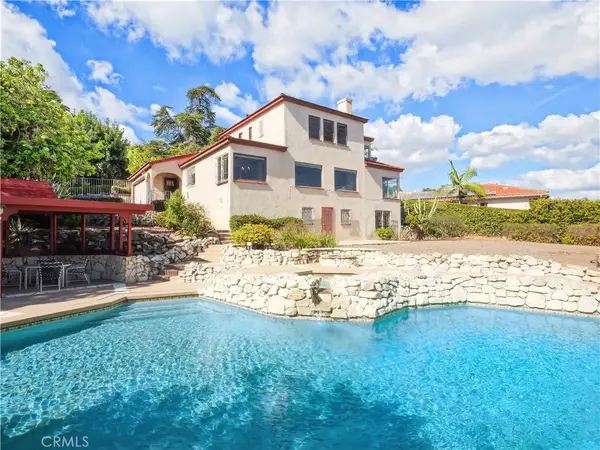
Come in and imagine making this modern retreat your home. As fall turns to winter, the string lights brighten the outdoor spaces and create a warm setting for year-end celebrations. Picture welcoming family and friends, sharing a special evening, and feeling there’s nowhere else you’d rather be.
Inside, soaring ceilings, expansive windows, and an open-concept layout fill the home with natural light and a bright, spacious feel. See yourself relaxing in your favorite spot, with family gathered nearby and your pets curled up in a sunny corner.
When summer returns, enjoy the ocean breeze and warm evenings in the newly completed, fully enclosed yard, with room for everyone to enjoy the outdoors. Start your morning with coffee on one of the several decks, or unwind with a glass of wine in the evening.
Whether you’re inside or outside, take in breathtaking panoramic views of the Queen’s Necklace, the sparkling city lights of the Los Angeles Basin, and even the Malibu coastline.
Surrounded by beautiful trees, this modern home features a split-level layout and sits on a quiet cul-de-sac in the well-known Montemalaga neighborhood. Just minutes from award-winning Palos Verdes schools, rolling hills, and more than 1,600 acres of historic parkland, it’s a place you’ll love coming home to....
Contact an agent
Home facts
- Year built:1964
- Listing ID #:SB26236495
- Added:1 day(s) ago
- Updated:November 10, 2026 at 03:05 AM
Rooms and interior
- Bedrooms:4
- Total bathrooms:4
- Full bathrooms:2
- Half bathrooms:1
- Flooring:Carpet, Tile, Wood
- Kitchen Description:Barbecue, Convection Oven, Dishwasher, Double Oven, Freezer, Gas Oven, Ice Maker, Microwave, Range Hood, Refrigerator, Self Cleaning Oven, Walk In Pantry, Washer, Water To Refrigerator
- Living area:3,445 sq. ft.
Heating and cooling
- Cooling:Central Air, Gas
- Heating:Central Furnace, Fireplaces, Forced Air
- Central air:Yes
Structure and exterior
- Roof:Flat, Rolled Hot Mop
- Year built:1964
- Building area:3,445 sq. ft.
- Lot area:0.23 Acres
- Lot Features:Cul De Sac, Front Yard, Garden, Gentle Sloping, Landscaped, Near Park, Sprinkler System, Yard
- Construction Materials:Slump Block, Stucco
- Exterior Features:Barbecue, Deck
- Foundation Description:Slab
- Levels:Multi Split
Schools
- High school:Palos Verdes Peninsula
- Middle school:Palos Verdes
- Elementary school:Monte Malaga
Utilities
- Water:Public, Water Connected
- Sewer:Public Sewer, Sewer Connected
Finances and disclosures
- Price:$3,395,000
- Price per sq. ft.:$985.49
Features and amenities
- Appliances:Barbecue, Convection Oven, Dishwasher, Disposal, Double Oven, Dryer, Freezer, Gas Oven, Gas Water Heater, Ice Maker, Microwave, Range Hood, Refrigerator, Self Cleaning Oven, Tankless Water Heater, Washer
- Laundry features:Dryer, Gas Dryer Hookup, Inside, Laundry Room, Washer
- Amenities:Balcony, Barbecue, Carbon Monoxide Detectors, Casement Windows, Ceiling Fans, Double Pane Windows, Entrance Foyer, Fire Detection System, French Doors/Atrium Doors, High Ceilings, Intercom, Multiple Staircases, Open Floorplan, Plantation Shutters, Quartz Counters, Rain Gutters, Recessed Lighting, Smoke Detectors, Walk In Closets, Wood Frames
Parking
- Total parking spaces:3
- Parking description:Direct Access, Door Multi, Driveway, Electric Vehicle Charging Station, Garage
- Garage:Yes
- Garage spaces:3
New listings near 6085 Woodfern Drive
- New
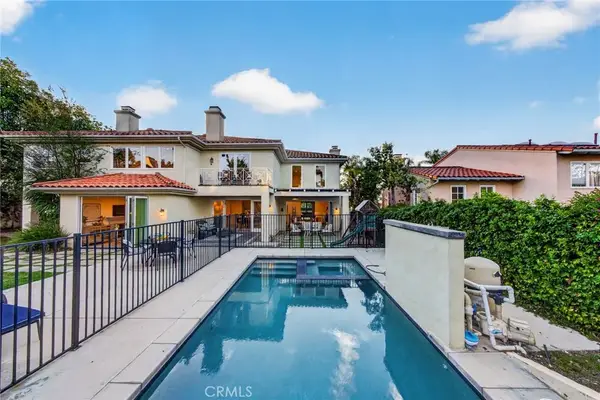 $3,499,000Active5 beds 6 baths5,630 sq. ft.
18 Via Porto Grande, Rancho Palos Verdes, CA 90275
MLS# PV26226471Listed by: ESTATE PROPERTIES - Open Tue, 11am to 2pmNew
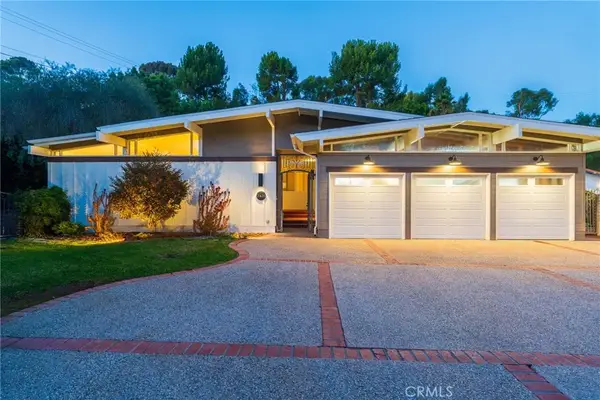 $1,899,000Active5 beds 4 baths2,792 sq. ft.
2435 Rue Le Charlene, Rancho Palos Verdes, CA 90275
MLS# SB26236674Listed by: VISTA SOTHEBYS INTERNATIONAL REALTY - Open Tue, 11am to 2pmNew
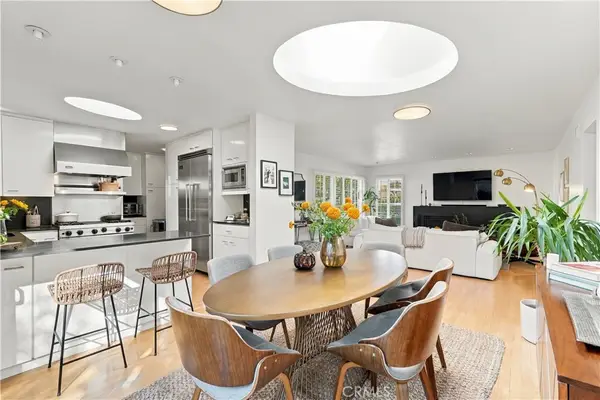 $1,395,000Active3 beds 2 baths1,298 sq. ft.
2076 W Elberon, Rancho Palos Verdes, CA 90275
MLS# SB26235129Listed by: VISTA SOTHEBYS INTERNATIONAL REALTY - Open Sat, 1 to 4pmNew
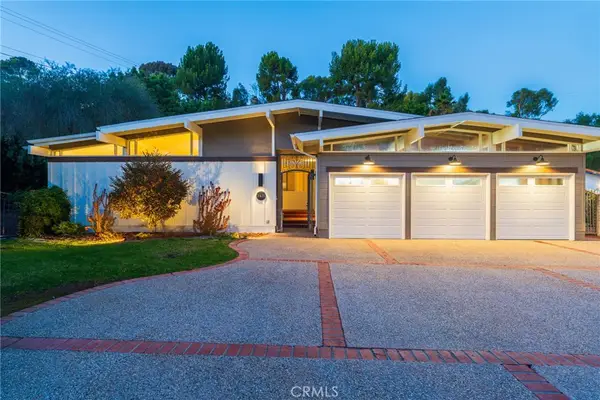 $1,899,000Active5 beds 4 baths2,792 sq. ft.
2435 Rue Le Charlene, Rancho Palos Verdes, CA 90275
MLS# SB26236674Listed by: VISTA SOTHEBYS INTERNATIONAL REALTY - New
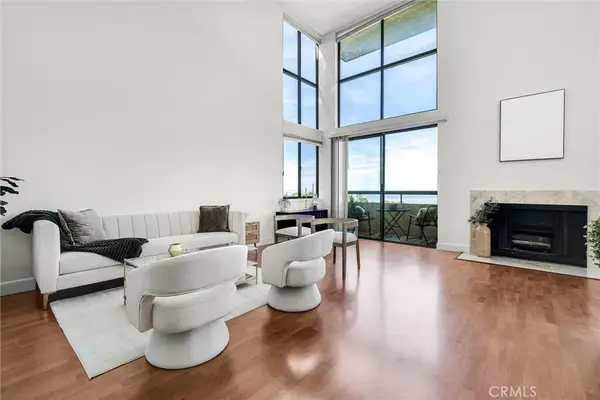
 $1,199,000Active3 beds 3 baths1,472 sq. ft.
2033 Suana, Rancho Palos Verdes, CA 90275
MLS# PV26238169Listed by: KELLER WILLIAMS REALTY - New
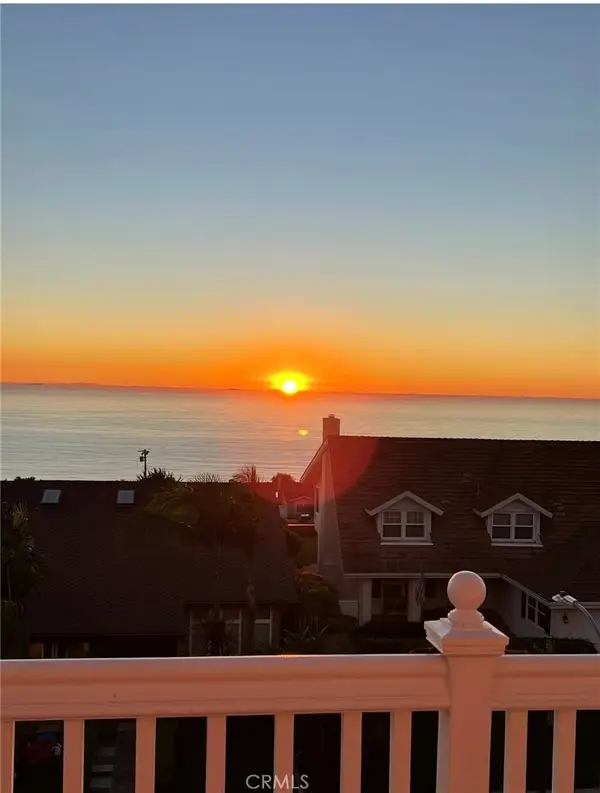
 $774,999Active2 beds 2 baths1,300 sq. ft.
5987 Peacock Ridge #105, Rancho Palos Verdes, CA 90275
MLS# AR26237838Listed by: MOON REALTY - New
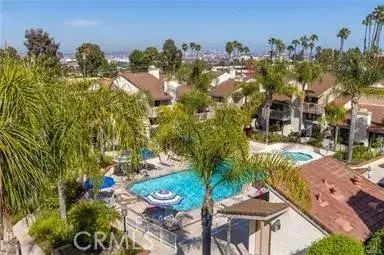
 $2,358,000Active5 beds 4 baths2,560 sq. ft.
30902 Rue De La Pierre, Rancho Palos Verdes, CA 90275
MLS# AR26237276Listed by: COLDWELL BANKER DYNASTY ARC. - New
 $499,000Active2 beds 2 baths1,103 sq. ft.
1833 Caddington #69, Rancho Palos Verdes, CA 90275
MLS# SB26237167Listed by: ESTATE PROPERTIES - New
 $1,450,000Active3 beds 2 baths2,022 sq. ft.
6500 Via Colinita, Rancho Palos Verdes, CA 90275
MLS# PV26234456Listed by: ESTATE PROPERTIES


Protect your home and budget from life's surprises with an Assurant Home Warranty, backed by a partner that supports you through every step of homeownership. Explore Plans.
© 2023 - 2026 ERA Franchise Systems LLC. All rights reserved. ERA Franchise Systems LLC fully supports the principles of the Fair Housing Act and the Equal Opportunity Act. ERA, ERA Real Estate powered, and their respective logos are registered service marks of ERA Franchise Systems LLC. Each office is independently owned and operated.