
6532 Via Siena, Rancho Palos Verdes, CA 90275
Local realty services provided by:ERA Donahoe Realty
6532 Via Siena,Rancho Palos Verdes, CA 90275
$2,300,000
- 4 Beds
- 3 Baths
- 2,437 sq. ft.
- Single family
- Active
Listed by: richard valance
Office: seven gables real estate
MLS#:OC26195545
Source:San Diego MLS via CRMLS
Price summary
- Price:$2,300,000
- Price per sq. ft.:$943.78
About this home
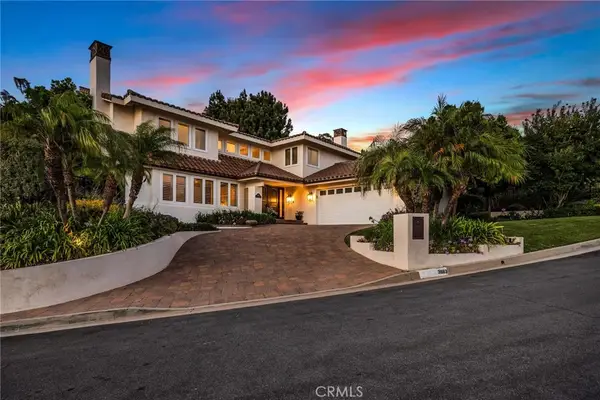
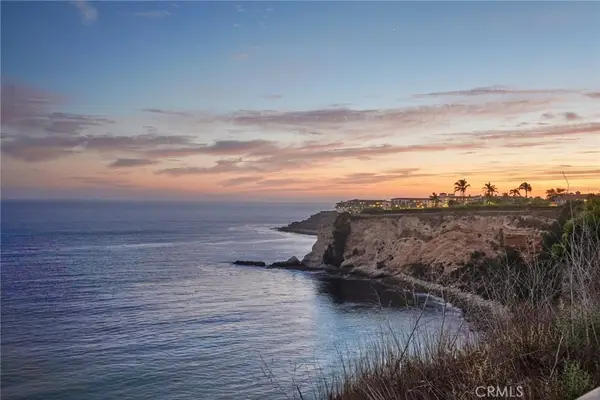
Welcome to this captivating Spanish-style showplace, nestled on one of the most coveted streets in the highly desirable Miraleste neighborhood of Rancho Palos Verdes. Homes in this neighborhood feature tree-lined streets with all homes having Spanish clay tile roofs. Recently updated 4-bedroom, 3-bathroom home spanning 2,437 square feet of pristine interior space. The entry level welcomes you with beautiful newly tiled floors, a living room, and a formal dining room complete with a cozy fireplace. The heart of the home has a chefs kitchen, boasting premium granite countertops, state-of-the-art appliances, complete with a romantic breakfast nook surrounded by windows. Two additional bedrooms, a hall bath with shower round out the main floor. Upstairs, you will find two expansive primary suites, each with its own private balcony with views of the ocean and canyon. Both rooms have their own en-suite bathrooms. Enjoy a sprawling 0.28-acre terraced lot featuring a massive entertaining deck, mature trees, with views of the ocean and canyon. The Siena Loop Trail is on the other side of your gate. Located within the award-winning Palos Verdes Peninsula Unified School District, this rare gem offers the perfect blend of coastal luxury and timeless charm....
Contact an agent
Home facts
- Year built:1954
- Listing ID #:OC26195545
- Added:1 day(s) ago
- Updated:September 07, 2026 at 09:29 PM
Rooms and interior
- Bedrooms:4
- Total bathrooms:3
- Full bathrooms:3
- Flooring:Linoleum/Vinyl, Tile
- Kitchen Description:Disposal, Gas Oven, Gas Range, Pantry, Refrigerator
- Living area:2,437 sq. ft.
Heating and cooling
- Cooling:Central Forced Air
- Heating:Forced Air Unit
Structure and exterior
- Roof:Spanish Tile
- Year built:1954
- Building area:2,437 sq. ft.
- Architectural Style:Mediterranean/Spanish
- Exterior Features:Brick, Deck, Wood
- Levels:2 Story
Utilities
- Sewer:Public Sewer, Sewer Connected
Finances and disclosures
- Price:$2,300,000
- Price per sq. ft.:$943.78
Features and amenities
- Appliances:Disposal, Dryer, Gas Oven, Gas Range, Refrigerator, Washer, Water Line to Refrigerator
- Laundry features:Dryer, Washer, Washer Hookup
Parking
- Total parking spaces:2
- Parking description:Garage, Garage Door Opener
- Garage spaces:2
 This information is deemed reliable but not guaranteed. You should rely on this information only to decide whether or not to further investigate a particular property. BEFORE MAKING ANY OTHER DECISION, YOU SHOULD PERSONALLY INVESTIGATE THE FACTS (e.g. square footage and lot size) with the assistance of an appropriate professional. You may use this information only to identify properties you may be interested in investigating further. All uses except for personal, non-commercial use in accordance with the foregoing purpose are prohibited. Redistribution or copying of this information, any photographs or video tours is strictly prohibited. This information is derived from the Internet Data Exchange (IDX) service provided by San Diego MLS®. Displayed property listings may be held by a brokerage firm other than the broker and/or agent responsible for this display. The information and any photographs and video tours and the compilation from which they are derived is protected by copyright. Compilation © 2020 San Diego MLS®, Inc.
New listings near 6532 Via Siena
- Coming SoonOpen Tue, 11am to 2pm
 $2,798,000Coming Soon4 beds 3 baths2,925 sq. ft.
3663 Vigilance Drive, Rancho Palos Verdes, CA 90275
MLS# PV26179860Listed by: COMPASS - Coming SoonOpen Tue, 11am to 2pm
 $2,798,000Coming Soon4 beds 3 baths2,925 sq. ft.
3663 Vigilance Drive, Rancho Palos Verdes, CA 90275
MLS# PV26179860Listed by: COMPASS - Coming Soon
 $769,000Coming Soon2 beds 2 baths1,565 sq. ft.
32709 Seagate #H, Rancho Palos Verdes, CA 90275
MLS# SB26096948Listed by: EXP REALTY OF CALIFORNIA, INC. - Coming Soon
 $769,000Coming Soon2 beds 2 baths1,565 sq. ft.
32709 Seagate #H, Rancho Palos Verdes, CA 90275
MLS# SB26096948Listed by: EXP REALTY OF CALIFORNIA, INC. - Open Tue, 11am to 1:30pmNew
 $1,998,000Active4 beds 2 baths2,064 sq. ft.
30857 Rue Valois, Rancho Palos Verdes, CA 90275
MLS# PV26195695Listed by: ESTATE PROPERTIES - New
 $2,300,000Active4 beds 3 baths2,437 sq. ft.
6532 Via Siena, Rancho Palos Verdes, CA 90275
MLS# OC26195545Listed by: SEVEN GABLES REAL ESTATE - Open Tue, 11am to 2pmNew
 $6,750,000Active5 beds 6 baths6,068 sq. ft.
31967 Emerald View Drive, Rancho Palos Verdes, CA 90275
MLS# 26984543Listed by: COLDWELL BANKER REALTY - New
 $1,945,000Active4 beds 3 baths2,249 sq. ft.
30327 Via Cambron, Rancho Palos Verdes, CA 90275
MLS# PV26190705Listed by: ESTATE PROPERTIES - Open Tue, 11am to 2pmNew
 $1,945,000Active4 beds 3 baths2,249 sq. ft.
30327 Via Cambron, Rancho Palos Verdes, CA 90275
MLS# PV26190705Listed by: ESTATE PROPERTIES


Protect your home and budget from life's surprises with an Assurant Home Warranty, backed by a partner that supports you through every step of homeownership. Explore Plans.
© 2023 - 2026 ERA Franchise Systems LLC. All rights reserved. ERA Franchise Systems LLC fully supports the principles of the Fair Housing Act and the Equal Opportunity Act. ERA, ERA Real Estate powered, and their respective logos are registered service marks of ERA Franchise Systems LLC. Each office is independently owned and operated.