
17845 47 Via De Fortuna, Rancho Santa Fe, CA 92067
Local realty services provided by:ERA Carlile Realty Group
Listed by: heather manion, ernie carswell
Office: pacific sotheby's int'l realty858-756-2800
MLS#:NDP2607245
Source:CRMLS
Price summary
- Price:$29,000,000
- Price per sq. ft.:$2,798.42
- Monthly HOA dues:$3,625
About this home
Time is the one luxury that cannot be replaced. Created for those who understand its value, this extraordinary Rancho Santa Fe estate delivers an exceptional living experience where world-class design, privacy, and resort-caliber amenities redefine everyday life. Prepare to be Inspired…. Maison de Campagne eliminates the years required to design, build, furnish, and perfect a home of this caliber. This newly constructed estate has been exquisitely curated to the last detail. Crowning approximately 3.66 Covenant acres, Maison de Campagne is an unparalleled offering. Every architectural element, natural material, furnishing, artwork and accessory was personally selected for this home by designer, Barbara Lee Grigsby, and her chosen team of master artisans. Being offered completely furnished, rare objects, centuries-old antiques, gallery-acquired art, handcrafted furniture, and distinctive collections were sourced from around the world—not simply to decorate the elegant residence, but to become an integral part of its story. Antique roof tiles and reclaimed oak beams from France, exceptionally wide French oak floors, hand-selected limestone and marble, Christopher Peacock cabinetry, custom ironwork, artisan lighting, and bespoke textiles reflect uncompromising craftsmanship at every turn. Many materials are centuries old and cannot be sourced again today. This gracious home is flooded with natural light. The interiors are sophisticated yet serene, blending the warmth of a French country manor with the ease of modern California living. The main residence, guest house, zero-edge pool and spa, expansive terraces, gardens, and mountain views create a private sanctuary designed for effortless living and entertaining. This is a romantic, legacy home representing years of vision, global exploration, artistry, and meticulous execution. For the discerning buyer, whose most valuable asset is time, Maison de Campagne offers something exceptionally rare: a complete and irreplaceable world, ready to be enjoyed from the moment of ownership. “Un coin de paradis.” (a corner of paradise)...
Contact an agent
Home facts
- Year built:2024
- Listing ID #:NDP2607245
- Added:50 day(s) ago
- Updated:September 19, 2026 at 11:01 AM
Rooms and interior
- Bedrooms:5
- Total bathrooms:8
- Full bathrooms:5
- Half bathrooms:3
- Flooring:Tile, Wood
- Kitchen Description:Barbecue, Built In, Built In Range, Convection Oven, Dishwasher, Disposal, Double Oven, Freezer, Ice Maker, Microwave, Pantry, Propane Cooktop, Propane Range, Range Hood, Refrigerator, Self Cleaning Oven, Vented Exhaust Fan
- Living area:10,363 sq. ft.
Heating and cooling
- Cooling:Central Air, Zoned
- Heating:Zoned
- Central air:Yes
Structure and exterior
- Roof:Tile
- Year built:2024
- Building area:10,363 sq. ft.
- Lot area:3.66 Acres
- Lot Features:Back Yard, Front Yard, Gentle Sloping
- Architectural Style:Modern, Traditional
- Construction Materials:Copper Plumbing
- Exterior Features:Barbecue, FirePit
- Levels:1 Story
Utilities
- Sewer:Public Sewer
Finances and disclosures
- Price:$29,000,000
- Price per sq. ft.:$2,798.42
Features and amenities
- Appliances:Barbecue, Built In Range, Convection Oven, Dishwasher, Disposal, Freezer
- Amenities:ENERGY STAR Qualified Appliances, Fire Pit, Foyer Entrance, Gas Water Heater, High Ceilings, Hot Water Circulator, Instant Hot Water, Propane Water heater, Smart Home, Tankless Water Heater, Two Story Ceilings, Walk In Closets, Walk In Pantry
- Pool features:Heated, In Ground, Private
Parking
- Total parking spaces:24
- Garage:Yes
- Garage spaces:4
New listings near 17845 47 Via De Fortuna
- Open Sun, 1 to 4pmNew
 $3,325,000Active5 beds 6 baths4,363 sq. ft.
3919 Via Valle Verde, Rancho Santa Fe, CA 92091
MLS# 260022917Listed by: BERKSHIRE HATHAWAY HOMESERVICES CALIFORNIA PROPERTIES - Open Tue, 1 to 4pmNew
 $4,098,867Active4 beds 5 baths5,770 sq. ft.
18136 Via Ascenso, Rancho Santa Fe, CA 92067
MLS# 260022870Listed by: COMPASS - New
 $5,850,000Active0 Acres
18065 Avenida Alondra, Rancho Santa Fe, CA 92067
MLS# NDP2608706Listed by: COMPASS - Open Sun, 1 to 3pmNew
 $3,795,000Active5 beds 5 baths5,598 sq. ft.
7823 Calle Cima, Rancho Santa Fe, CA 92067
MLS# 260022551Listed by: COMPASS - New
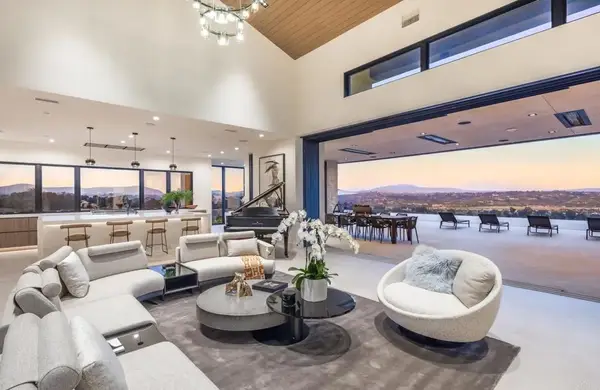 $14,850,000Active5 beds 8 baths7,950 sq. ft.
15575 Las Planideras, Rancho Santa Fe, CA 92067
MLS# NDP2608618Listed by: BARRY ESTATES - New
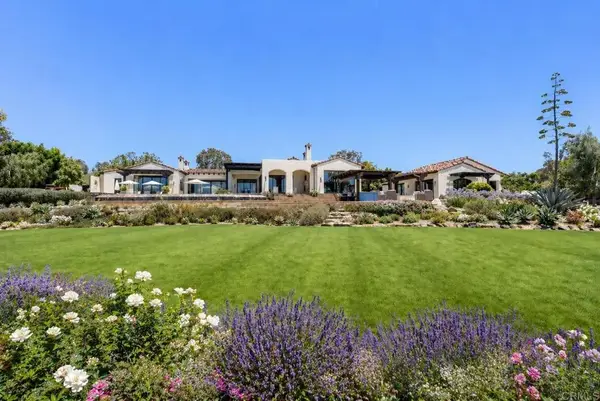 $14,995,000Active6 beds 8 baths9,341 sq. ft.
5293 La Glorieta, Rancho Santa Fe, CA 92067
MLS# NDP2608615Listed by: BARRY ESTATES - New
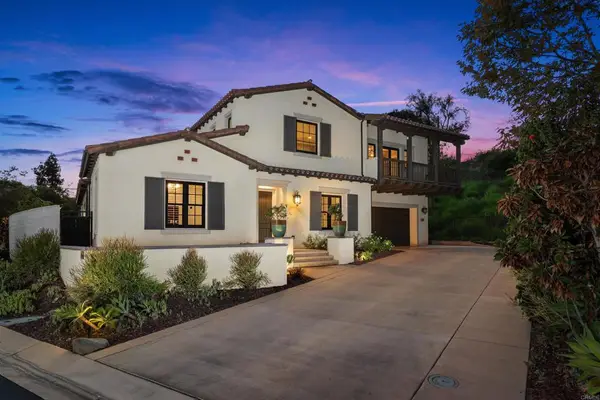 $2,999,000Active4 beds 5 baths3,881 sq. ft.
7922 Silvery Moon Ln, Rancho Santa Fe, CA 92067
MLS# NDP2608605Listed by: LUXURY COAST GRP BARRY ESTATES - New
 $2,999,000Active4 beds 5 baths3,881 sq. ft.
7922 Silvery Moon Ln, Rancho Santa Fe, CA 92067
MLS# NDP2608605Listed by: LUXURY COAST GRP BARRY ESTATES - New
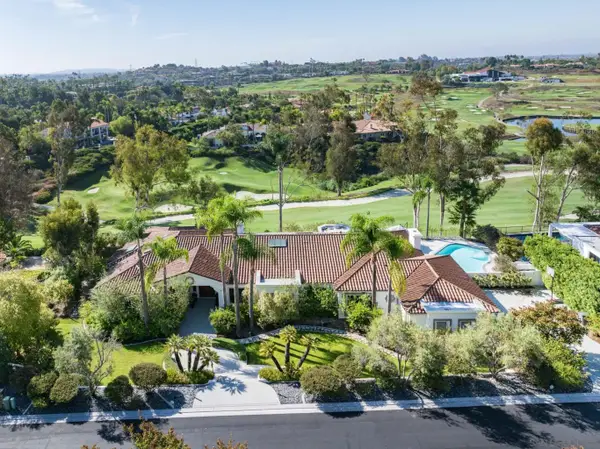 $4,550,000Active5 beds 6 baths5,108 sq. ft.
7566 St Andrews, Rancho Santa Fe, CA 92067
MLS# 260022439Listed by: PACIFIC SOTHEBY'S INTERNATIONAL REALTY - New
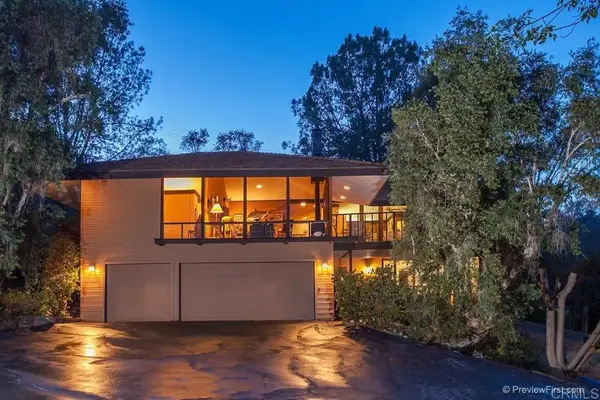 $4,125,000Active3 beds 3 baths2,850 sq. ft.
16238 Via Del Alba, Rancho Santa Fe, CA 92067
MLS# NDP2608568Listed by: BROKER CHACO


Protect your home and budget from life's surprises with an Assurant Home Warranty, backed by a partner that supports you through every step of homeownership. Explore Plans.
© 2023 - 2026 ERA Franchise Systems LLC. All rights reserved. ERA Franchise Systems LLC fully supports the principles of the Fair Housing Act and the Equal Opportunity Act. ERA, ERA Real Estate powered, and their respective logos are registered service marks of ERA Franchise Systems LLC. Each office is independently owned and operated.