
5380 Caminito Providencia, Rancho Santa Fe, CA 92067
Local realty services provided by:ERA Donahoe Realty
Listed by: eileen johnson
Office: keller williams realty
MLS#:260017990
Source:San Diego MLS via CRMLS
Price summary
- Price:$2,249,000
- Price per sq. ft.:$876.46
- Monthly HOA dues:$925
About this home
Huge price reduction ready to sell! One of the best lots in Montecito! Ideally situated on a quiet cul-de-sac, this exceptional home offers breathtaking views, outstanding privacy, and an unbeatable location just steps from the community pool, spa, and greenbelt. Beautifully remodeled throughout, this 2-bedroom, 2.5-bath residence combines timeless elegance with comfortable everyday living. A gated courtyard entry welcomes you with a stamped concrete patio, creating a charming and private outdoor space. Inside, the light-filled floor plan is enhanced by soaring ceilings, expansive windows, and an open, airy feel. The spacious living room features a cozy fireplace and seamless access to outdoor decks, making it ideal for both entertaining and relaxing. The completely remodeled kitchen showcases granite countertops, and all new appliances, abundant cabinetry, and generous workspace for the home chef. Every bathroom has been tastefully remodeled with quality finishes, offering a fresh, sophisticated look throughout. The thoughtfully designed two-story floor plan includes two spacious primary suites, with one conveniently located on the main level and the second upstairs, providing flexibility for guests, multi-generational living. Both levels enjoy access to beautiful outdoor decks overlooking Del Mar Country Club, where sweeping golf course and hillside views create a tranquil backdrop for morning coffee or evening sunsets. Residents of Montecito enjoy resort-style amenities including a community pool, spa, and beautifully maintained greenbelts....
Contact an agent
Home facts
- Year built:1985
- Subdivision & Development:RANCHO SANTA FE
- Listing ID #:260017990
- Added:93 day(s) ago
- Updated:October 24, 2026 at 02:03 PM
Rooms and interior
- Bedrooms:2
- Total bathrooms:3
- Full bathrooms:2
- Half bathrooms:1
- Kitchen Description:Built In Range, Dishwasher, Disposal, Microwave, Range/Oven, Refrigerator
- Living area:2,566 sq. ft.
Heating and cooling
- Cooling:Central Forced Air
- Heating:Forced Air Unit
Structure and exterior
- Roof:Tile/Clay
- Year built:1985
- Building area:2,566 sq. ft.
- Construction Materials:Stucco
- Levels:2 Story
Utilities
- Water:Meter on Property
- Sewer:Sewer Connected
Finances and disclosures
- Price:$2,249,000
- Price per sq. ft.:$876.46
Features and amenities
- Appliances:Built In Range, Dishwasher, Disposal, Microwave, Range/Oven, Refrigerator
- Laundry features:Electric, Gas
- Pool features:Community/Common
Parking
- Total parking spaces:4
- Parking description:Attached
- Garage spaces:2
 This information is deemed reliable but not guaranteed. You should rely on this information only to decide whether or not to further investigate a particular property. BEFORE MAKING ANY OTHER DECISION, YOU SHOULD PERSONALLY INVESTIGATE THE FACTS (e.g. square footage and lot size) with the assistance of an appropriate professional. You may use this information only to identify properties you may be interested in investigating further. All uses except for personal, non-commercial use in accordance with the foregoing purpose are prohibited. Redistribution or copying of this information, any photographs or video tours is strictly prohibited. This information is derived from the Internet Data Exchange (IDX) service provided by San Diego MLS®. Displayed property listings may be held by a brokerage firm other than the broker and/or agent responsible for this display. The information and any photographs and video tours and the compilation from which they are derived is protected by copyright. Compilation © 2020 San Diego MLS®, Inc.
New listings near 5380 Caminito Providencia
- Coming Soon
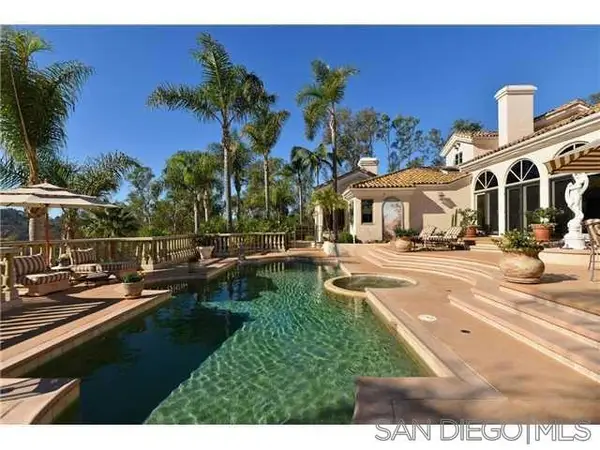 $9,500,000Coming Soon4 beds 7 baths6,798 sq. ft.
Address Withheld By Seller, Rancho Santa Fe, CA 92067
MLS# 260025207SDListed by: EPICPOINT PROPERTIES - Coming Soon
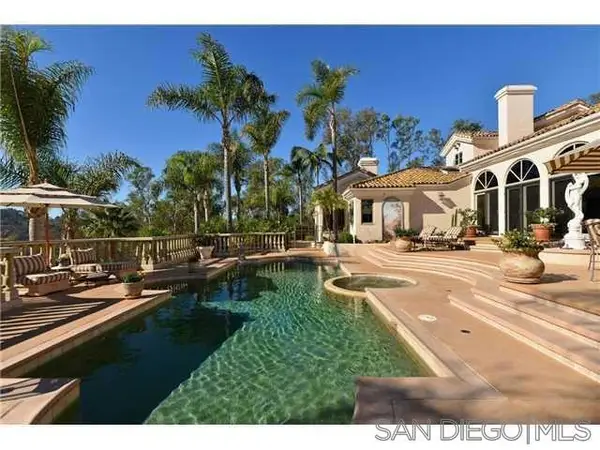 $9,500,000Coming Soon4 beds 7 baths6,798 sq. ft.
Address Withheld By Seller, Rancho Santa Fe, CA 92067
MLS# 260025207SDListed by: EPICPOINT PROPERTIES - Open Sun, 12 to 4pmNew
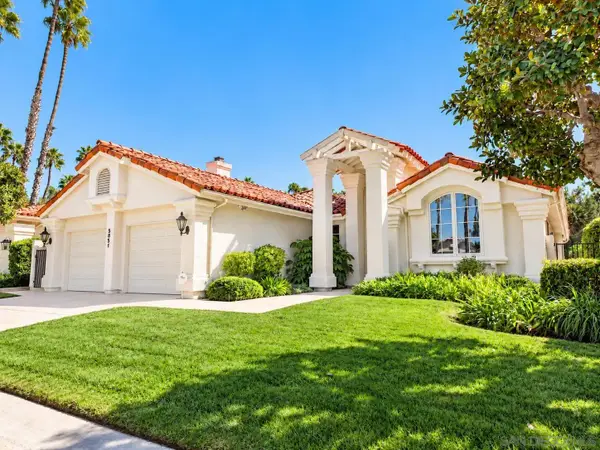 $2,995,000Active3 beds 4 baths3,220 sq. ft.
5851 Saratoga Corte, Rancho Santa Fe, CA 92067
MLS# 260025326Listed by: PREMIER WEST REALTY - New
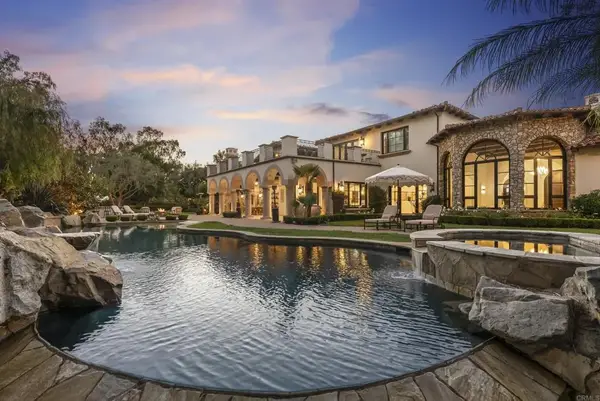 $9,495,000Active6 beds 7 baths11,072 sq. ft.
6749 Calle Ponte Bella, Rancho Santa Fe, CA 92091
MLS# NDP2609656Listed by: BARRY ESTATES - New
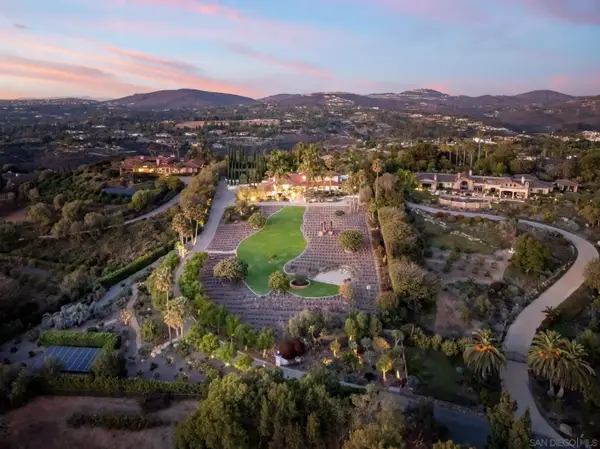 $7,999,000Active5 beds 7 baths8,161 sq. ft.
18245 Paseo Victoria, Rancho Santa Fe, CA 92067
MLS# 260025178Listed by: PACIFIC SOTHEBY'S INTERNATIONAL REALTY - New
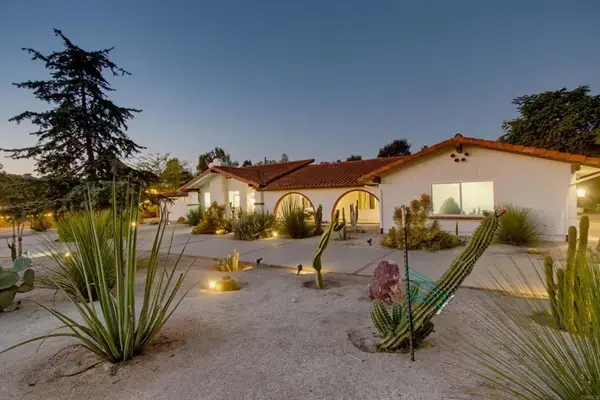 $5,500,000Active7 beds 6 baths5,337 sq. ft.
4580 El Mirlo, Rancho Santa Fe, CA 92091
MLS# NDP2609584Listed by: EXP REALTY OF CALIFORNIA, INC - Open Sun, 12:30 to 4:30pmNew
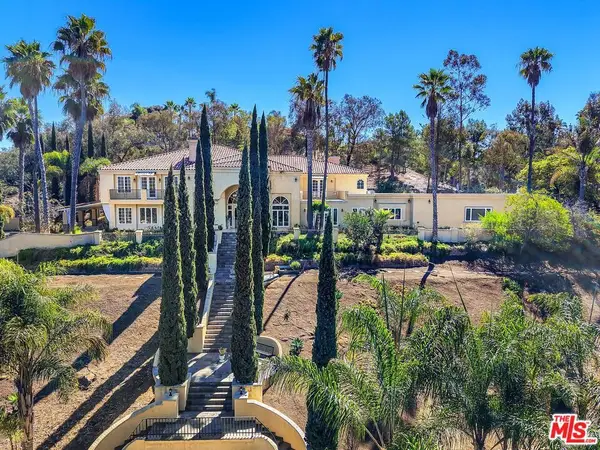 $5,495,000Active6 beds 8 baths9,772 sq. ft.
459 Flores De Oro, Rancho Santa Fe, CA 92067
MLS# 26102512Listed by: MATILLA REALTY INC - Open Sat, 11am to 4pmNew
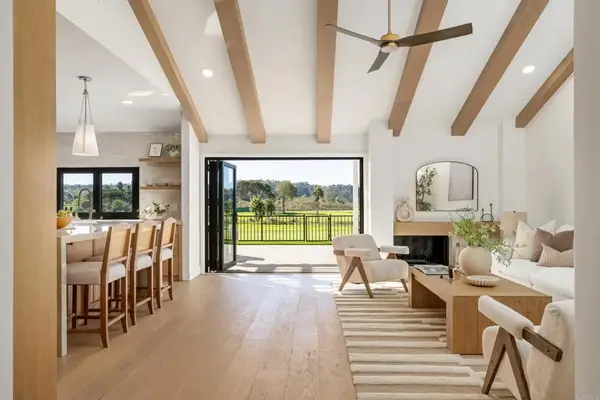 $2,995,000Active4 beds 3 baths2,382 sq. ft.
3817 Avenida Feliz, Rancho Santa Fe, CA 92091
MLS# NDP2609527Listed by: WISDOM PROPERTIES - New
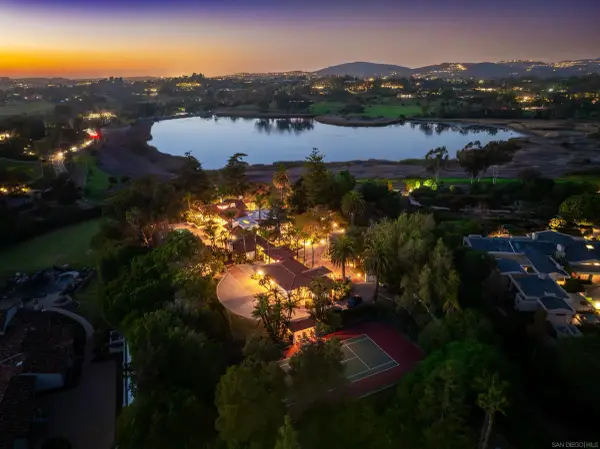 $10,750,000Active6 beds 9 baths8,092 sq. ft.
6525 Lago Lindo, Rancho Santa Fe, CA 92067
MLS# 260024803Listed by: DOUGLAS ELLIMAN OF CALIFORNIA, INC. - Open Sat, 12 to 3pm
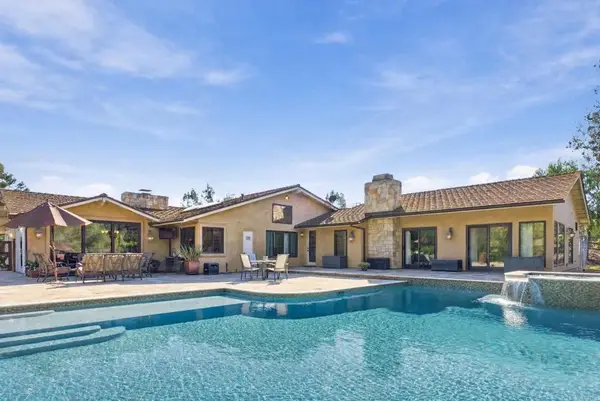 $4,295,000Active4 beds 4 baths3,774 sq. ft.
6346 El Sicomoro, Rancho Santa Fe, CA 92067
MLS# NDP2609483Listed by: BARRY ESTATES


Protect your home and budget from life's surprises with an Assurant Home Warranty, backed by a partner that supports you through every step of homeownership. Explore Plans.
© 2023 - 2026 ERA Franchise Systems LLC. All rights reserved. ERA Franchise Systems LLC fully supports the principles of the Fair Housing Act and the Equal Opportunity Act. ERA, ERA Real Estate powered, and their respective logos are registered service marks of ERA Franchise Systems LLC. Each office is independently owned and operated.