
5962 Rancho Diegueno Rd, Rancho Santa Fe, CA 92067
Local realty services provided by:Nelson Shelton Real Estate ERA Powered
Listed by: cathleen shera, russell stafford
Office: compass858-345-4514
MLS#:260015576SD
Source:CRMLS
Price summary
- Price:$14,845,000
- Price per sq. ft.:$855.37
- Monthly HOA dues:$904
About this home
Beyond the gates of Del Rayo Estates lies a world entirely its own. Villa Lourdes is a private 3.34-acre sanctuary where dramatic architecture, extraordinary grounds, and elevated indoor-outdoor living come together against the panoramic backdrop of Rancho Santa Fe.At the heart of the estate, a custom-designed naturalistic pool with dual cascading waterfalls creates a spectacular centerpiece, surrounded by an open-air pavilion with a chef’s kitchen, entertaining bar, pizza oven, multiple fireplaces, and sophisticated gathering spaces designed for effortless entertaining.Meandering botanical gardens, towering palms, and meticulously curated landscaping create the atmosphere of a secluded tropical escape while maintaining the refinement of a timeless Rancho Santa Fe estate.The main residence features seven bedrooms and nine baths, complemented by grand formal living and dining spaces, a game room, private movie theater, and speakeasy-inspired bar and entertainment lounge. Two richly paneled offices and a dramatic grand entrance hall further showcase the home’s distinctive craftsmanship and architectural presence. A detached one-bedroom guest house provides exceptional flexibility for extended family or guests, while an expansive eight-car....
Contact an agent
Home facts
- Year built:2000
- Subdivision & Development:Rancho Santa Fe
- Listing ID #:260015576SD
- Added:93 day(s) ago
- Updated:September 27, 2026 at 11:37 AM
Rooms and interior
- Bedrooms:7
- Total bathrooms:10
- Full bathrooms:9
- Half bathrooms:1
- Kitchen Description:Built In, Built In Range, Convection Oven, Counter Top, Dishwasher, Disposal, Double Oven, Freezer, Gas Cooking, Gas Cooktop, Gas Oven, Ice Maker, Microwave, Vented Exhaust Fan, Warming Drawer
- Living area:17,355 sq. ft.
Heating and cooling
- Cooling:Central Air, Gas, Zoned
- Heating:Fireplaces, Forced Air, Natural Gas, Zoned
- Central air:Yes
Structure and exterior
- Roof:Spanish Tile
- Year built:2000
- Building area:17,355 sq. ft.
- Lot area:3.34 Acres
- Architectural Style:Mediterranean
- Construction Materials:Stucco
- Exterior Features:FirePit
- Levels:2 Story
Utilities
- Water:Public
Finances and disclosures
- Price:$14,845,000
- Price per sq. ft.:$855.37
Features and amenities
- Appliances:Built In Range, Convection Oven, Dishwasher, Disposal, Freezer
- Amenities:Dressing Area, ENERGY STAR Qualified Appliances, Fire Pit, Foyer Entrance, Gas Water Heater, Walk In Closets, Walk In Pantry, Water Heater, Wine Cellar
- Pool features:Gas Heat, Heated, In Ground, Pebble, Private, Waterfall
Parking
- Total parking spaces:33
- Parking description:Circular Driveway, Direct Access, Door-Multi, Driveway, Garage, Garage Door Opener, Garage Faces Side, Gated, Paved, Private
- Garage:Yes
- Garage spaces:8
New listings near 5962 Rancho Diegueno Rd
- Open Tue, 1 to 4pmNew
 $14,845,000Active7 beds 10 baths17,355 sq. ft.
5962 Rancho Diegueno Rd., Rancho Santa Fe, CA 92067
MLS# 260023585SDListed by: COMPASS - New
 $18,885,000Active8 beds 15 baths22,782 sq. ft.
15931 Via De Santa Fe, Rancho Santa Fe, CA 92067
MLS# 260023387Listed by: COMPASS - New
 $2,895,000Active2 beds 2 baths1,849 sq. ft.
6146 El Tordo, Rancho Santa Fe, CA 92067
MLS# NDP2608848Listed by: DOUGLAS ELLIMAN OF CALIFORNIA - New
 $7,650,000Active5 beds 6 baths7,726 sq. ft.
17185 Via Barranca Del Zorro, Rancho Santa Fe, CA 92067
MLS# 260023103Listed by: BERKSHIRE HATHAWAY HOMESERVICES CALIFORNIA PROPERTIES - New
 $4,995,000Active5 beds 6 baths5,278 sq. ft.
15808 Via Del Alba, Rancho Santa Fe, CA 92067
MLS# NDP2608831Listed by: BARRY ESTATES - New
 $19,990,000Active4 beds 8 baths13,515 sq. ft.
14783 Roxbury Terr., Rancho Santa Fe, CA 92067
MLS# 260023051Listed by: COMPASS - New
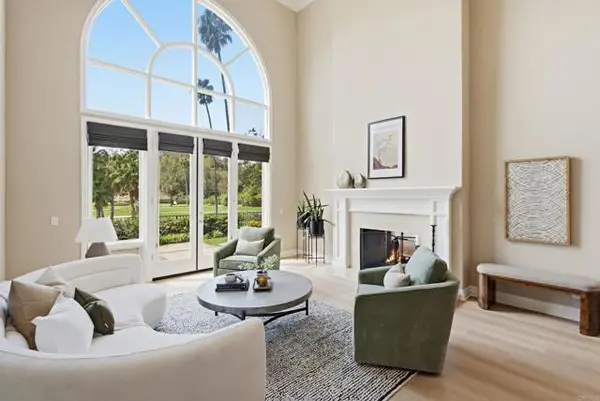 $3,195,000Active3 beds 3 baths2,585 sq. ft.
16050 Avenida Calma, Rancho Santa Fe, CA 92091
MLS# NDP2608791Listed by: BERKSHIRE HATHAWAY HOMESERVICE
- New
 $3,195,000Active3 beds 3 baths2,585 sq. ft.
16050 Avenida Calma, Rancho Santa Fe, CA 92091
MLS# NDP2608791Listed by: BERKSHIRE HATHAWAY HOMESERVICE - New
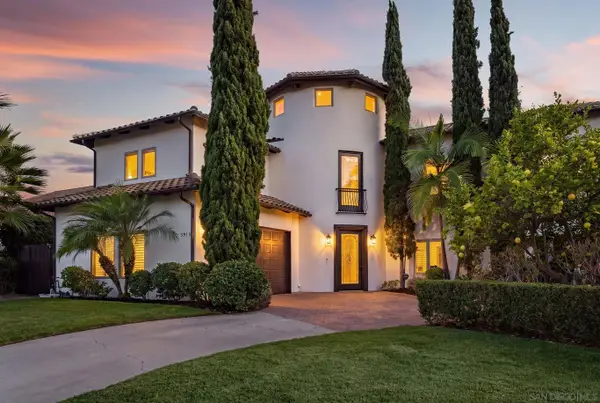 $3,325,000Active5 beds 6 baths4,363 sq. ft.
3919 Via Valle Verde, Rancho Santa Fe, CA 92091
MLS# 260022917Listed by: BERKSHIRE HATHAWAY HOMESERVICES CALIFORNIA PROPERTIES - New
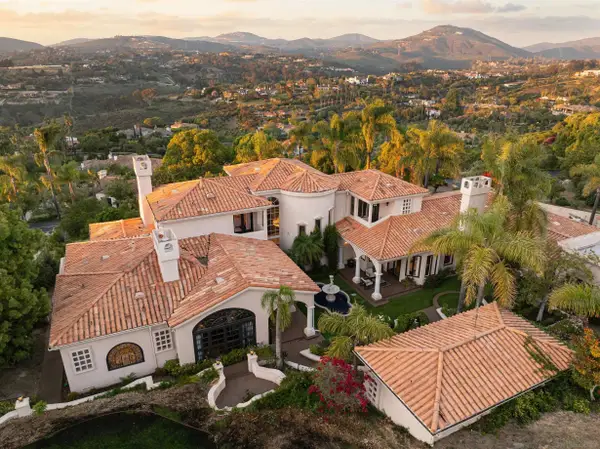 $4,098,867Active4 beds 5 baths5,770 sq. ft.
18136 Via Ascenso, Rancho Santa Fe, CA 92067
MLS# 260022870Listed by: COMPASS


Protect your home and budget from life's surprises with an Assurant Home Warranty, backed by a partner that supports you through every step of homeownership. Explore Plans.
© 2023 - 2026 ERA Franchise Systems LLC. All rights reserved. ERA Franchise Systems LLC fully supports the principles of the Fair Housing Act and the Equal Opportunity Act. ERA, ERA Real Estate powered, and their respective logos are registered service marks of ERA Franchise Systems LLC. Each office is independently owned and operated.