
6102 Avenida Alteras, Rancho Santa Fe, CA 92067
Local realty services provided by:ERA North Orange County Real Estate
Listed by: jing j zhao
Office: sunrise investment internation
MLS#:260017138
Source:San Diego MLS via CRMLS
Price summary
- Price:$9,999,000
- Price per sq. ft.:$1,080.97
- Monthly HOA dues:$900
About this home
Perched on 3.5 private acres behind the prestigious North Gate of Fairbanks Ranch, this extraordinary view estate blends timeless European elegance with exceptional craftsmanship and modern luxury. From the moment you enter, you're welcomed by an awe-inspiring foyer featuring an oversized crystal chandelier, dramatic floor-to-ceiling windows, and soaring 21-foot ceilings that create an unforgettable sense of grandeur. Designed for seamless indoor-outdoor living, the expansive great room features disappearing glass doors that open to spectacular outdoor entertaining spaces and panoramic views. The gourmet chef's kitchen is equipped with premium Viking appliances, offering the perfect setting for both intimate gatherings and large-scale entertaining. A climate-controlled wine cellar accommodates over 1,000 bottles, making it a true collector's showcase. The upper level features a luxurious secondary primary suite, an additional en-suite bedroom, and a wraparound view terrace overlooking the scenic hills of Rancho Santa Fe. Separate guest and staff quarters provide exceptional privacy and comfort with their own dedicated living spaces. Spanning more than 9,000 square feet, this remarkable residence offers six bedrooms and seven bathrooms, thoughtfully designed for both elegant living and everyday comfort. Located within one of Rancho Santa Fe's most exclusive guard-gated communities, this exceptional estate presents a rare opportunity to own a timeless masterpiece that will captivate the most discerning buyers....
Contact an agent
Home facts
- Year built:2008
- Subdivision & Development:RANCHO SANTA FE
- Listing ID #:260017138
- Added:96 day(s) ago
- Updated:October 18, 2026 at 02:14 PM
Rooms and interior
- Bedrooms:7
- Total bathrooms:8
- Full bathrooms:7
- Half bathrooms:1
- Kitchen Description:6 Burner Stove, Barbecue, Dishwasher, Disposal
- Living area:9,250 sq. ft.
Heating and cooling
- Cooling:Central Forced Air
- Heating:Forced Air Unit
Structure and exterior
- Roof:Tile/Clay
- Year built:2008
- Building area:9,250 sq. ft.
- Construction Materials:Stucco
- Levels:2 Story
Utilities
- Water:Meter on Property
- Sewer:Sewer Connected
Finances and disclosures
- Price:$9,999,000
- Price per sq. ft.:$1,080.97
Features and amenities
- Appliances:6 Burner Stove, Barbecue, Counter Top, Dishwasher, Disposal, Dryer, Washer
- Laundry features:Dryer, Electric, Gas, Washer
- Pool features:Below Ground, Private
Parking
- Total parking spaces:8
- Parking description:Attached
- Garage spaces:4
 This information is deemed reliable but not guaranteed. You should rely on this information only to decide whether or not to further investigate a particular property. BEFORE MAKING ANY OTHER DECISION, YOU SHOULD PERSONALLY INVESTIGATE THE FACTS (e.g. square footage and lot size) with the assistance of an appropriate professional. You may use this information only to identify properties you may be interested in investigating further. All uses except for personal, non-commercial use in accordance with the foregoing purpose are prohibited. Redistribution or copying of this information, any photographs or video tours is strictly prohibited. This information is derived from the Internet Data Exchange (IDX) service provided by San Diego MLS®. Displayed property listings may be held by a brokerage firm other than the broker and/or agent responsible for this display. The information and any photographs and video tours and the compilation from which they are derived is protected by copyright. Compilation © 2020 San Diego MLS®, Inc.
New listings near 6102 Avenida Alteras
- New
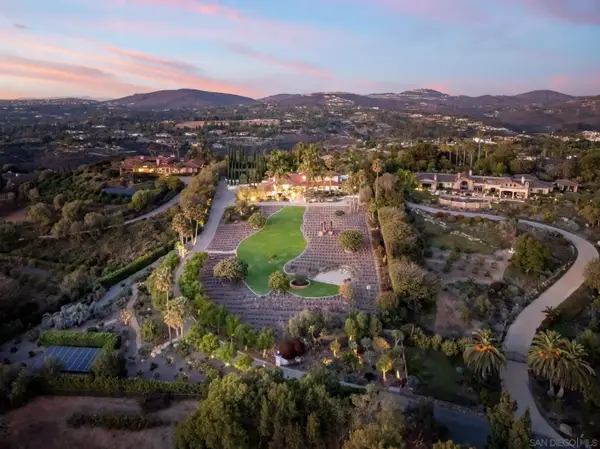 $7,999,000Active5 beds 7 baths8,161 sq. ft.
18245 Paseo Victoria, Rancho Santa Fe, CA 92067
MLS# 260025178Listed by: PACIFIC SOTHEBY'S INTERNATIONAL REALTY - Open Tue, 1 to 3pmNew
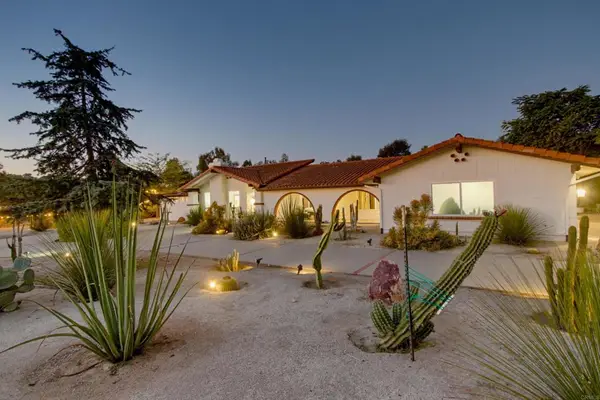 $5,500,000Active7 beds 6 baths5,337 sq. ft.
4580 El Mirlo, Rancho Santa Fe, CA 92091
MLS# NDP2609584Listed by: EXP REALTY OF CALIFORNIA, INC - Open Tue, 12 to 3pmNew
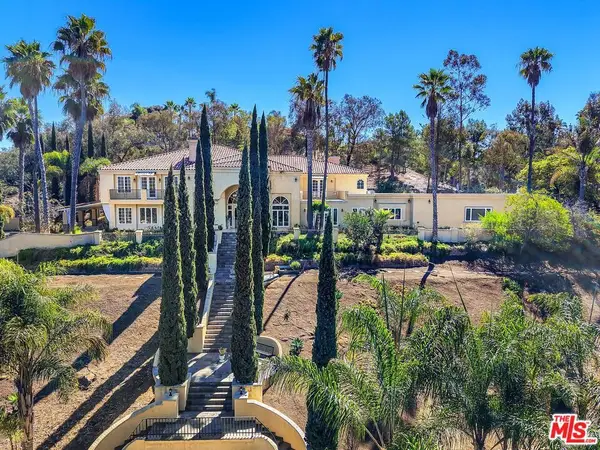 $5,495,000Active6 beds 8 baths9,772 sq. ft.
459 Flores De Oro, Rancho Santa Fe, CA 92067
MLS# 26102512Listed by: MATILLA REALTY INC - New
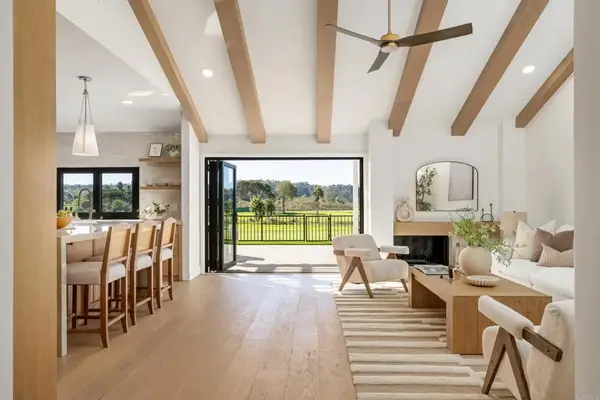 $2,995,000Active4 beds 3 baths2,382 sq. ft.
3817 Avenida Feliz, Rancho Santa Fe, CA 92091
MLS# NDP2609527Listed by: WISDOM PROPERTIES - New
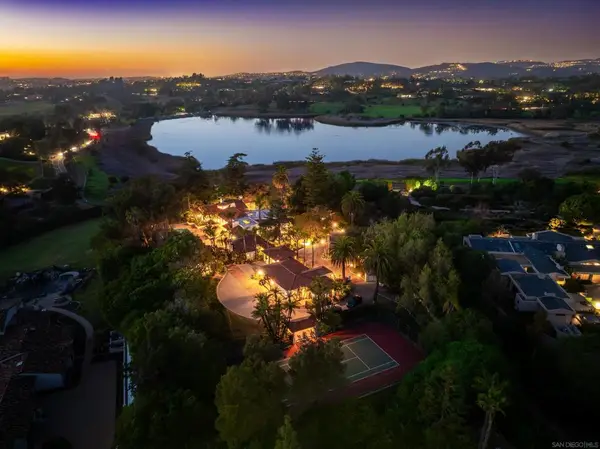 $10,750,000Active6 beds 9 baths8,092 sq. ft.
6525 Lago Lindo, Rancho Santa Fe, CA 92067
MLS# 260024803SDListed by: DOUGLAS ELLIMAN OF CALIFORNIA, INC. - New
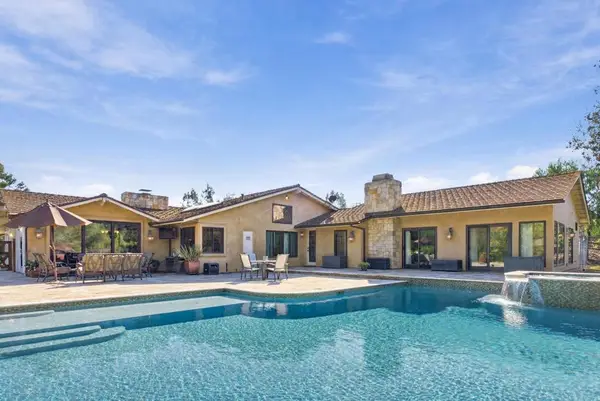 $4,295,000Active4 beds 4 baths3,774 sq. ft.
6346 El Sicomoro, Rancho Santa Fe, CA 92067
MLS# NDP2609483Listed by: BARRY ESTATES - Open Tue, 1 to 4pmNew
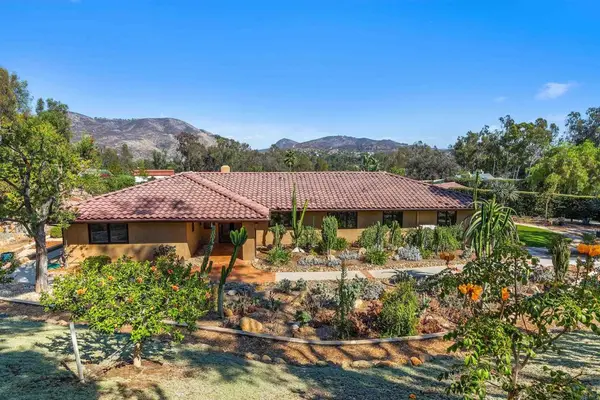 $3,650,000Active4 beds 4 baths2,668 sq. ft.
17543 Rancho Del Rio, Rancho Santa Fe, CA 92067
MLS# NDP2609435Listed by: COLDWELL BANKER REALTY - New
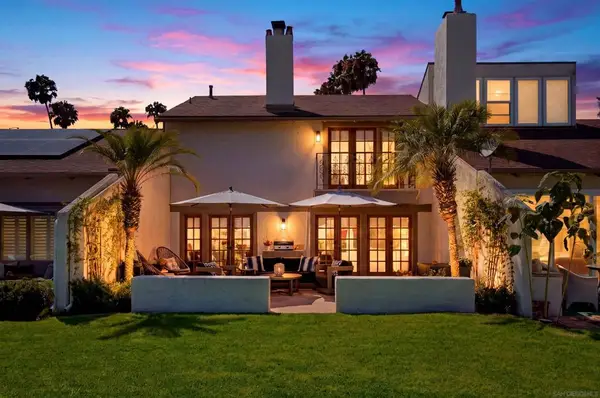 $1,795,000Active3 beds 3 baths1,764 sq. ft.
137 Via Coronado, Rancho Santa Fe, CA 92091
MLS# 260024648SDListed by: COASTAL PREMIER PROPERTIES - Open Tue, 1 to 4pmNew
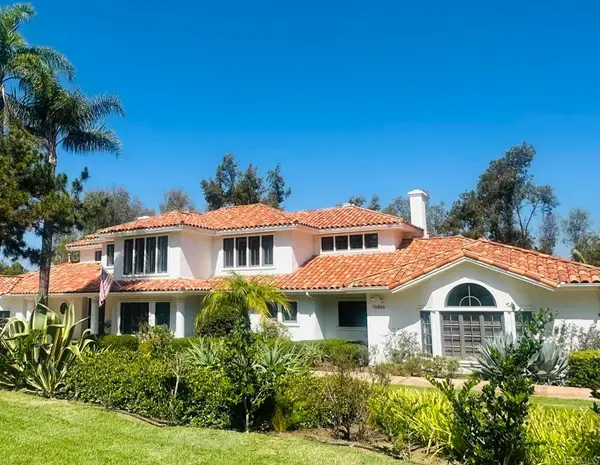 $4,095,000Active5 beds 6 baths5,672 sq. ft.
16866 Circa Del Sur, Rancho Santa Fe, CA 92067
MLS# NDP2609397Listed by: BERKSHIRE HATHAWAY HOMESERVICE - Open Sun, 1 to 3pmNew
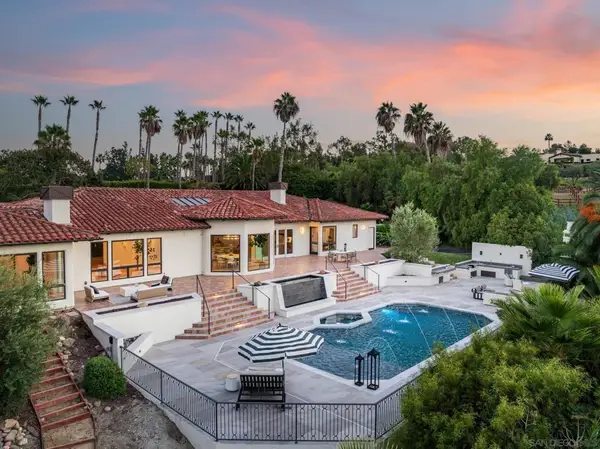 $5,495,000Active5 beds 6 baths5,687 sq. ft.
7102 Via De Maya, Rancho Santa Fe, CA 92067
MLS# 260024447SDListed by: COMPASS


Protect your home and budget from life's surprises with an Assurant Home Warranty, backed by a partner that supports you through every step of homeownership. Explore Plans.
© 2023 - 2026 ERA Franchise Systems LLC. All rights reserved. ERA Franchise Systems LLC fully supports the principles of the Fair Housing Act and the Equal Opportunity Act. ERA, ERA Real Estate powered, and their respective logos are registered service marks of ERA Franchise Systems LLC. Each office is independently owned and operated.