
6725 Calle Ponte Bella, Rancho Santa Fe, CA 92091
Local realty services provided by:ERA North Orange County Real Estate
6725 Calle Ponte Bella,Rancho Santa Fe, CA 92091
$6,798,000
- 5 Beds
- 6 Baths
- 8,650 sq. ft.
- Single family
- Active
Listed by: jennifer janzen-botts, k. ann brizolis
Office: pacific sotheby's int'l realty
MLS#:NDP2610374
Source:San Diego MLS via CRMLS
Price summary
- Price:$6,798,000
- Price per sq. ft.:$785.9
- Monthly HOA dues:$650
About this home
THE SMART MOVE AT THE BRIDGES ~ CLUB LIFE, RENEWED: A smart move on the estate side of The Bridges at Rancho Santa Fe. Enhanced architectural design by Island Architects on a south-facing 0.74-acre parcel along the 17th fairway, this 8,650 sq ft, 5 bedroom, 5.5 bath Montecito-inspired estate delivers volume, scale and natural light throughout. The primary suite is on the main level, with direct pool and spa access and oversized walk-in closets. Soaring ceilings and arched windows frame an open kitchen and family room made for everyday living and grand entertaining. The main level also includes a dedicated wood-paneled office, a home theater, a gym, two sizable ensuite bedrooms, and a climate-controlled wine cellar. Upstairs are two en-suite bedrooms and an oversize bonus room. Outside, a pergola-covered lounge area, outdoor kitchen, bocce ball court, and covered loggia with fireplace overlook the pool and spa. There is a 4-car garage plus generous driveway parking, and it is a quick in and out at the gate. Club membership opportunities include championship golf, tennis, pickleball, the sports center and the FABULOUS, newly renovated clubhouse....
Contact an agent
Home facts
- Year built:2003
- Listing ID #:NDP2610374
- Added:1 day(s) ago
- Updated:November 20, 2026 at 03:52 PM
Rooms and interior
- Bedrooms:5
- Total bathrooms:6
- Full bathrooms:5
- Half bathrooms:1
- Flooring:Carpet, Stone, Wood
- Kitchen Description:6 Burner Stove, Barbecue, Built-In, Dishwasher, Disposal, Double Oven, Gas Cooking, Gas Oven, Gas Range, Gas Stove, Ice Maker, Microwave, Pantry, Refrigerator, Self Cleaning Oven
- Living area:8,650 sq. ft.
Heating and cooling
- Cooling:Central Forced Air, Zoned Area(s)
- Heating:Fireplace, Forced Air Unit, Zoned Areas
Structure and exterior
- Roof:Spanish Tile
- Year built:2003
- Building area:8,650 sq. ft.
- Exterior Features:Cabana, Covered, Patio
- Levels:2 Story
Utilities
- Sewer:Public Sewer
Finances and disclosures
- Price:$6,798,000
- Price per sq. ft.:$785.9
Features and amenities
- Appliances:6 Burner Stove, Barbecue, Built-In, Dishwasher, Disposal, Double Oven, Gas Cooking, Gas Oven, Gas Range, Gas Stove, Ice Maker, Microwave, Refrigerator, Self Cleaning Oven
- Pool features:Below Ground
Parking
- Total parking spaces:14
- Parking description:Garage, Garage - Two Door, Gated
- Garage spaces:4
 This information is deemed reliable but not guaranteed. You should rely on this information only to decide whether or not to further investigate a particular property. BEFORE MAKING ANY OTHER DECISION, YOU SHOULD PERSONALLY INVESTIGATE THE FACTS (e.g. square footage and lot size) with the assistance of an appropriate professional. You may use this information only to identify properties you may be interested in investigating further. All uses except for personal, non-commercial use in accordance with the foregoing purpose are prohibited. Redistribution or copying of this information, any photographs or video tours is strictly prohibited. This information is derived from the Internet Data Exchange (IDX) service provided by San Diego MLS®. Displayed property listings may be held by a brokerage firm other than the broker and/or agent responsible for this display. The information and any photographs and video tours and the compilation from which they are derived is protected by copyright. Compilation © 2020 San Diego MLS®, Inc.
New listings near 6725 Calle Ponte Bella
- Coming Soon
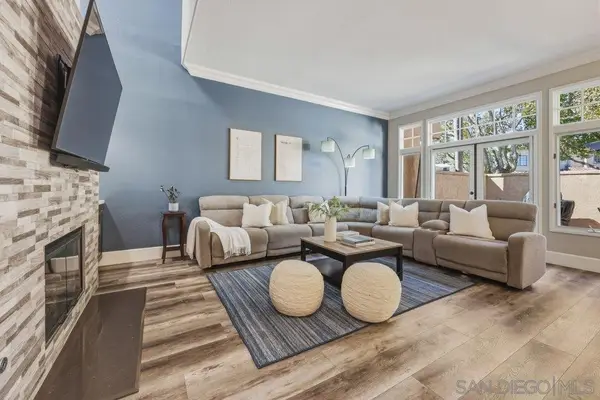 $2,000,000Coming Soon3 beds 3 baths2,129 sq. ft.
Address Withheld By Seller, Rancho Santa Fe, CA 92091
MLS# 260027028SDListed by: HOMESMART REALTY WEST  $3,680,000Pending3 beds 4 baths2,710 sq. ft.
17335 Via Del Bravo, Rancho Santa Fe, CA 92067
MLS# 260027489Listed by: KELLER WILLIAMS REALTY- Open Fri, 12 to 5pmNew
 $3,495,000Active4 beds 3 baths3,052 sq. ft.
16019 Via Dicha, Rancho Santa Fe, CA 92091
MLS# 260027480Listed by: MR AGENT RE - New
 $22,900,000Active6 beds 10 baths9,356 sq. ft.
17474 Via De Fortuna, Rancho Santa Fe, CA 92067
MLS# 260027459Listed by: BARRY ESTATES - New
 $3,999,000Active0 Acres
18309 Via De Las Flores, Rancho Santa Fe, CA 92067
MLS# 260027368Listed by: THE OPPENHEIM GROUP - New
 $9,250,000Active6 beds 8 baths9,679 sq. ft.
5505 La Sencilla, Rancho Santa Fe, CA 92067
MLS# 260027148Listed by: BARRY ESTATES - New
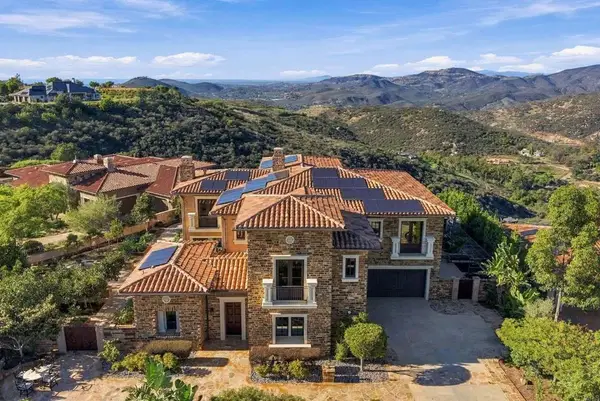 $4,250,000Active4 beds 6 baths5,599 sq. ft.
18202 Avenida Apice, Rancho Santa Fe, CA 92067
MLS# NDP2610266Listed by: COMPASS - New
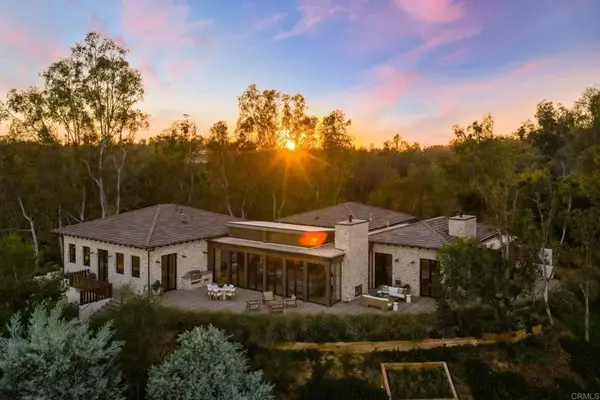 $7,900,000Active4 beds 4 baths4,359 sq. ft.
15816 Via Del Alba, Rancho Santa Fe, CA 92067
MLS# NDP2610219Listed by: SWELL PROPERTY - New
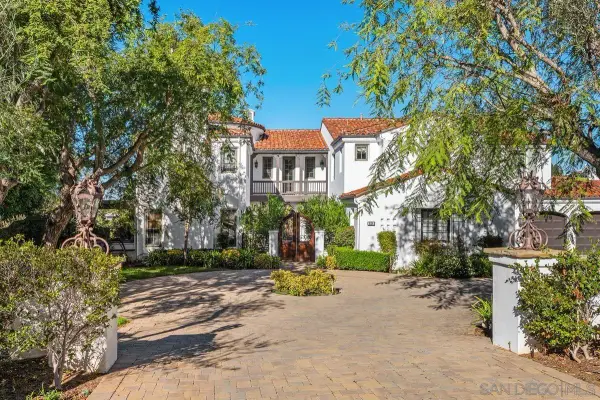 $5,100,000Active5 beds 7 baths6,684 sq. ft.
6108 Avenida Del Duque, Rancho Santa Fe, CA 92067
MLS# 260026811Listed by: A TEAM REAL ESTATE


Protect your home and budget from life's surprises with an Assurant Home Warranty, backed by a partner that supports you through every step of homeownership. Explore Plans.
© 2023 - 2026 ERA Franchise Systems LLC. All rights reserved. ERA Franchise Systems LLC fully supports the principles of the Fair Housing Act and the Equal Opportunity Act. ERA, ERA Real Estate powered, and their respective logos are registered service marks of ERA Franchise Systems LLC. Each office is independently owned and operated.