
6749 Calle Ponte Bella, Rancho Santa Fe, CA 92091
Local realty services provided by:ERA Excel Realty
Listed by: jason barry, kendra gibilisco
Office: barry estates858-756-4024
MLS#:NDP2605751
Source:CRMLS
Price summary
- Price:$9,995,000
- Price per sq. ft.:$902.73
- Monthly HOA dues:$772
About this home
•5+ Bedroom Estate •Mountain and Golf Course Views •Sophisticated and Tastefully Renovated •Exceptional indoor-outdoor living. Set behind the gates of the Bridges at Rancho Santa Fe, this beautiful custom estate has sweeping mountain vistas and views overlooking the 17th fairway of the golf course. Extensively renovated, the residence showcases timeless design and sophisticated finishes throughout, including elegant white limestone flooring, tasteful new kitchen, entertaining spaces, and seamless indoor-outdoor living. Designed for both grand-scale entertaining and comfortable everyday living, the home offers an exceptional floor plan centered around a spectacular great room featuring a stone fireplace, full bar, and temperature-controlled wine cellar. The gourmet kitchen is thoughtfully appointed for the culinary enthusiast and flows effortlessly into the home's gathering spaces. Occupying its own private wing, the primary retreat serves as a tranquil escape with a sitting area, fireplace, designer and boutique-style walk-in closet flooded with natural light, infrared sauna, spa-inspired bath, and a dedicated office or fitness room. The main residence includes five spacious ensuite bedrooms, an executive library, and a state-of-the-art theater. A charming breakfast nook adjoins the kitchen and opens to the expansive indoor-outdoor living areas. Resort-inspired grounds create an exceptional outdoor experience with a vanishing-edge pool, beach entry, waterfalls, spa, fire pit, and an outdoor kitchen and bar designed for year-round entertaining. An attached yet secluded guest casita with a full bath provides ideal accommodations for visitors. Completing the property are a garage for four or more vehicles and an expansive circular motor court offering abundant guest parking....
Contact an agent
Home facts
- Year built:2007
- Listing ID #:NDP2605751
- Added:95 day(s) ago
- Updated:September 19, 2026 at 01:24 PM
Rooms and interior
- Bedrooms:6
- Total bathrooms:7
- Full bathrooms:6
- Half bathrooms:1
- Kitchen Description:Walk In Pantry, Wine Cellar
- Living area:11,072 sq. ft.
Heating and cooling
- Cooling:Central Air
- Central air:Yes
Structure and exterior
- Year built:2007
- Building area:11,072 sq. ft.
- Lot area:0.95 Acres
- Lot Features:Greenbelt, Landscaped, Lawn, Level with Street, Paved, Walkstreet, Yard
- Architectural Style:Patio Home
- Exterior Features:Fire Pit
- Levels:2 Story
Finances and disclosures
- Price:$9,995,000
- Price per sq. ft.:$902.73
Features and amenities
- Laundry features:Inside, Laundry Room
- Amenities:Clubhouse, Entrance Foyer, Fire Pit, Fitness Center, Golf Course, Guard, Maintenance Grounds, Meeting/Banquet/Party Room, Paddle Tennis, Pickleball, Picnic Area, Playground, Pool, Security, Tennis Courts, Trails, Walk In Closets
- Pool features:Association Pool, In Ground, Pool, Private Pool
Parking
- Total parking spaces:4
- Garage:Yes
- Garage spaces:4
New listings near 6749 Calle Ponte Bella
- New
 $2,999,000Active4 beds 5 baths3,881 sq. ft.
7922 Silvery Moon Ln, Rancho Santa Fe, CA 92067
MLS# NDP2608605Listed by: LUXURY COAST GRP BARRY ESTATES
- Open Sun, 1 to 4pmNew
 $3,325,000Active5 beds 6 baths4,363 sq. ft.
3919 Via Valle Verde, Rancho Santa Fe, CA 92091
MLS# 260022917SDListed by: BERKSHIRE HATHAWAY HOMESERVICES CALIFORNIA PROPERTIES - New
 $4,098,867Active4 beds 5 baths5,770 sq. ft.
18136 Via Ascenso, Rancho Santa Fe, CA 92067
MLS# 260022870SDListed by: COMPASS - New
 $5,850,000Active3.95 Acres
18065 Avenida Alondra, Rancho Santa Fe, CA 92067
MLS# NDP2608706Listed by: COMPASS - Open Sun, 12 to 2pmNew
 $3,795,000Active5 beds 5 baths5,598 sq. ft.
7823 Calle Cima, Rancho Santa Fe, CA 92067
MLS# 260022551SDListed by: COMPASS - New
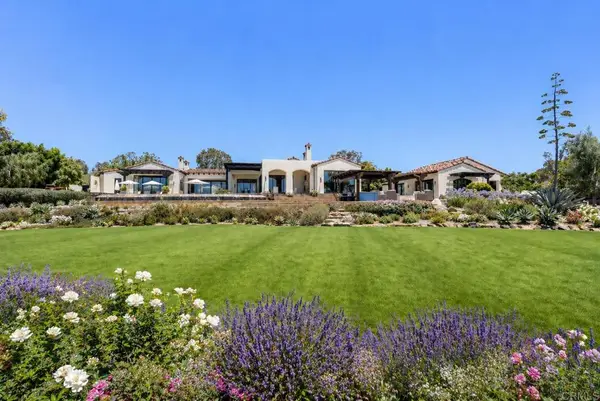 $14,995,000Active6 beds 8 baths9,341 sq. ft.
5293 La Glorieta, Rancho Santa Fe, CA 92067
MLS# NDP2608615Listed by: BARRY ESTATES - New
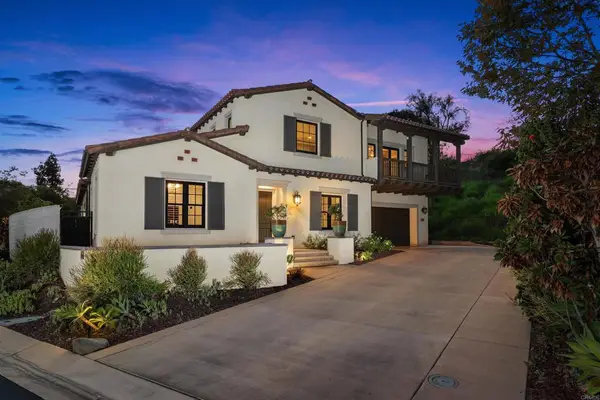 $2,999,000Active4 beds 5 baths3,881 sq. ft.
7922 Silvery Moon Ln, Rancho Santa Fe, CA 92067
MLS# NDP2608605Listed by: LUXURY COAST GRP BARRY ESTATES - New
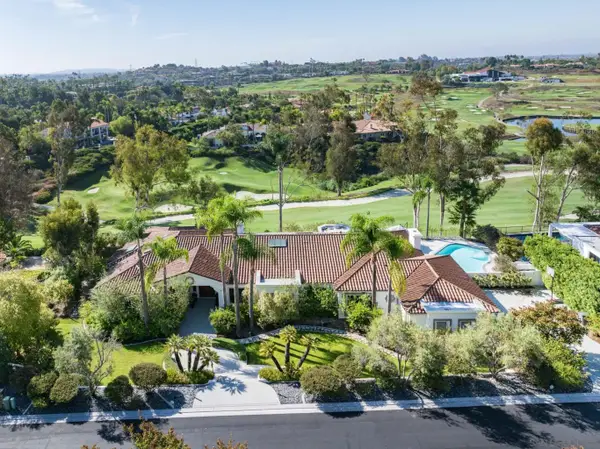 $4,550,000Active5 beds 6 baths5,108 sq. ft.
7566 St Andrews, Rancho Santa Fe, CA 92067
MLS# 260022439Listed by: PACIFIC SOTHEBY'S INTERNATIONAL REALTY - New
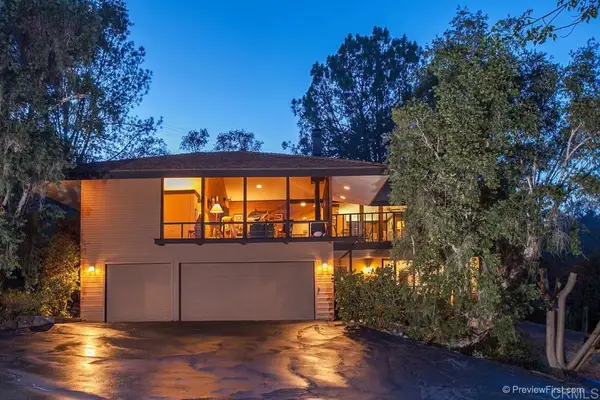 $4,125,000Active3 beds 3 baths2,850 sq. ft.
16238 Via Del Alba, Rancho Santa Fe, CA 92067
MLS# NDP2608568Listed by: BROKER CHACO 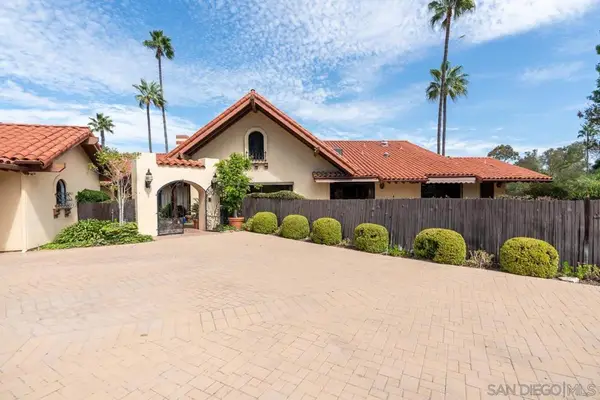 $3,000,000Pending3 beds 4 baths4,659 sq. ft.
6503 Via Dos Valles, Rancho Santa Fe, CA 92067
MLS# 260022166SDListed by: HORIZON REAL ESTATE


Protect your home and budget from life's surprises with an Assurant Home Warranty, backed by a partner that supports you through every step of homeownership. Explore Plans.
© 2023 - 2026 ERA Franchise Systems LLC. All rights reserved. ERA Franchise Systems LLC fully supports the principles of the Fair Housing Act and the Equal Opportunity Act. ERA, ERA Real Estate powered, and their respective logos are registered service marks of ERA Franchise Systems LLC. Each office is independently owned and operated.