
6853 Rancho Valencia Rd., Rancho Santa Fe, CA 92067
Local realty services provided by:ERA Excel Realty
6853 Rancho Valencia Rd.,Rancho Santa Fe, CA 92067
$45,000,000
- 9 Beds
- 13 Baths
- 29,812 sq. ft.
- Single family
- Active
Listed by: brian guiltinan, branden williams
Office: the guiltinan group858-756-8770
MLS#:NDP2511094
Source:CRMLS
Price summary
- Price:$45,000,000
- Price per sq. ft.:$1,509.46
About this home
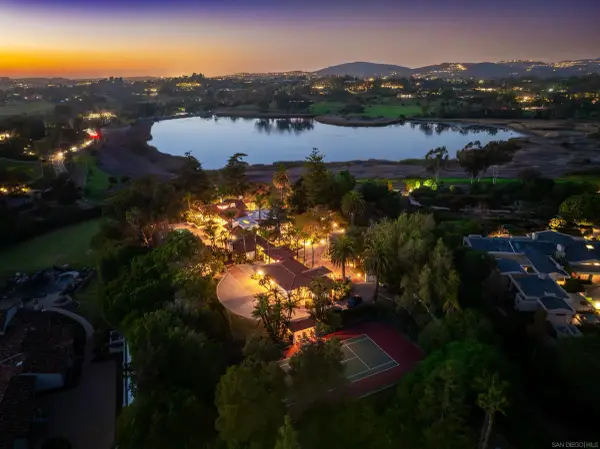
Welcome to Amor Estate. Your private resort. Your sanctuary. A world of its own. Hidden behind gates on 8 lush acres in exclusive Del Rayo Estates, this 30,000-square-foot world-class resort compound was conceived as more than a residence. It's a destination. A winding, tree-lined drive leads to The Residence, where grandeur meets warmth. Presenting 9 bedrooms and 13 bathrooms, offering intimacy and opportunities for grand-scale entertaining. As twilight pours through gathering rooms, doors open to loggias and gardens set to the rhythm of cascading waterfalls. The primary suite opens to a private courtyard with a hot tub and fire feature. A cinema for chill movie nights and a private 2-bedroom Guest House overlooking the saltwater pool and gardens. Pathways lead to The Clubhouse with lounge, bar, arcade and candy shop, a professional recording studio, and an extraordinary multi-sport complex with tennis, basketball, and pickleball court. The journey continues at The Wellness House, where a state-of-the-art gym and recovery center with a sauna, steam room, and hot and cold plunges open to a professional-level dual football and soccer field encircled by an equestrian paddock. Whether envisioned as a private compound, wellness sanctuary, or retreat, Amor Estate is designed for those who seek privacy, play, and purpose....
Contact an agent
Home facts
- Year built:1998
- Listing ID #:NDP2511094
- Added:331 day(s) ago
- Updated:October 24, 2026 at 11:28 AM
Rooms and interior
- Bedrooms:9
- Total bathrooms:13
- Full bathrooms:11
- Half bathrooms:2
- Flooring:Carpet, Stone, Tile, Wood
- Kitchen Description:Barbecue, Built In, Built In Range, Dishwasher, Disposal, Refrigerator
- Living area:29,812 sq. ft.
Heating and cooling
- Cooling:Central Air
- Heating:Forced Air
- Central air:Yes
Structure and exterior
- Year built:1998
- Building area:29,812 sq. ft.
- Lot area:8.09 Acres
- Lot Features:Landscaped
- Exterior Features:Barbecue, Covered, Lighting, Open, Patio, SportCourt
- Levels:2 Story
Finances and disclosures
- Price:$45,000,000
- Price per sq. ft.:$1,509.46
Features and amenities
- Appliances:Barbecue, Built In Range, Dishwasher, Disposal
- Amenities:Bar, Beamed Ceilings, Dressing Area, ENERGY STAR Qualified Appliances, Koi Pond, Multiple Staircases, Open Floor Plan, Walk In Closets
- Pool features:In Ground, Private, Waterfall
Parking
- Total parking spaces:22
- Parking description:Garage
- Garage:Yes
- Garage spaces:10
New listings near 6853 Rancho Valencia Rd.
- Coming Soon
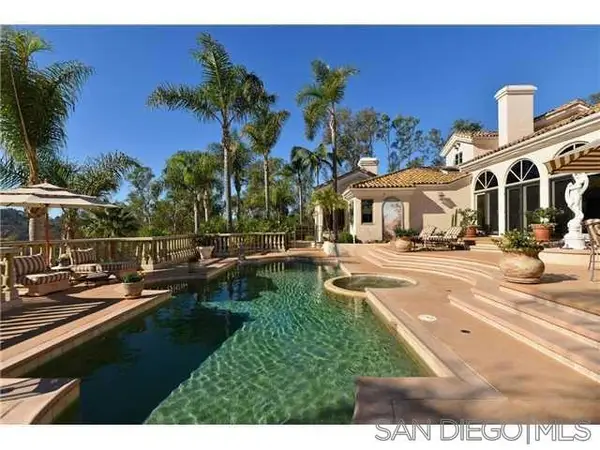 $9,500,000Coming Soon4 beds 7 baths6,798 sq. ft.
Address Withheld By Seller, Rancho Santa Fe, CA 92067
MLS# 260025207SDListed by: EPICPOINT PROPERTIES - Coming Soon
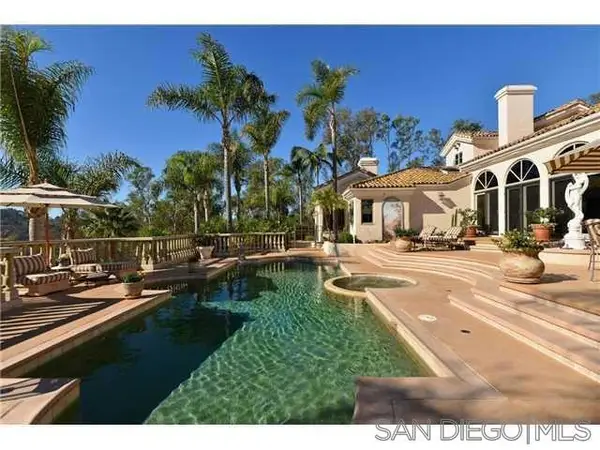 $9,500,000Coming Soon4 beds 7 baths6,798 sq. ft.
Address Withheld By Seller, Rancho Santa Fe, CA 92067
MLS# 260025207SDListed by: EPICPOINT PROPERTIES - Open Sun, 12 to 4pmNew
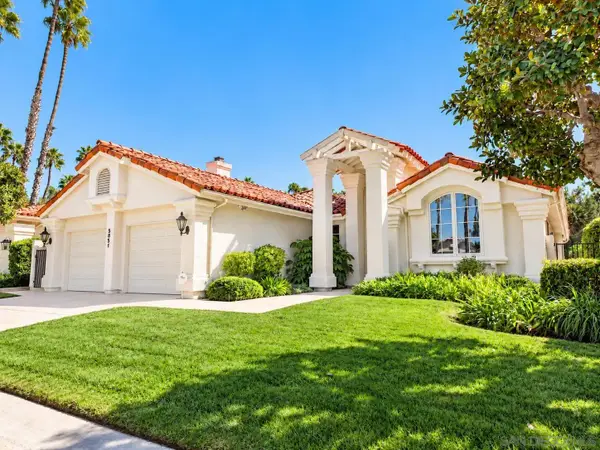 $2,995,000Active3 beds 4 baths3,220 sq. ft.
5851 Saratoga Corte, Rancho Santa Fe, CA 92067
MLS# 260025326Listed by: PREMIER WEST REALTY - New
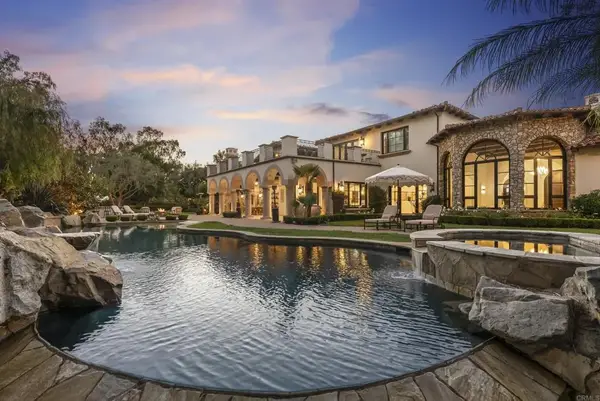 $9,495,000Active6 beds 7 baths11,072 sq. ft.
6749 Calle Ponte Bella, Rancho Santa Fe, CA 92091
MLS# NDP2609656Listed by: BARRY ESTATES - New
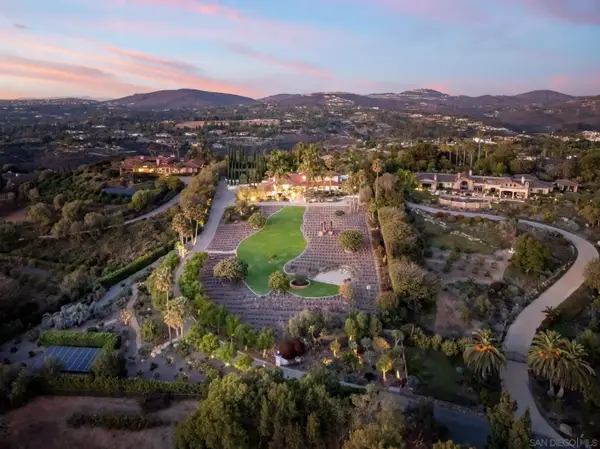 $7,999,000Active5 beds 7 baths8,161 sq. ft.
18245 Paseo Victoria, Rancho Santa Fe, CA 92067
MLS# 260025178Listed by: PACIFIC SOTHEBY'S INTERNATIONAL REALTY - New
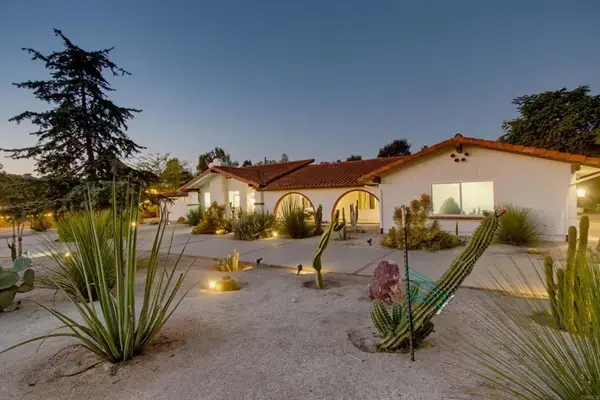 $5,500,000Active7 beds 6 baths5,337 sq. ft.
4580 El Mirlo, Rancho Santa Fe, CA 92091
MLS# NDP2609584Listed by: EXP REALTY OF CALIFORNIA, INC - Open Sun, 12:30 to 4:30pmNew
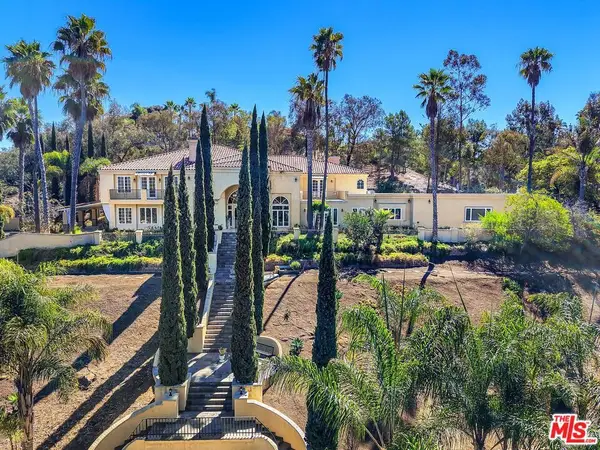 $5,495,000Active6 beds 8 baths9,772 sq. ft.
459 Flores De Oro, Rancho Santa Fe, CA 92067
MLS# 26102512Listed by: MATILLA REALTY INC - Open Sat, 11am to 4pmNew
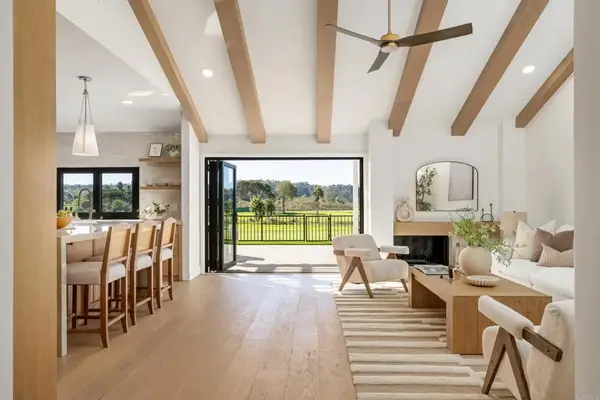 $2,995,000Active4 beds 3 baths2,382 sq. ft.
3817 Avenida Feliz, Rancho Santa Fe, CA 92091
MLS# NDP2609527Listed by: WISDOM PROPERTIES - New
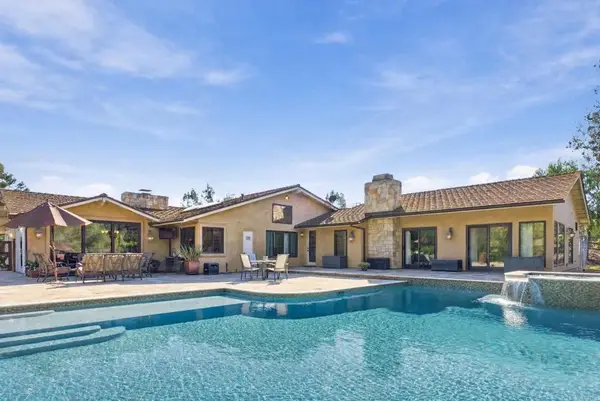
 $10,750,000Active6 beds 9 baths8,092 sq. ft.
6525 Lago Lindo, Rancho Santa Fe, CA 92067
MLS# 260024803Listed by: DOUGLAS ELLIMAN OF CALIFORNIA, INC. - Open Sat, 12 to 3pm
 $4,295,000Active4 beds 4 baths3,774 sq. ft.
6346 El Sicomoro, Rancho Santa Fe, CA 92067
MLS# NDP2609483Listed by: BARRY ESTATES


Protect your home and budget from life's surprises with an Assurant Home Warranty, backed by a partner that supports you through every step of homeownership. Explore Plans.
© 2023 - 2026 ERA Franchise Systems LLC. All rights reserved. ERA Franchise Systems LLC fully supports the principles of the Fair Housing Act and the Equal Opportunity Act. ERA, ERA Real Estate powered, and their respective logos are registered service marks of ERA Franchise Systems LLC. Each office is independently owned and operated.