
11 Calle Katrina, Rancho Santa Margarita, CA 92688
Local realty services provided by:ERA North Orange County Real Estate
11 Calle Katrina,Rancho Santa Margarita, CA 92688
$918,888
- 2 Beds
- 2 Baths
- 1,032 sq. ft.
- Condominium
- Coming Soon
Listed by: devin doherty, reagan doherty
Office: exp realty of california inc888-584-9427
MLS#:OC26182211
Source:CRMLS
Price summary
- Price:$918,888
- Price per sq. ft.:$890.4
- Monthly HOA dues:$700
About this home
Welcome To 11 Calle Katrina, Ideally Situated On A Quiet Cul-De-Sac In The Heart Of Rancho Santa Margarita. Filled With Natural Light And Thoughtfully Upgraded Throughout, This Home Offers A Wonderful Combination Of Comfort, Privacy, And Access To Everything The Community Has To Offer. Inside, The Bright And Inviting Floor Plan Features High Ceilings, Recessed Lighting, Laminate Flooring, And A Welcoming Living Area With A Fireplace. The Updated Kitchen Offers Granite Countertops And A Functional Layout, Along With Two Convenient Remote-Controlled Window Coverings That Make It Easy To Adjust The Natural Light Throughout The Day. The Spacious Primary Suite Is Highlighted By Two Walk-In Closets, Providing Exceptional Storage And Functionality. The Outdoor Space Is Equally Inviting. Step Outside To A Private Patio Featuring A Covered Patio Area With Attached Shades And A Working Fountain, Creating A Relaxing Setting For Entertaining Or Unwinding. With No Neighbor Directly Behind The Property And The Hillside Slope Beyond, The Backyard Enjoys An Added Sense Of Privacy. Additional Highlights Include An Attached Garage With Built-In Cabinetry And Epoxy Flooring, Central Air Conditioning, Double-Pane Windows, And Access To Association Amenities Including A Community Pool And Spa. Location Is Another Standout Feature. The Home Is Approximately Two Streets From Rancho Santa Margarita Lake, Offering Convenient Access For Walks Around The Lake And Easy Enjoyment Of The Surrounding Trails And Community. Shopping, Dining, Parks, Recreation, And Other Rancho Santa Margarita Amenities Are All Close By. With Its Cul-De-Sac Location, Abundant Natural Light, Thoughtful Upgrades, Private Outdoor Setting, And Close Proximity To The Lake, 11 Calle Katrina Is A Wonderful Opportunity To Enjoy The Rancho Santa Margarita Lifestyle....
Contact an agent
Home facts
- Year built:1986
- Subdivision & Development:Marbella (MB)
- Listing ID #:OC26182211
- Updated:August 23, 2026 at 05:44 AM
Rooms and interior
- Bedrooms:2
- Total bathrooms:2
- Full bathrooms:2
- Flooring:Laminate
- Kitchen Description:Dishwasher, Gas Cooktop, Microwave, Refrigerator
- Bedroom Description:All Bedrooms Down
- Living area:1,032 sq. ft.
Heating and cooling
- Cooling:Central Air
- Heating:Central Furnace
- Central air:Yes
Structure and exterior
- Roof:Tile
- Year built:1986
- Building area:1,032 sq. ft.
- Lot area:2.8 Acres
- Lot Features:Cul De Sac
- Architectural Style:Spanish
- Construction Materials:Stucco
- Exterior Features:Brick Patio, Concrete Patio
- Levels:1 Story
Schools
- High school:Trabucco Hills
- Middle school:Rancho Santa Margarita
- Elementary school:Trabuco Mesa
Utilities
- Water:Public
- Sewer:Public Sewer
Finances and disclosures
- Price:$918,888
- Price per sq. ft.:$890.4
Features and amenities
- Appliances:Dishwasher, Gas Cooktop, Gas Water Heater, Microwave, Refrigerator, Water Heater
- Laundry features:In Garage, Laundry Chute
- Amenities:Attic, Double Pane Windows, High Ceilings, Open Floorplan, Pickleball, Picnic Area, Pool, Recessed Lighting, Smoke Detectors, Tennis Courts, Walk In Closets
- Pool features:Association Pool, Pool
Parking
- Total parking spaces:2
- Parking description:Garage, Guest
- Garage:Yes
- Garage spaces:2
New listings near 11 Calle Katrina
- Coming Soon
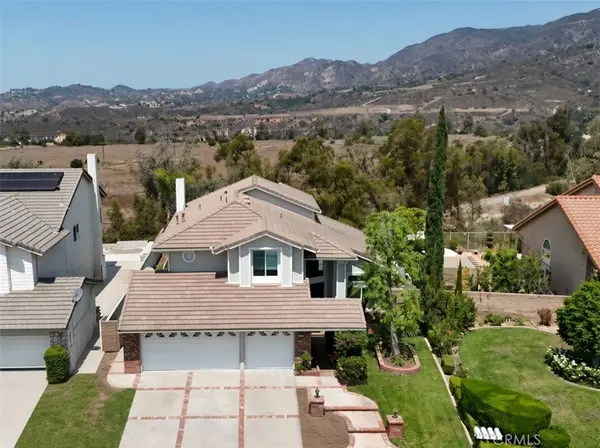 $1,550,000Coming Soon4 beds 3 baths2,267 sq. ft.
20811 Shadow Rock, Rancho Santa Margarita, CA 92679
MLS# OC26174359Listed by: COMPASS - Coming Soon
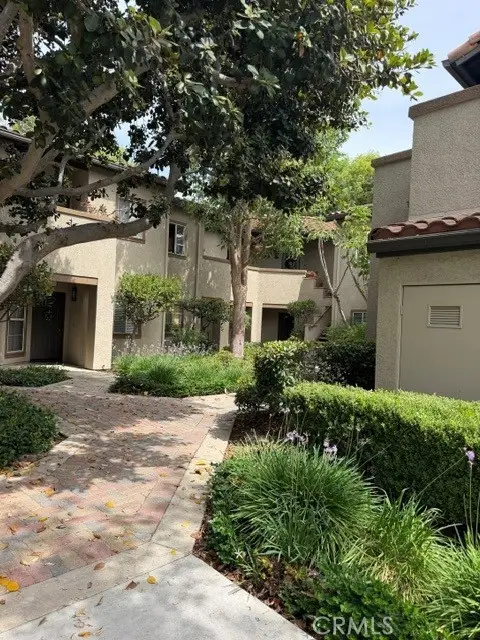 $425,000Coming Soon1 beds 1 baths643 sq. ft.
75 Via Contento, Rancho Santa Margarita, CA 92688
MLS# OC26173799Listed by: ONYX HOMES - Coming SoonOpen Fri, 10:30am to 12:30pm
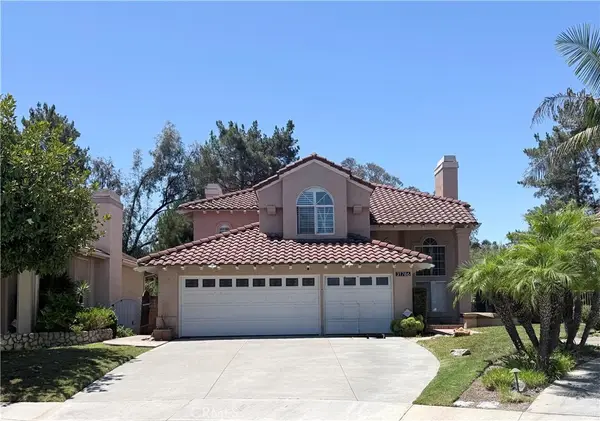 $1,699,000Coming Soon4 beds 3 baths2,583 sq. ft.
31786 Via Del Viento, Rancho Santa Margarita, CA 92679
MLS# OC26168688Listed by: BULLOCK RUSSELL RE SERVICES - Open Sat, 12 to 4pmNew
 $1,680,000Active5 beds 3 baths2,539 sq. ft.
20811 Porter Ranch Road, Rancho Santa Margarita, CA 92679
MLS# OC26184563Listed by: WEST CAPITAL REAL ESTATE - Open Sun, 1 to 4pmNew
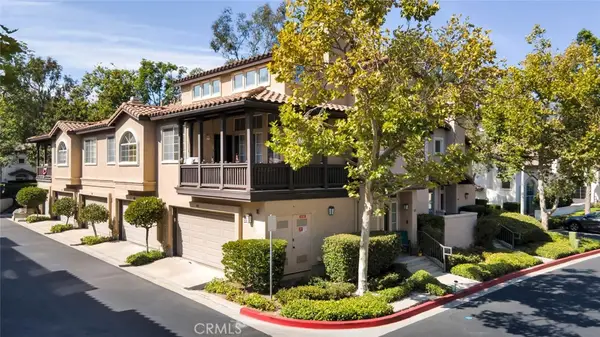 $750,000Active2 beds 2 baths1,164 sq. ft.
61 Tierra Montanosa, Rancho Santa Margarita, CA 92688
MLS# OC26182478Listed by: EXP REALTY OF SOUTHERN CALIFORNIA, INC - Open Sun, 12 to 3pmNew
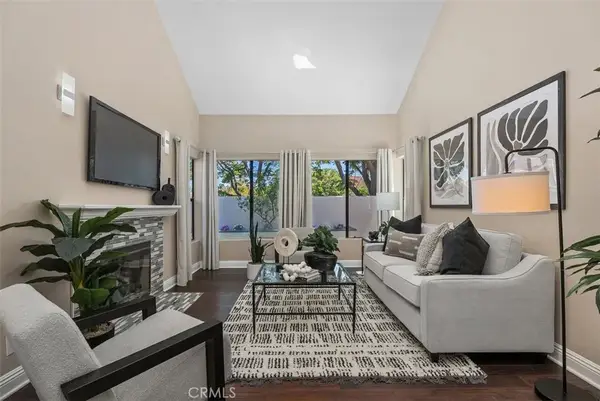 $1,050,000Active3 beds 3 baths1,428 sq. ft.
16 Crucillo, Rancho Santa Margarita, CA 92688
MLS# OC26181642Listed by: BULLOCK RUSSELL RE SERVICES - Open Sun, 12 to 3pmNew
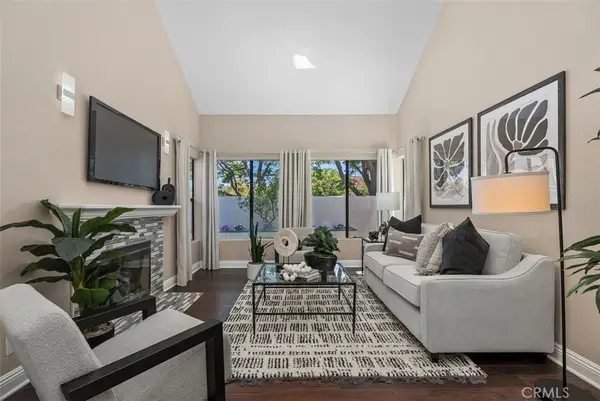 $1,050,000Active3 beds 3 baths1,428 sq. ft.
16 Crucillo, Rancho Santa Margarita, CA 92688
MLS# OC26181642Listed by: BULLOCK RUSSELL RE SERVICES - New
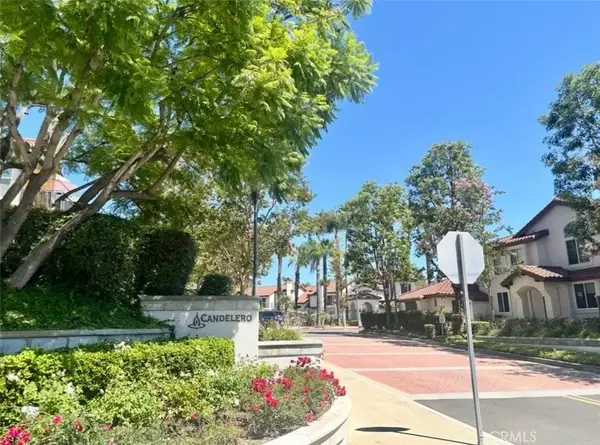 $728,000Active2 beds 2 baths1,079 sq. ft.
14 Via Entrada, Rancho Santa Margarita, CA 92688
MLS# CV26181504Listed by: RE/MAX CHAMPIONS - New
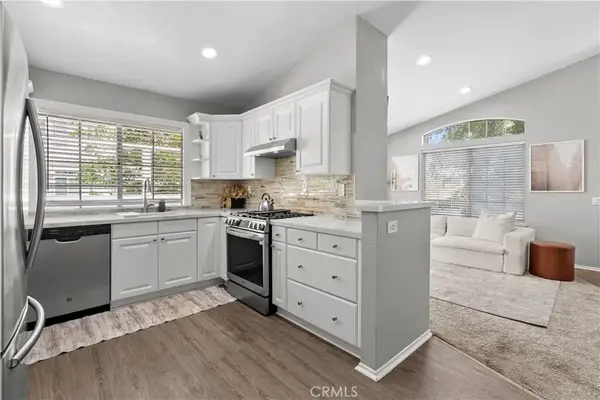 $675,000Active2 beds 2 baths1,050 sq. ft.
8 Dorado, Rancho Santa Margarita, CA 92688
MLS# OC26180888Listed by: HARCOURTS PLACE


Protect your home and budget from life's surprises with an Assurant Home Warranty, backed by a partner that supports you through every step of homeownership. Explore Plans.
© 2023 - 2026 ERA Franchise Systems LLC. All rights reserved. ERA Franchise Systems LLC fully supports the principles of the Fair Housing Act and the Equal Opportunity Act. ERA, ERA Real Estate powered, and their respective logos are registered service marks of ERA Franchise Systems LLC. Each office is independently owned and operated.