
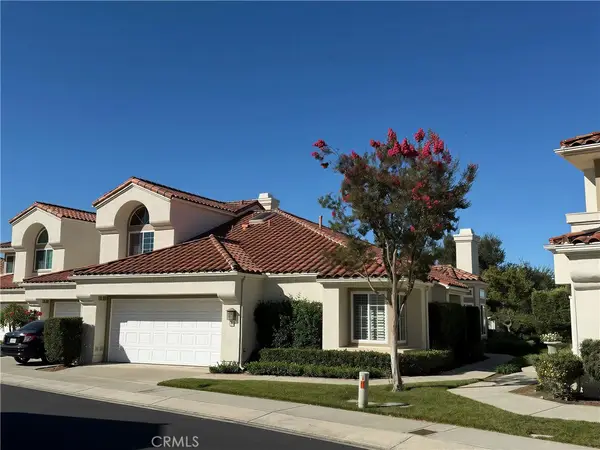
13 Via Acuatica, Rancho Santa Margarita, CA 92688
Local realty services provided by:ERA North Orange County Real Estate
13 Via Acuatica,Rancho Santa Margarita, CA 92688
$589,000
- 1 Beds
- 1 Baths
- 918 sq. ft.
- Condominium
- Active
Listed by: jesse brossa
Office: compass
MLS#:LG26118442
Source:MLSListings
Price summary
- Price:$589,000
- Price per sq. ft.:$641.61
- Monthly HOA dues:$578
About this home
Welcome to 13 Via Acuatica, a beautifully updated upper-level home in the highly desirable Brisa del Lago community of Rancho Santa Margarita. Just steps from Rancho Santa Margarita Lake and the Mercado del Lago shopping center, this charming residence offers the perfect blend of comfort, convenience and Southern California lifestyle. Featuring approximately 918 square feet of living space, this light-filled home showcases soaring vaulted ceilings with exposed beams, an open-concept floor plan, and two private balconies overlooking tree-lined walkways. The remodeled kitchen, just completed in May 2026, features quartz countertops with a full-slab backsplash, new cabinetry, new appliances and a breakfast bar that opens seamlessly to the adjoining dining and living areas. A cozy gas fireplace serves as the focal point of the inviting living space; the living room balcony brings in light & air and is a fine spot to read a book or catch up with friends. The spacious primary suite offers direct access to the balcony shared with the living room, dual closets with built-in organizers, and a newly updated bathroom featuring new cabinetry, countertops, sinks, fixtures and new toilet (May 2026). The versatile loft (could be converted into a second bedroom, adding value) provides the...
Contact an agent
Home facts
- Year built:1986
- Listing ID #:LG26118442
- Added:97 day(s) ago
- Updated:September 07, 2026 at 04:41 PM
Rooms and interior
- Bedrooms:1
- Total bathrooms:1
- Full bathrooms:1
- Flooring:Laminate
- Dining Description:Breakfast Bar
- Kitchen Description:Dishwasher, Garbage Disposal, Microwave
- Bedroom Description:Ground Floor Bedroom
- Living area:918 sq. ft.
Heating and cooling
- Cooling:Central Air
- Heating:Central Forced Air
Structure and exterior
- Roof:Tile
- Year built:1986
- Building area:918 sq. ft.
- Lot area:1.05 Acres
Schools
- High school:TRAHIL
- Middle school:RASAMA
- Elementary school:TRAMES
Utilities
- Water:District - Public, Gas Water Heater, Hot Water
Finances and disclosures
- Price:$589,000
- Price per sq. ft.:$641.61
Features and amenities
- Laundry features:In Closet, Stacked Only
- Amenities:Balcony or Patio, Ceiling Fan(s), High Ceiling, Vaulted Ceiling, Window Covering(s)
- Pool features:Community Pool, Community Pool(s)
Parking
- Parking description:Carport(s), Garage
 The information being provided by Mlslistings Inc is for the consumer's personal, non-commercial use and may not be used for any purpose other than to identify prospective properties consumer may be interested in purchasing. Any information relating to real estate for sale referenced on this web site comes from the Internet Data Exchange (IDX) program of the Mlslistings Inc. ERA North Orange County Real Estate is not a Multiple Listing Service (MLS), nor does it offer MLS access. This website is a service of ERA North Orange County Real Estate, a broker participant of Mlslistings Inc. This web site may reference real estate listing(s) held by a brokerage firm other than the broker and/or agent who owns this web site.
The accuracy of all information, regardless of source, including but not limited to open house information, square footages and lot sizes, is deemed reliable but not guaranteed and should be personally verified through personal inspection by and/or with the appropriate professionals. The data contained herein is copyrighted by Mlslistings Inc and is protected by all applicable copyright laws. Any unauthorized dissemination of this information is in violation of copyright laws and is strictly prohibited.
Properties in listings may have been sold or may no longer be available.
Copyright 2026 Mlslistings Inc. All rights reserved.
The information being provided by Mlslistings Inc is for the consumer's personal, non-commercial use and may not be used for any purpose other than to identify prospective properties consumer may be interested in purchasing. Any information relating to real estate for sale referenced on this web site comes from the Internet Data Exchange (IDX) program of the Mlslistings Inc. ERA North Orange County Real Estate is not a Multiple Listing Service (MLS), nor does it offer MLS access. This website is a service of ERA North Orange County Real Estate, a broker participant of Mlslistings Inc. This web site may reference real estate listing(s) held by a brokerage firm other than the broker and/or agent who owns this web site.
The accuracy of all information, regardless of source, including but not limited to open house information, square footages and lot sizes, is deemed reliable but not guaranteed and should be personally verified through personal inspection by and/or with the appropriate professionals. The data contained herein is copyrighted by Mlslistings Inc and is protected by all applicable copyright laws. Any unauthorized dissemination of this information is in violation of copyright laws and is strictly prohibited.
Properties in listings may have been sold or may no longer be available.
Copyright 2026 Mlslistings Inc. All rights reserved.New listings near 13 Via Acuatica
- Coming SoonOpen Fri, 4 to 6:30pm
 $749,000Coming Soon2 beds 2 baths1,117 sq. ft.
9 Via Ermitas, Rancho Santa Margarita, CA 92688
MLS# OC26194253Listed by: MINT RESIDENTIAL SERVICES - Coming Soon
 $1,624,900Coming Soon4 beds 3 baths2,267 sq. ft.
20752 Raintree, Rancho Santa Margarita, CA 92679
MLS# OC26191520Listed by: CENTURY 21 AFFILIATED - Coming Soon
 $918,888Coming Soon2 beds 2 baths1,368 sq. ft.
11 Calle Katrina, Rancho Santa Margarita, CA 92688
MLS# OC26182211Listed by: EXP REALTY OF CALIFORNIA INC - Open Sat, 1 to 4pmNew
 $1,188,888Active3 beds 3 baths1,723 sq. ft.
4 Via Jacinto, Rancho Santa Margarita, CA 92688
MLS# OC26186929Listed by: FIRST TEAM REAL ESTATE - New
 $1,125,000Active3 beds 3 baths1,470 sq. ft.
12 Willowbrook Ln, Rancho Santa Margarita, CA 92688
MLS# OC26193823Listed by: HOMESMART, EVERGREEN REALTY - New
 $612,000Active2 beds 2 baths842 sq. ft.
31 Violado, Rancho Santa Margarita, CA 92688
MLS# LG26193846Listed by: EXP REALTY OF SOUTHERN CALIFORNIA, INC. - New
 $612,000Active2 beds 2 baths842 sq. ft.
31 Violado, Rancho Santa Margarita, CA 92688
MLS# LG26193846Listed by: EXP REALTY OF SOUTHERN CALIFORNIA, INC. - New
 $1,099,900Active4 beds 3 baths1,689 sq. ft.
15 Legacy Way, Rancho Santa Margarita, CA 92688
MLS# OC26191189Listed by: REGENCY REAL ESTATE BROKERS - New
 $1,099,900Active4 beds 3 baths1,689 sq. ft.
15 Legacy Way, Rancho Santa Margarita, CA 92688
MLS# OC26191189Listed by: REGENCY REAL ESTATE BROKERS - New
 $614,900Active2 beds 2 baths888 sq. ft.
18 Marino, Rancho Santa Margarita, CA 92688
MLS# OC26184951Listed by: RE/MAX REAL ESTATE GROUP


Protect your home and budget from life's surprises with an Assurant Home Warranty, backed by a partner that supports you through every step of homeownership. Explore Plans.
© 2023 - 2026 ERA Franchise Systems LLC. All rights reserved. ERA Franchise Systems LLC fully supports the principles of the Fair Housing Act and the Equal Opportunity Act. ERA, ERA Real Estate powered, and their respective logos are registered service marks of ERA Franchise Systems LLC. Each office is independently owned and operated.