
13 Via Acuatica, Rancho Santa Margarita, CA 92688
Local realty services provided by:ERA North Orange County Real Estate
13 Via Acuatica,Rancho Santa Margarita, CA 92688
$589,000
- 1 Beds
- 1 Baths
- 918 sq. ft.
- Condominium
- Active
Listed by: jesse brossa
Office: compass949-546-6260
MLS#:LG26118442
Source:CRMLS
Price summary
- Price:$589,000
- Price per sq. ft.:$641.61
- Monthly HOA dues:$578
About this home
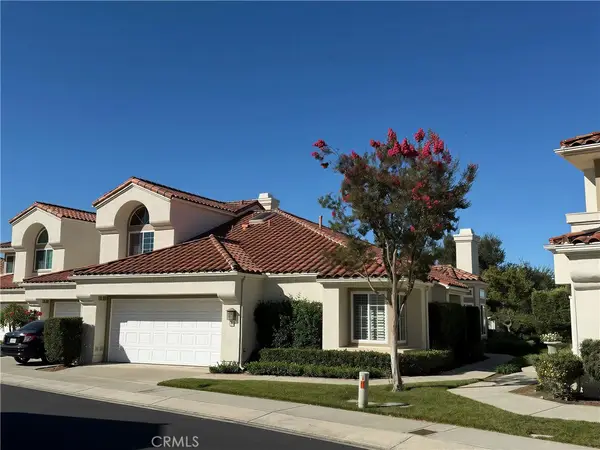
Welcome to 13 Via Acuatica, a beautifully updated upper-level home in the highly desirable Brisa del Lago community of Rancho Santa Margarita. Just steps from Rancho Santa Margarita Lake and the Mercado del Lago shopping center, this charming residence offers the perfect blend of comfort, convenience and Southern California lifestyle.
Featuring approximately 918 square feet of living space, this light-filled home showcases soaring vaulted ceilings with exposed beams, an open-concept floor plan, and two private balconies overlooking tree-lined walkways. The remodeled kitchen, just completed in May 2026, features quartz countertops with a full-slab backsplash, new cabinetry, new appliances and a breakfast bar that opens seamlessly to the adjoining dining and living areas. A cozy gas fireplace serves as the focal point of the inviting living space; the living room balcony brings in light & air and is a fine spot to read a book or catch up with friends.
The spacious primary suite offers direct access to the balcony shared with the living room, dual closets with built-in organizers, and a newly updated bathroom featuring new cabinetry, countertops, sinks, fixtures and new toilet (May 2026). The versatile loft (could be converted into a second bedroom, adding value) provides the perfect space for a home office, guest room, fitness area, or creative retreat, and includes its own private balcony.
Additional highlights in the home include new laminate flooring, recessed lighting throughout, smart home features, a laundry closet, two dedicated parking spaces - a detached one-car garage & a dedicated covered carport + ample guest parking nearby. Brisa del Lago community amenities include a sparkling pool, two spas, RSM Lake access and beautifully maintained grounds.
Ideally located near shopping, lakefront dining & entertainment, O'Neill Regional Park, miles of hiking and biking trails, and convenient access to the 241 Toll Road, this home offers an exceptional opportunity to live in one of Rancho Santa Margarita's dreamy lakefront communities....
Contact an agent
Home facts
- Year built:1986
- Subdivision & Development:Brisa del Lago I (BD)
- Listing ID #:LG26118442
- Added:97 day(s) ago
- Updated:September 07, 2026 at 11:02 AM
Rooms and interior
- Bedrooms:1
- Total bathrooms:1
- Full bathrooms:1
- Flooring:Carpet, Laminate
- Kitchen Description:Dishwasher, Disposal, Exhaust Fan, Gas Range, Microwave
- Living area:918 sq. ft.
Heating and cooling
- Cooling:Central Air
- Heating:Central
- Central air:Yes
Structure and exterior
- Roof:Spanish Tile
- Year built:1986
- Building area:918 sq. ft.
- Lot area:1.05 Acres
- Construction Materials:Stucco
- Levels:2 Story
Schools
- High school:Trabuco Hills
- Middle school:Rancho Santa Margarita
- Elementary school:Trabuco Mesa
Utilities
- Water:Public, Water Connected
- Sewer:Public Sewer, Sewer Connected
Finances and disclosures
- Price:$589,000
- Price per sq. ft.:$641.61
Features and amenities
- Appliances:Dishwasher, Disposal
- Laundry features:Inside, Stacked
- Amenities:Balcony, Carbon Monoxide (CO2) Detector, Cathedral Ceilings, Ceiling Fans, Drapes, Gas Water Heater, High Ceilings, Loft room, Quartz Counters, Recessed Lighting, Water Heater
- Pool features:Association, Community, Pool
- Smart home:Yes
Parking
- Total parking spaces:2
- Parking description:Carport, Garage
- Garage:Yes
- Garage spaces:1
New listings near 13 Via Acuatica
- Coming SoonOpen Fri, 4 to 6:30pm
 $749,000Coming Soon2 beds 2 baths1,117 sq. ft.
9 Via Ermitas, Rancho Santa Margarita, CA 92688
MLS# OC26194253Listed by: MINT RESIDENTIAL SERVICES - Coming Soon
 $1,624,900Coming Soon4 beds 3 baths2,267 sq. ft.
20752 Raintree, Rancho Santa Margarita, CA 92679
MLS# OC26191520Listed by: CENTURY 21 AFFILIATED - Coming Soon
 $918,888Coming Soon2 beds 2 baths1,368 sq. ft.
11 Calle Katrina, Rancho Santa Margarita, CA 92688
MLS# OC26182211Listed by: EXP REALTY OF CALIFORNIA INC - Open Sat, 1 to 4pmNew
 $1,188,888Active3 beds 3 baths1,723 sq. ft.
4 Via Jacinto, Rancho Santa Margarita, CA 92688
MLS# OC26186929Listed by: FIRST TEAM REAL ESTATE - New
 $1,125,000Active3 beds 3 baths1,470 sq. ft.
12 Willowbrook Ln, Rancho Santa Margarita, CA 92688
MLS# OC26193823Listed by: HOMESMART, EVERGREEN REALTY
- New
 $612,000Active2 beds 2 baths842 sq. ft.
31 Violado, Rancho Santa Margarita, CA 92688
MLS# LG26193846Listed by: EXP REALTY OF SOUTHERN CALIFORNIA, INC. - New
 $612,000Active2 beds 2 baths842 sq. ft.
31 Violado, Rancho Santa Margarita, CA 92688
MLS# LG26193846Listed by: EXP REALTY OF SOUTHERN CALIFORNIA, INC. - New
 $1,099,900Active4 beds 3 baths1,689 sq. ft.
15 Legacy Way, Rancho Santa Margarita, CA 92688
MLS# OC26191189Listed by: REGENCY REAL ESTATE BROKERS - New
 $1,099,900Active4 beds 3 baths1,689 sq. ft.
15 Legacy Way, Rancho Santa Margarita, CA 92688
MLS# OC26191189Listed by: REGENCY REAL ESTATE BROKERS - New
 $614,900Active2 beds 2 baths888 sq. ft.
18 Marino, Rancho Santa Margarita, CA 92688
MLS# OC26184951Listed by: RE/MAX REAL ESTATE GROUP


Protect your home and budget from life's surprises with an Assurant Home Warranty, backed by a partner that supports you through every step of homeownership. Explore Plans.
© 2023 - 2026 ERA Franchise Systems LLC. All rights reserved. ERA Franchise Systems LLC fully supports the principles of the Fair Housing Act and the Equal Opportunity Act. ERA, ERA Real Estate powered, and their respective logos are registered service marks of ERA Franchise Systems LLC. Each office is independently owned and operated.