
2 Cascada, Rancho Santa Margarita, CA 92688
Local realty services provided by:ERA North Orange County Real Estate
2 Cascada,Rancho Santa Margarita, CA 92688
$1,074,900
- 3 Beds
- 3 Baths
- 1,777 sq. ft.
- Townhouse
- Active
Upcoming open houses
- Sat, Nov 2102:00 pm - 04:00 pm
Listed by: shauna fogal
Office: re/max real estate group949-713-4400
MLS#:OC26243275
Source:CRMLS
Price summary
- Price:$1,074,900
- Price per sq. ft.:$604.9
- Monthly HOA dues:$438
About this home
Panoramic Tijeras Creek Golf Course Views overlooking the 2nd hole! Beautifully upgraded 3 bedroom home with a loft/office area and an open floor plan. The living room features a vaulted ceiling and large windows overlooking the lush greenbelt with beautiful trees, along with a separate formal dining room. The upgraded kitchen offers white mission style cabinetry with black hardware, quartz countertops, stainless steel appliances, and views of the golf course. The adjoining family room features a fireplace, beautiful golf course views, and opens onto the back patio. An upgraded downstairs bathroom includes white cabinetry with black hardware. Upstairs, the spacious primary bedroom features a vaulted ceiling, shiplap accent wall, ceiling fan, and beautiful golf course views. The upgraded primary bathroom includes grey cabinetry with black hardware, dual vanities, a walk-in closet, and a vaulted ceiling. Upstairs are two additional bedrooms with ceiling fans, a separate loft/office area, and an upgraded guest bathroom with white cabinetry. Additional features include Mohawk luxury vinyl flooring throughout, recessed lighting, Milgard windows, PEX repiping, a newer HVAC with HP Condenser and Nest thermostat, a water softener, a newer water heater, includes a new roof with an estimated installation date of August 2027. Also, an attached two-car garage with a driveway. Enjoy the panoramic golf course views from the back patio, perfect for relaxing or entertaining. The community offers an association pool and spa. Enjoy all that Rancho Santa Margarita has to offer, including community pools, tennis courts, scenic hiking trails, parks, the Beach Club lagoon, beautiful RSM Lake, and year-round community events!...
Contact an agent
Home facts
- Year built:1991
- Subdivision & Development:Tierra Linda (TLI)
- Listing ID #:OC26243275
- Added:1 day(s) ago
- Updated:November 19, 2026 at 02:48 AM
Rooms and interior
- Bedrooms:3
- Total bathrooms:3
- Full bathrooms:2
- Half bathrooms:1
- Flooring:Vinyl
- Kitchen Description:Dishwasher, Gas Oven, Gas Range, Microwave, Water Softner
- Bedroom Description:All Bedrooms Up
- Living area:1,777 sq. ft.
Heating and cooling
- Cooling:Central Air
- Heating:Forced Air
- Central air:Yes
Structure and exterior
- Roof:Concrete, Spanish Tile
- Year built:1991
- Building area:1,777 sq. ft.
- Lot Features:Landscaped
- Architectural Style:Traditional
- Construction Materials:Stucco
- Exterior Features:Concrete Patio
- Foundation Description:Slab
- Levels:2 Story
Schools
- High school:Tesoro
- Elementary school:Arroyo Vista
Utilities
- Water:Public, Water Connected
- Sewer:Public Sewer, Sewer Connected
Finances and disclosures
- Price:$1,074,900
- Price per sq. ft.:$604.9
Features and amenities
- Appliances:Dishwasher, Disposal, Gas Oven, Gas Range, Microwave, Water Heater, Water Softener
- Laundry features:Gas Dryer Hookup, In Garage
- Amenities:Barbecue, Carbon Monoxide Detectors, Cathedral Ceilings, Ceiling Fans, Crown Molding, Dog Park, Double Pane Windows, Loft, Open Floorplan, Outdoor Cooking Area, Pickleball, Picnic Area, Playground, Pool, Quartz Counters, Recessed Lighting, Smoke Detectors, Tennis Courts, Walk In Closets
- Pool features:Association Pool, Pool
Parking
- Total parking spaces:2
- Parking description:Concrete Driveway, Driveway, Garage Faces Front
- Garage:Yes
- Garage spaces:2
New listings near 2 Cascada
- Coming Soon
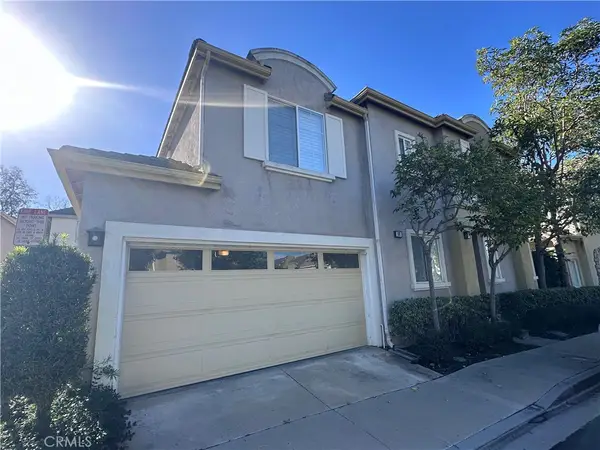 $910,000Coming Soon3 beds 3 baths1,438 sq. ft.
90 Bloomfield, Rancho Santa Margarita, CA 92688
MLS# OC26241737Listed by: ALTA REALTY GROUP CA, INC - Coming Soon
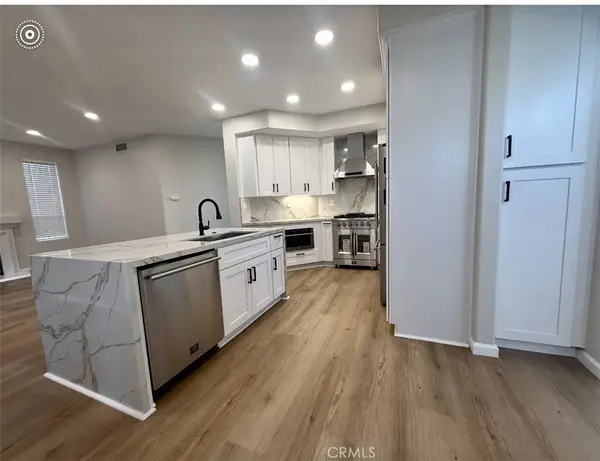 $1,425,000Coming Soon4 beds 3 baths2,228 sq. ft.
13 Via Carmin, Rancho Santa Margarita, CA 92688
MLS# IG26245736Listed by: RE/MAX PLATINUM REALTY - Coming Soon
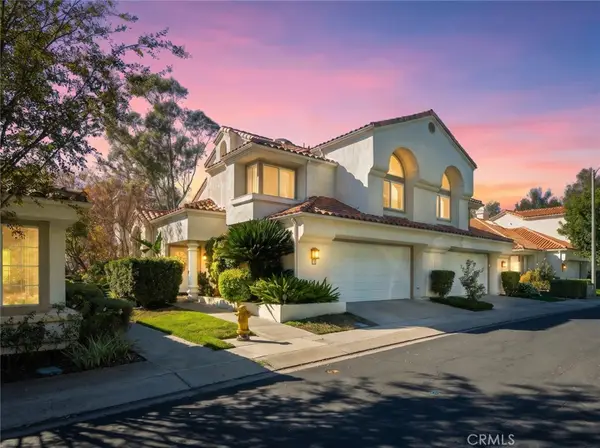 $1,188,888Coming Soon3 beds 3 baths1,810 sq. ft.
9 Calle Melinda, Rancho Santa Margarita, CA 92688
MLS# OC26240667Listed by: EXP REALTY OF CALIFORNIA INC - New
 $920,000Active3 beds 3 baths1,438 sq. ft.
15 Poppyfield, Rancho Santa Margarita, CA 92688
MLS# OC26245944Listed by: CAPISTRANO REALTY - New
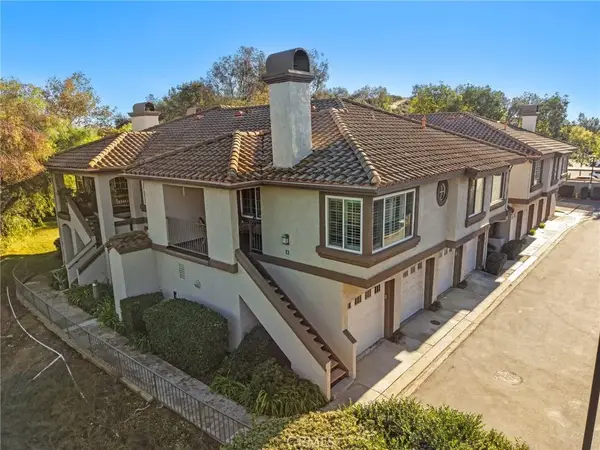 $598,000Active2 beds 2 baths958 sq. ft.
6 San Angelo, Rancho Santa Margarita, CA 92688
MLS# OC26242555Listed by: THE GLAZER TEAM - New
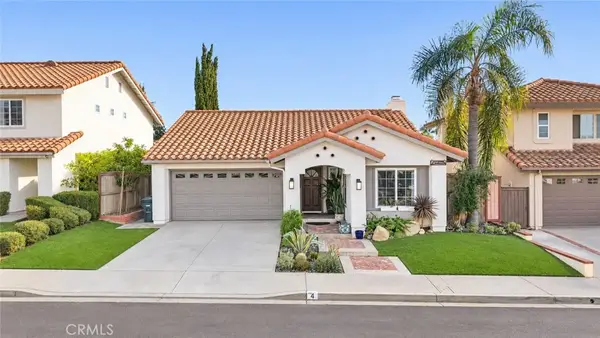 $938,000Active2 beds 2 baths993 sq. ft.
4 Via Maya, Rancho Santa Margarita, CA 92688
MLS# PW26228100Listed by: PACIFIC SOTHEBY'S INTERNATIONAL REALTY - New
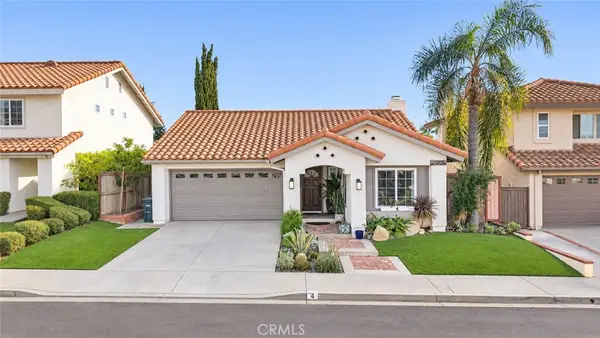 $938,000Active2 beds 2 baths993 sq. ft.
4 Via Maya, Rancho Santa Margarita, CA 92688
MLS# PW26228100Listed by: PACIFIC SOTHEBY'S INTERNATIONAL REALTY - Open Sat, 11:30am to 2pmNew
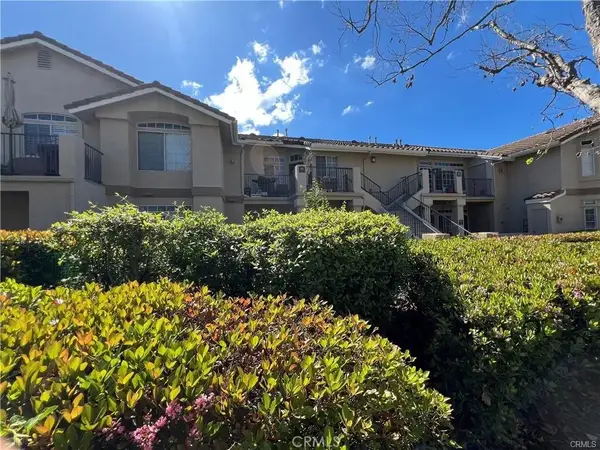 $419,900Active1 beds 1 baths693 sq. ft.
55 Anil, Rancho Santa Margarita, CA 92688
MLS# OC26200157Listed by: FIRST TEAM REAL ESTATE - New
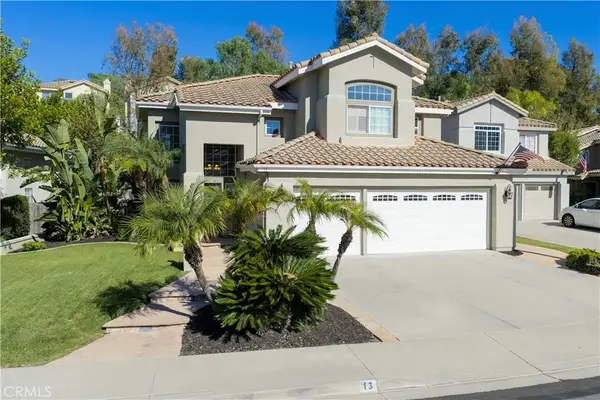 $1,388,000Active4 beds 3 baths2,228 sq. ft.
13 Via Encaro, Rancho Santa Margarita, CA 92688
MLS# OC26242909Listed by: VONKEITH PROPERTIES


Protect your home and budget from life's surprises with an Assurant Home Warranty, backed by a partner that supports you through every step of homeownership. Explore Plans.
© 2023 - 2026 ERA Franchise Systems LLC. All rights reserved. ERA Franchise Systems LLC fully supports the principles of the Fair Housing Act and the Equal Opportunity Act. ERA, ERA Real Estate powered, and their respective logos are registered service marks of ERA Franchise Systems LLC. Each office is independently owned and operated.