
25 Alondra, Rancho Santa Margarita, CA 92688
Local realty services provided by:ERA North Orange County Real Estate
25 Alondra,Rancho Santa Margarita, CA 92688
$975,000
- 3 Beds
- 3 Baths
- 1,731 sq. ft.
- Townhouse
- Active
Listed by: tarah walker
Office: exp realty of greater los angeles, inc.888-584-9427
MLS#:OC26061795
Source:CRMLS
Price summary
- Price:$975,000
- Price per sq. ft.:$563.26
- Monthly HOA dues:$571
About this home
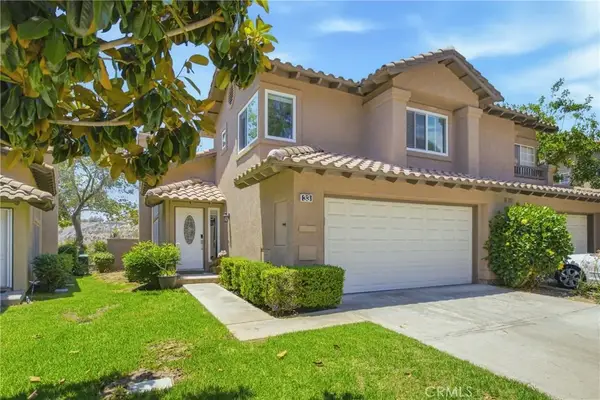
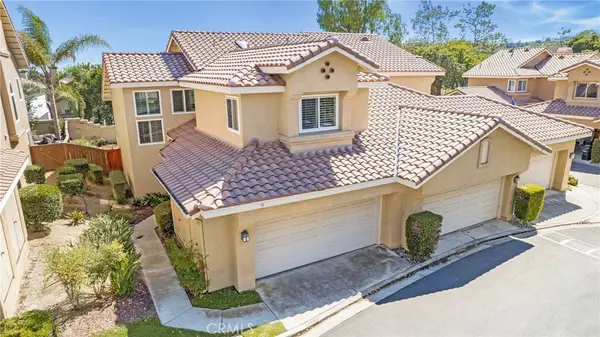
Welcome to the rarely available Plan 3 — the largest floor plan in Sierra Verde. This beautifully updated end-unit townhome offers 3 bedrooms, 2.5 bathrooms, a spacious 2-car attached garage, and a large private enclosed backyard with peaceful surroundings near Tijeras Creek Golf Club.
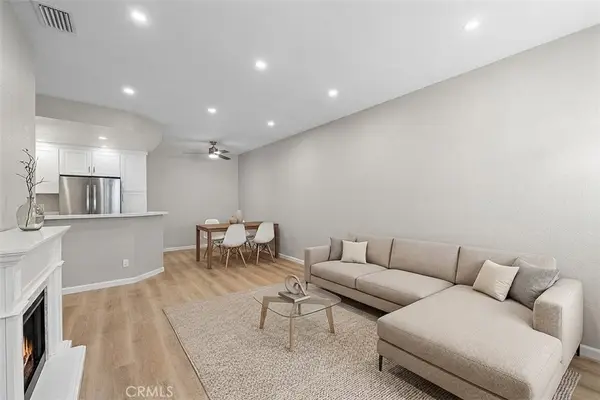
Designed for both comfort and functionality, the spacious layout features soaring vaulted ceilings, separate formal living and family rooms, dark hardwood flooring, abundant natural light, a stacked stone fireplace, downstairs guest bath, and separate indoor laundry room. The updated kitchen opens seamlessly to the family room and backyard, creating an ideal indoor-outdoor flow for entertaining and everyday living. Additional upgrades include newer appliances and a newer HVAC system.
Upstairs, all three bedrooms are generously sized, including a spacious primary suite with dual vanities, walk-in closet, and upgraded walk-in shower. The premium end-unit location offers added privacy, natural light, and a more spacious feel rarely found in attached homes.
Located within one of Rancho Santa Margarita’s most sought-after school boundaries, this home is walking distance to highly rated Arroyo Vista K-8, a California Distinguished and National Blue Ribbon School, and zoned for award-winning Tesoro High School, rated 9/10 on GreatSchools and recognized among the top-performing high schools in California.
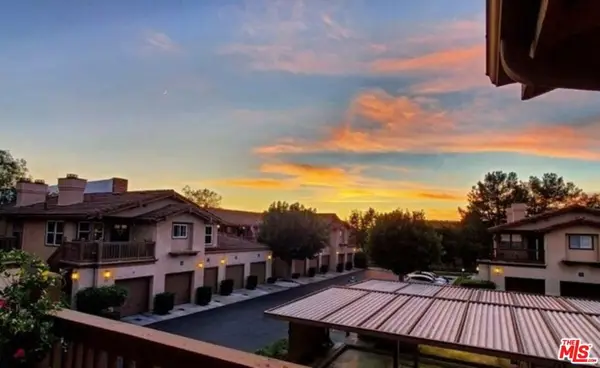
Residents enjoy access to Sierra Verde’s pool and spa plus all SAMLARC amenities including the Beach Club Lagoon, pools, parks, tennis courts, hiking and biking trails, BBQ areas, tot lots, nearby shopping, dining, and more. Rarely do homes with this combination of size, layout, privacy, schools, and location become available in RSM under $1M....
Contact an agent
Home facts
- Year built:1991
- Listing ID #:OC26061795
- Added:113 day(s) ago
- Updated:July 23, 2026 at 06:15 PM
Rooms and interior
- Bedrooms:3
- Total bathrooms:3
- Full bathrooms:2
- Half bathrooms:1
- Flooring:Laminate, Vinyl
- Kitchen Description:Dishwasher, Gas Oven, Gas Range, Microwave, Refrigerator, Washer
- Bedroom Description:All Bedrooms Up
- Living area:1,731 sq. ft.
Heating and cooling
- Cooling:Central Air
- Heating:Central Furnace, Natural Gas
- Central air:Yes
Structure and exterior
- Year built:1991
- Building area:1,731 sq. ft.
- Lot area:0.08 Acres
- Lot Features:Near Park, Yard
- Exterior Features:Stone Patio
- Levels:2 Story
Schools
- High school:Tesoro
- Elementary school:Arroyo Vista
Utilities
- Water:Public, Water Connected
- Sewer:Public Sewer
Finances and disclosures
- Price:$975,000
- Price per sq. ft.:$563.26
Features and amenities
- Appliances:Dishwasher, Dryer, Gas Oven, Gas Range, Microwave, Refrigerator, Washer, Water Heater
- Laundry features:Dryer, Gas Dryer Hookup, Inside, Laundry Room, Washer, Washer Hookup
- Amenities:Barbecue, Carbon Monoxide Detectors, Clubhouse, Maintenance Front Yard, Pool, Quartz Counters, Smoke Detectors, Tennis Courts, Walk In Closets
- Pool features:Association Pool, Community Pool, Pool
Parking
- Total parking spaces:2
- Parking description:Door Multi, Garage
- Garage:Yes
- Garage spaces:2
New listings near 25 Alondra
- Open Sat, 12 to 4pmNew
 $999,000Active3 beds 3 baths1,777 sq. ft.
33 Fuente, Rancho Santa Margarita, CA 92688
MLS# SW26159462Listed by: ARRIVE REAL ESTATE - New
 $499,999Active1 beds 1 baths640 sq. ft.
6 Timbre, Rancho Santa Margarita, CA 92688
MLS# 26862853Listed by: STANFLES REALTY - New
 $890,000Active2 beds 3 baths1,531 sq. ft.
6 Colibri, Rancho Santa Margarita, CA 92688
MLS# OC26159693Listed by: EHM REAL ESTATE, INC. - Open Fri, 10:30am to 1pmNew
 $450,000Active1 beds 1 baths642 sq. ft.
23 Via Honrado, Rancho Santa Margarita, CA 92688
MLS# OC26157498Listed by: COLDWELL BANKER PLATINUM PROP - Coming Soon
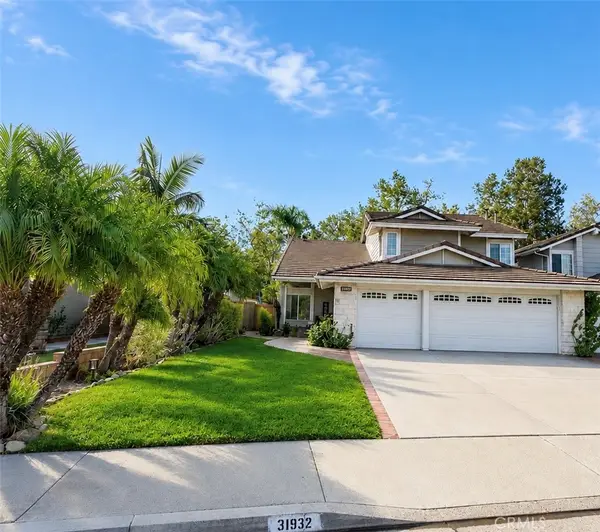 $1,579,000Coming Soon4 beds 3 baths
31932 Old Hickory, Rancho Santa Margarita, CA 92679
MLS# OC26144156Listed by: CENTURY 21 AFFILIATED - Coming Soon
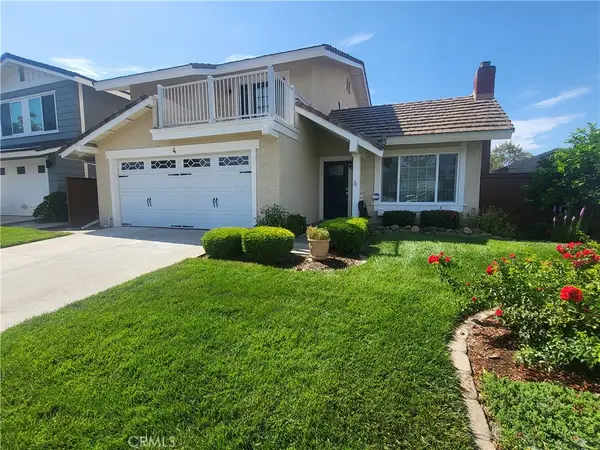 $1,199,900Coming Soon3 beds 3 baths
4 El Vaquero, Rancho Santa Margarita, CA 92688
MLS# OC26157139Listed by: SELLING OC REAL ESTATE - New
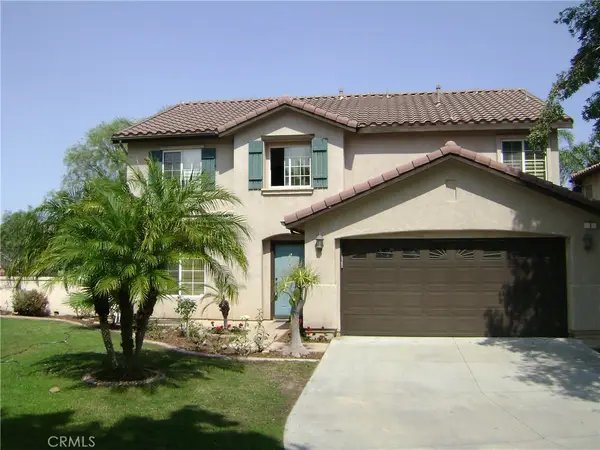 $1,568,000Active4 beds 3 baths2,459 sq. ft.
1 Via Villario, Rancho Santa Margarita, CA 92688
MLS# OC26157316Listed by: GLOBE REALTY - New
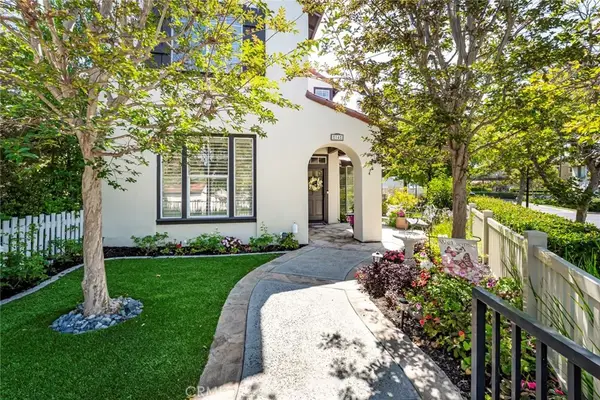 $1,100,000Active3 beds 3 baths1,735 sq. ft.
14 Paseo Vecino, Rancho Santa Margarita, CA 92688
MLS# OC26155810Listed by: CORLISS REALTY INC - Open Sat, 11am to 2pmNew
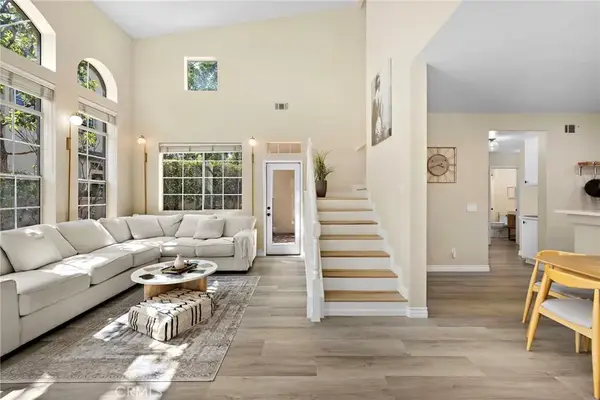 $929,900Active3 beds 3 baths1,487 sq. ft.
44 Tierra Montanosa, Rancho Santa Margarita, CA 92688
MLS# OC26156405Listed by: EXP REALTY OF CALIFORNIA INC - Open Sat, 11am to 2pmNew
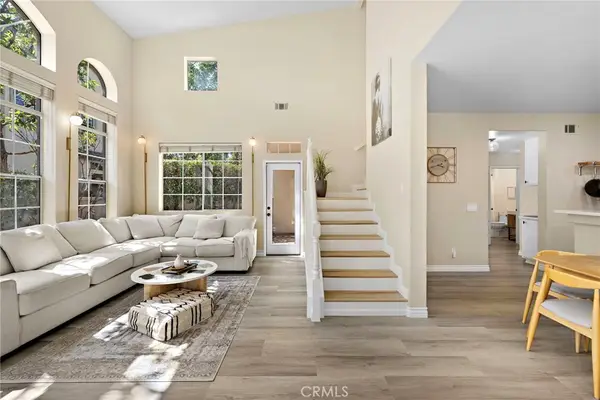 $929,900Active3 beds 3 baths1,487 sq. ft.
44 Tierra Montanosa, Rancho Santa Margarita, CA 92688
MLS# OC26156405Listed by: EXP REALTY OF CALIFORNIA INC


Protect your home and budget from life's surprises with an Assurant Home Warranty, backed by a partner that supports you through every step of homeownership. Explore Plans.
© 2023 - 2026 ERA Franchise Systems LLC. All rights reserved. ERA Franchise Systems LLC fully supports the principles of the Fair Housing Act and the Equal Opportunity Act. ERA, ERA Real Estate powered, and their respective logos are registered service marks of ERA Franchise Systems LLC. Each office is independently owned and operated.