
45 Via Vicina, Rancho Santa Margarita, CA 92688
Local realty services provided by:ERA Donahoe Realty
45 Via Vicina,Rancho Santa Margarita, CA 92688
$949,700
- 3 Beds
- 3 Baths
- 1,429 sq. ft.
- Townhouse
- Active
Listed by: stephen ohara
Office: common ground properties
MLS#:OC26205654
Source:San Diego MLS via CRMLS
Price summary
- Price:$949,700
- Price per sq. ft.:$664.59
- Monthly HOA dues:$376
About this home
Welcome Home! This home is STUNNING. An exceptionally gorgeous & spacious end unit townhome, in the pristine Terracina community in the heart of town! Lots of extra street parking behind home - literally steps away. Beautiful 2 bedrooms plus a large loft (can be converted to 3rd bedroom) end unit townhome (sharing ONLY 1 wall with a neighbor) is rarely on the market! Tall entry door opens to a spacious living with soaring ceiling, gas fireplace, and glazed windows filling the room with natural light and airy feeling. Sliding glass door to the outdoor patio, a lovely patio to relax at the end of the day. The Kitchen? If a picture is worth a thousand words, there isn't enough space here to give it justice. We invite you to see the pictures. A chef's DREAM! Inside laundry room and an extra storage space under a staircase. Spacious Primary bedroom upstairs has a walk-in closet, ceiling fan, wall window shutters. Large open loft is perfect as a workplace, playroom exercise room, or can be converted to a 3rd bedroom Two Car Garage, newer garage door with plenty of cabinets, newer LifeSource whole house water purification system, complete RePipe. The Terracina homes are ideally located within walking distance to beautiful RSM Lake, Central Park where the summer concerts and other community events take place, array of restaurant options ranging from high end to fast food, Cinepolis movie theatre, Shopping, Pickle Ball, library, Parks. The SAMLARC amenities includes the beach club lagoon at RSM lake which has a beach volleyball, water toy rentals, hiking trails, 4 Junior Olympic siz...
Contact an agent
Home facts
- Year built:1998
- Subdivision & Development:Terracina (TERC)
- Listing ID #:OC26205654
- Added:3 day(s) ago
- Updated:September 24, 2026 at 07:41 PM
Rooms and interior
- Bedrooms:3
- Total bathrooms:3
- Full bathrooms:2
- Half bathrooms:1
- Flooring:Wood
- Kitchen Description:Dishwasher, Gas Stove, Microwave
- Living area:1,429 sq. ft.
Heating and cooling
- Cooling:Central Forced Air
- Heating:Fireplace, Forced Air Unit
Structure and exterior
- Roof:Spanish Tile
- Year built:1998
- Building area:1,429 sq. ft.
- Architectural Style:Mediterranean/Spanish
- Construction Materials:Stucco
- Exterior Features:Patio, Patio Open
- Levels:2 Story
Utilities
- Water:Public, Water Connected
- Sewer:Public Sewer, Sewer Connected
Finances and disclosures
- Price:$949,700
- Price per sq. ft.:$664.59
Features and amenities
- Appliances:Dishwasher, Gas Stove, Microwave
- Laundry features:Gas
- Pool features:Association, Community/Common, Pool
Parking
- Total parking spaces:2
- Garage spaces:2
 This information is deemed reliable but not guaranteed. You should rely on this information only to decide whether or not to further investigate a particular property. BEFORE MAKING ANY OTHER DECISION, YOU SHOULD PERSONALLY INVESTIGATE THE FACTS (e.g. square footage and lot size) with the assistance of an appropriate professional. You may use this information only to identify properties you may be interested in investigating further. All uses except for personal, non-commercial use in accordance with the foregoing purpose are prohibited. Redistribution or copying of this information, any photographs or video tours is strictly prohibited. This information is derived from the Internet Data Exchange (IDX) service provided by San Diego MLS®. Displayed property listings may be held by a brokerage firm other than the broker and/or agent responsible for this display. The information and any photographs and video tours and the compilation from which they are derived is protected by copyright. Compilation © 2020 San Diego MLS®, Inc.
New listings near 45 Via Vicina
- Coming SoonOpen Sat, 9 to 7am
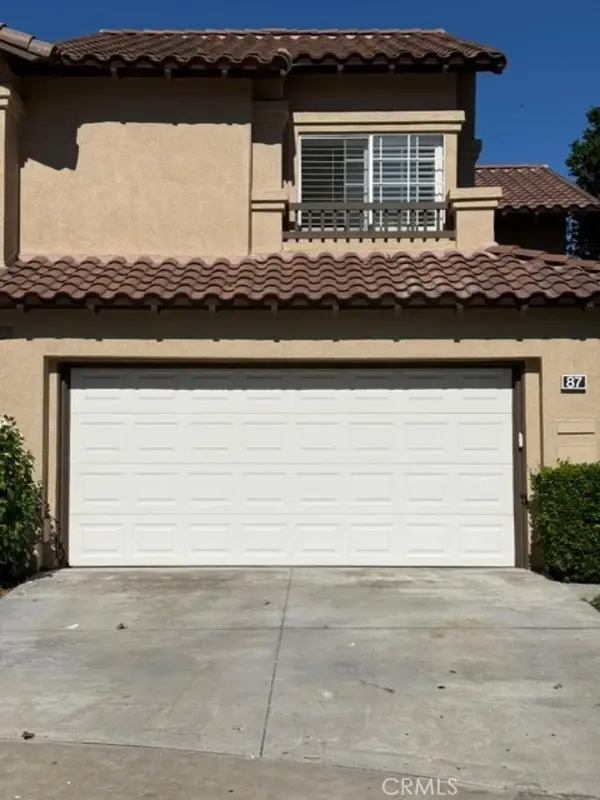 $1,010,000Coming Soon3 beds 3 baths1,687 sq. ft.
87 Fuente, Rancho Santa Margarita, CA 92688
MLS# OC26198177Listed by: REALTY NETWORK - Coming Soon
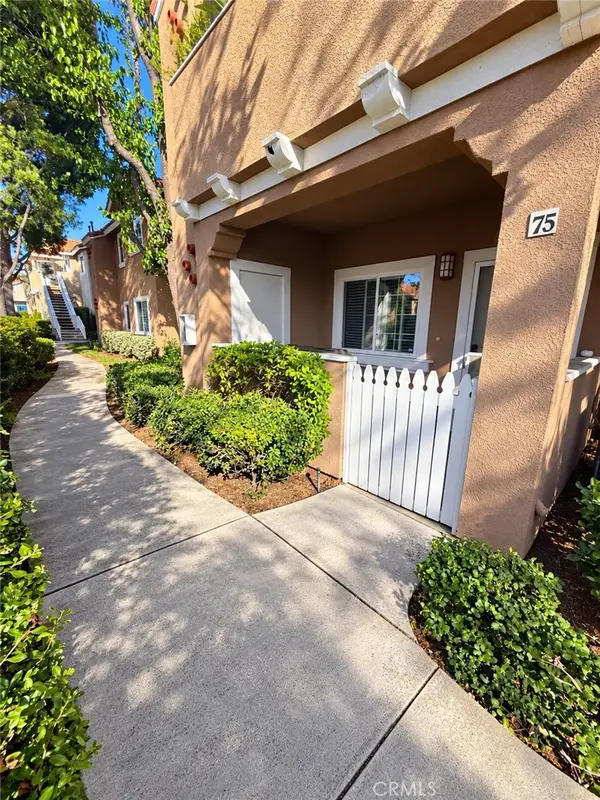 $419,999Coming Soon1 beds 1 baths547 sq. ft.
75 Via Meseta, Rancho Santa Margarita, CA 92688
MLS# TR26203463Listed by: COLDWELL BANKER TOP TEAM - New
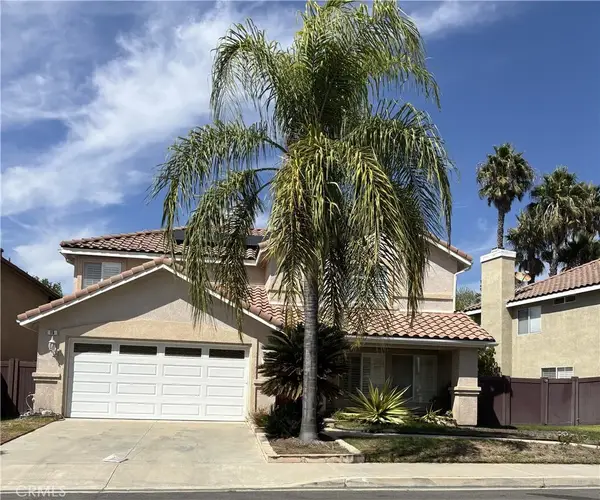 $1,299,000Active4 beds 3 baths2,261 sq. ft.
15 Mira Segura, Rancho Santa Margarita, CA 92688
MLS# CV26208707Listed by: AXEN REALTY - Open Sat, 1 to 4pmNew
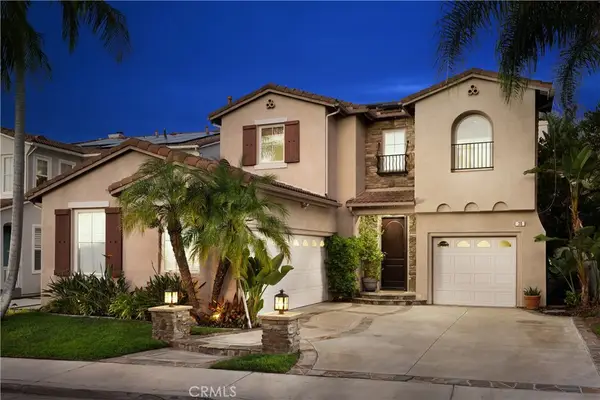 $1,599,000Active5 beds 3 baths2,877 sq. ft.
30 Acanthus, Rancho Santa Margarita, CA 92688
MLS# OC26206157Listed by: RE/MAX REAL ESTATE GROUP - New
 $2,050,000Active5 beds 4 baths3,063 sq. ft.
23 Golf Ridge, Trabuco Canyon, CA 92679
MLS# OC26205869Listed by: BULLOCK RUSSELL RE SERVICES - Open Sun, 12 to 3pmNew
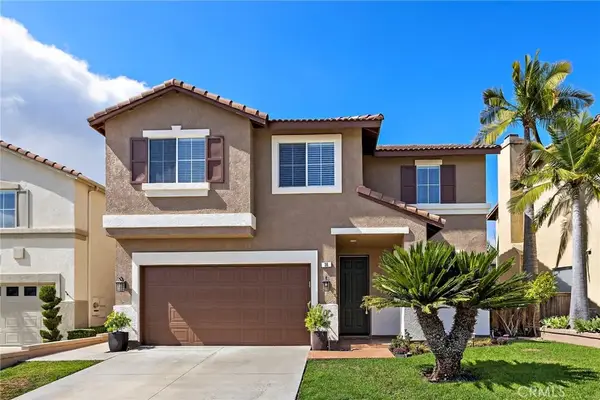 $1,149,000Active4 beds 3 baths1,758 sq. ft.
36 Ametrine, Rancho Santa Margarita, CA 92688
MLS# OC26205792Listed by: PLAN A REAL ESTATE - Open Sat, 11am to 3pmNew
 $515,000Active2 beds 2 baths882 sq. ft.
28 Pica Flor #44 #44, Rancho Santa Margarita, CA 92688
MLS# PW26205902Listed by: ELITE HOMES REALTY - New
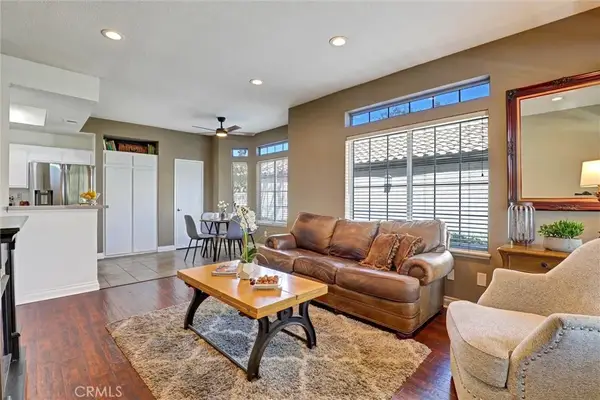 $610,800Active2 beds 2 baths876 sq. ft.
33 Leonado, Rancho Santa Margarita, CA 92688
MLS# IG26203643Listed by: REALTY MASTERS & ASSOCIATES - New
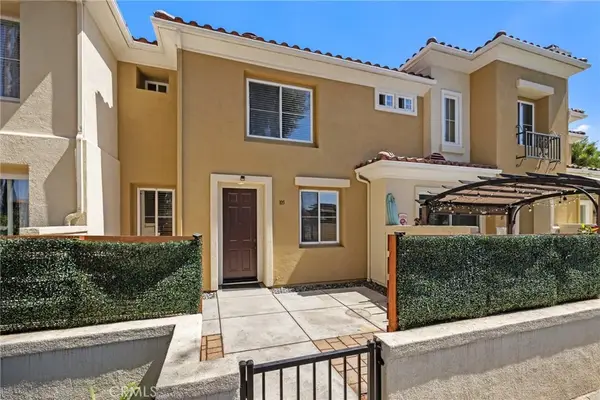 $814,999Active2 beds 3 baths1,228 sq. ft.
105 Via Vicini, Rancho Santa Margarita, CA 92688
MLS# OC26203900Listed by: ONYX HOMES


Protect your home and budget from life's surprises with an Assurant Home Warranty, backed by a partner that supports you through every step of homeownership. Explore Plans.
© 2023 - 2026 ERA Franchise Systems LLC. All rights reserved. ERA Franchise Systems LLC fully supports the principles of the Fair Housing Act and the Equal Opportunity Act. ERA, ERA Real Estate powered, and their respective logos are registered service marks of ERA Franchise Systems LLC. Each office is independently owned and operated.