
14091 Highview Trail, Redding, CA 96003
Local realty services provided by:ERA Carlile Realty Group
14091 Highview Trail,Redding, CA 96003
$319,900
- 4 Beds
- 2 Baths
- 1,488 sq. ft.
- Single family
- Active
Listed by: monet templeton
Office: exp realty of northern california, inc.
MLS#:226109626
Source:MetroList
Price summary
- Price:$319,900
- Price per sq. ft.:$214.99
About this home
Breathtaking Mountain Views Acreage Turn-Key Beauty-Wake up every day to jaw-dropping, unobstructed Mt. Lassen views from the expansive covered deck overlooking 9+ acres of peaceful Northern California land. This beautifully updated home blends comfort, style, and lifestyle--perfect for those craving space, scenery, and convenience. The heart of the home features a well-equipped kitchen with abundant cabinetry, generous counter space, and a breakfast bar ideal for casual meals or entertaining. The living room is warm and inviting with a cozy wood stove, while the spacious family room offers plenty of room for gatherings--or simply soak in the views from nearly every room in the house. Upstairs, a versatile office or optional 4th bedroom that opens to a charming Juliet balcony, the perfect spot for romantic evenings and sunset wine moments. The light-filled primary suite on the main level offers excellent privacy, ample closet space, and a spa-inspired ensuite with dual sinks, a custom tiled walk-in shower with rainfall showerhead, and room to add a luxurious soaking tub. This home shines with top-grade updates throughout, including mini-split systems, dual-pane windows, updated flooring, lighting, paint, and custom built-ins. An attached two-car garage, a large detached storage shed, and coop/space for chickens, make this property as functional as it is beautiful. All of this is just minutes to town, with easy I-5 access and close proximity to Shasta Lake for world-class boating and fishing, plus stunning scenery. Truly a special property--beautifully updated, priced right, and ready to move fast....
Contact an agent
Home facts
- Year built:1987
- Listing ID #:226109626
- Added:53 day(s) ago
- Updated:October 23, 2026 at 04:30 PM
Rooms and interior
- Bedrooms:4
- Total bathrooms:2
- Full bathrooms:2
- Kitchen Description:Dishwasher
- Living area:1,488 sq. ft.
Heating and cooling
- Cooling:Central
- Heating:Central
Structure and exterior
- Roof:Composition Shingle
- Year built:1987
- Building area:1,488 sq. ft.
- Lot area:9.2 Acres
- Lot Features:Low Maintenance
- Construction Materials:Wood
- Exterior Features:Covered Patio
- Foundation Description:Slab
- Levels:2 Story
Utilities
- Sewer:Septic System
Finances and disclosures
- Price:$319,900
- Price per sq. ft.:$214.99
Features and amenities
- Appliances:Dishwasher
- Laundry features:Inside Laundry Room
Parking
- Garage spaces:2
 MetroList MLS 2026. This information is being provided by MetroList MLS. All measurements and calculations of area are approximate. Information provided by Seller/Other sources, not verified by Broker. All interested persons should independently verify accuracy of information. Provided properties may or may not be listed by the office/agent presenting the information. Data Updated: October 23, 2026. Information being provided is for consumers' personal, non-commercial use and may not be used for any purpose other than to identify prospective properties consumers may be interested in purchasing. Information deemed reliable but not guaranteed. Any offer of compensation is made only to Participants of MLS where the subject listing is filed and in accordance with such MLS's regulations or rules.
New listings near 14091 Highview Trail
- New
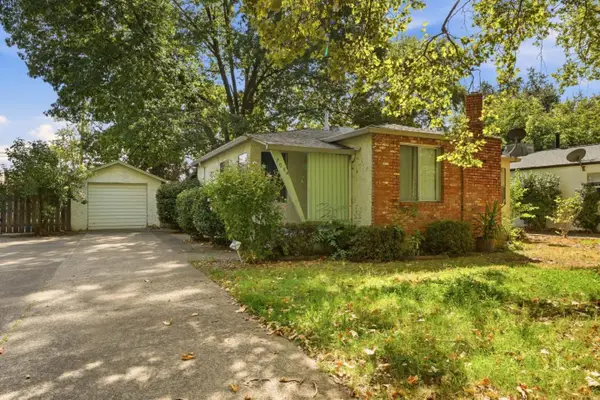 $299,800Active2 beds 2 baths1,146 sq. ft.
705 Loma Street, REDDING, CA 96003
MLS# 82065566Listed by: EXP REALTY OF CALIFORNIA INC - New
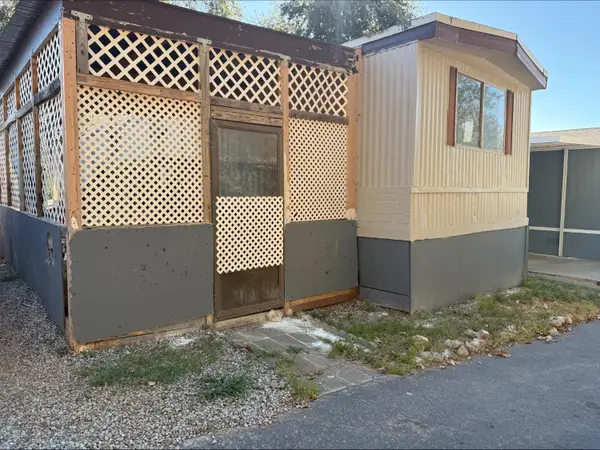 $9,995Active2 beds 1 baths696 sq. ft.
14578 Bass Drive #29, Redding, CA 96002
MLS# 226130674Listed by: RELIANT REALTY - New
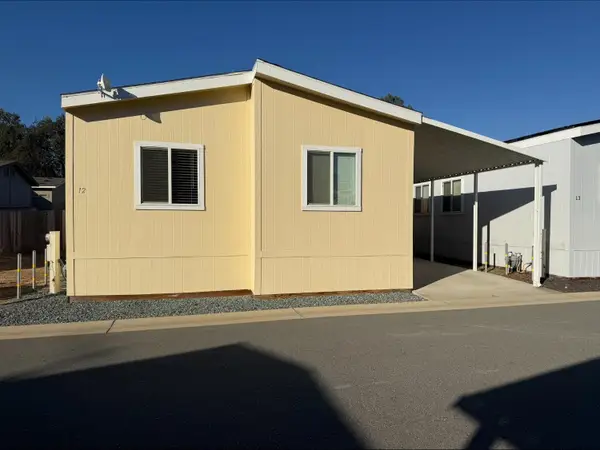 $124,990Active3 beds 2 baths1,104 sq. ft.
14740 Bass Drive #12, Redding, CA 96003
MLS# 226129509Listed by: RELIANT REALTY - New
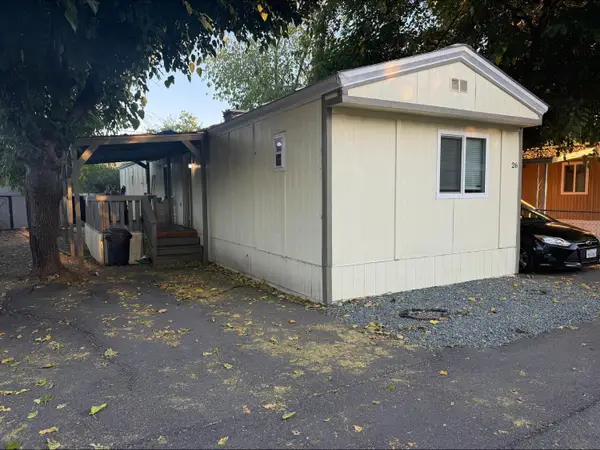 $49,995Active3 beds 2 baths924 sq. ft.
6950 Riverland Drive #26, Redding, CA 96002
MLS# 226129510Listed by: RELIANT REALTY - New
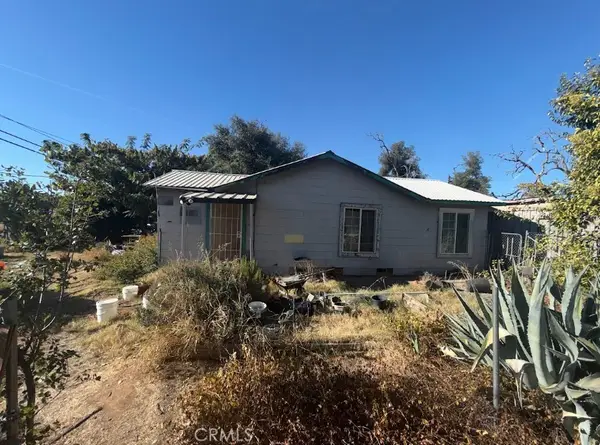 $190,000Active3 beds 1 baths1,378 sq. ft.
7175 Eastside, Anderson, CA 96007
MLS# IG26225505Listed by: FATHOM REALTY GROUP, INC. - Open Sat, 11am to 1pmNew
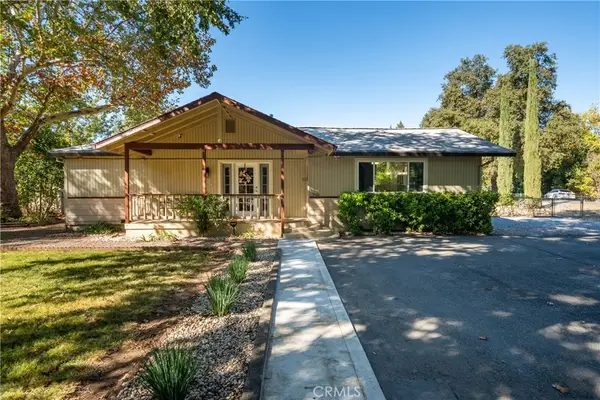 $363,000Active3 beds 2 baths1,522 sq. ft.
3500 Pioneer, Redding, CA 96001
MLS# SN26225461Listed by: SHASTA REALTY GROUP 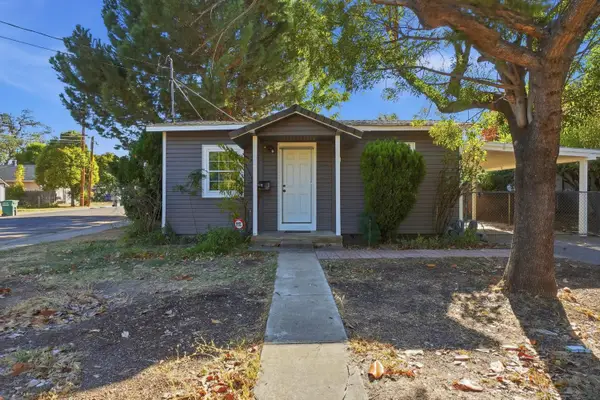 $199,950Pending2 beds 1 baths1,000 sq. ft.
815 Locust Street, Redding, CA 96001
MLS# 226127860Listed by: REALTY ONE GROUP ZOOM- New
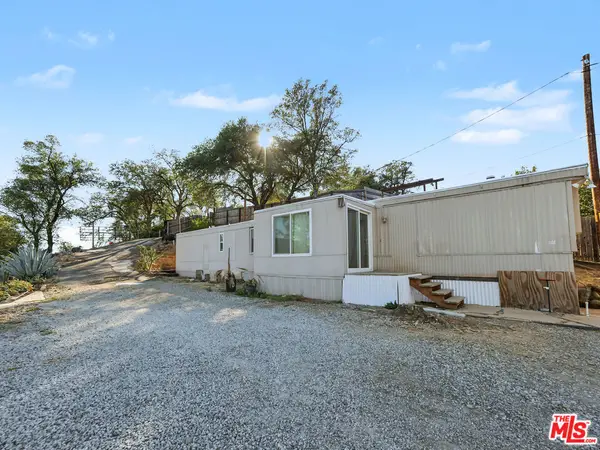 $129,000Active2 beds 1 baths780 sq. ft.
22125 Loop Drive, Redding, CA 96003
MLS# 26101791Listed by: EXP REALTY OF GREATER LOS ANGELES - New
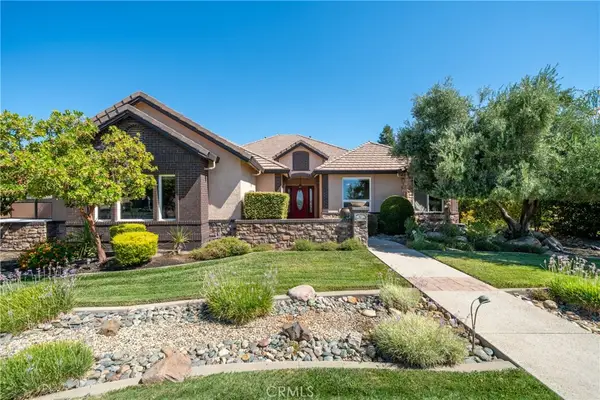 $849,500Active3 beds 3 baths2,992 sq. ft.
863 Santa Cruz Drive, Redding, CA 96003
MLS# SN26222362Listed by: SHASTA REALTY GROUP 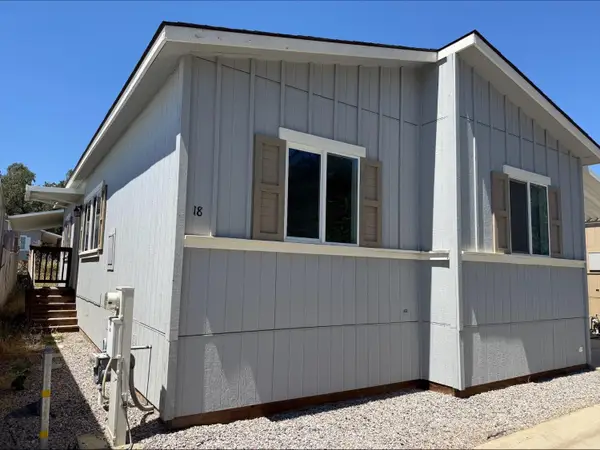 $119,990Pending3 beds 2 baths840 sq. ft.
14740 Bass Drive #18, Redding, CA 96003
MLS# 226127062Listed by: RELIANT REALTY


Protect your home and budget from life's surprises with an Assurant Home Warranty, backed by a partner that supports you through every step of homeownership. Explore Plans.
© 2023 - 2026 ERA Franchise Systems LLC. All rights reserved. ERA Franchise Systems LLC fully supports the principles of the Fair Housing Act and the Equal Opportunity Act. ERA, ERA Real Estate powered, and their respective logos are registered service marks of ERA Franchise Systems LLC. Each office is independently owned and operated.