
1510 Orange, Redlands, CA 92373
Local realty services provided by:ERA North Orange County Real Estate
1510 Orange,Redlands, CA 92373
$579,000
- 3 Beds
- 3 Baths
- - sq. ft.
- Single family
- Coming Soon
Listed by: mark cleveland
Office: university realty inc.909-796-0156
MLS#:IG26113291
Source:CRMLS
Price summary
- Price:$579,000
- Monthly HOA dues:$325
About this home
This lovely home in the gated community of Villa Valencia has been well maintained and is ready for a new owner! The kitchen opens up to the dining area and family room via a peninsula. There is dark wood floors and tile all downstairs. As this is an end unit there is good natural light. A gas fireplace, half bath and pantry/storage under the stairs finish off the downstairs. Upstairs the large master bedroom has a 2nd fireplace and the bathroom has dual sinks and a beautifully tiled walk in shower. There are two more bedrooms and another full bath along with a covered patio. The community has a pool, spa and playground. It's about ten minutes to Loma Linda University and Medical Center, close to downtown Redlands, shopping and freeways. You don't want to miss this one!
Contact an agent
Home facts
- Year built:2012
- Listing ID #:IG26113291
- Added:1 day(s) ago
- Updated:May 26, 2026 at 10:42 AM
Rooms and interior
- Bedrooms:3
- Total bathrooms:3
- Full bathrooms:2
- Half bathrooms:1
- Flooring:Carpet, Laminate, Tile
- Bedroom Description:All Bedrooms Up
Heating and cooling
- Cooling:Central Air
- Heating:Central Furnace
- Central air:Yes
Structure and exterior
- Roof:Tile
- Year built:2012
- Lot Features:Rectangular Lot
- Architectural Style:Contemporary
- Construction Materials:Stucco, Wood Siding
- Exterior Features:Covered Patio, Terrace
- Foundation Description:Slab
- Levels:2 Story
Utilities
- Water:Public
- Sewer:Public Sewer
Finances and disclosures
- Price:$579,000
Features and amenities
- Laundry features:In Garage
- Amenities:Fire Sprinkler System, Gated Community, High Ceilings, Open Floorplan, Outdoor Cooking Area, Playground, Pool, Recessed Lighting, Smoke Detectors
- Pool features:Association Pool, Fenced, Pool
Parking
- Total parking spaces:2
- Parking description:Direct Access, Garage
- Garage:Yes
- Garage spaces:2
New listings near 1510 Orange
- New
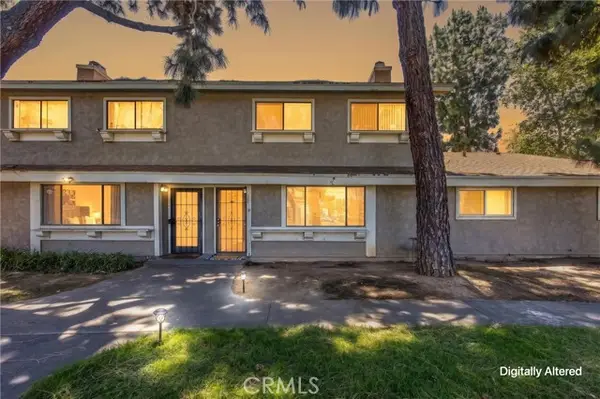 $410,000Active3 beds 3 baths1,444 sq. ft.
2061 Redlands Boulevard #18C, Redlands, CA 92373
MLS# IG26112420Listed by: CONNECT REALTY
- New
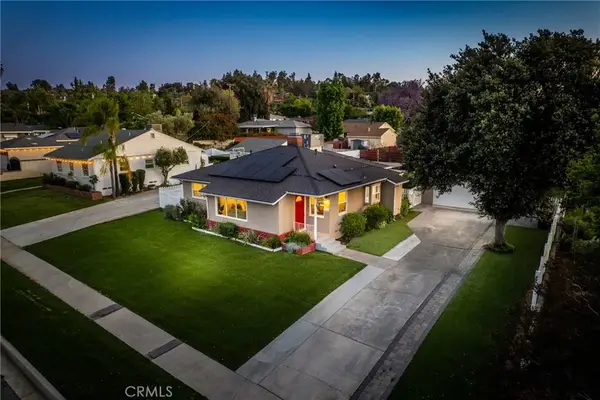 $729,999Active2 beds 2 baths1,591 sq. ft.
816 Sherwood Street, Redlands, CA 92373
MLS# IG26111327Listed by: BHHS PERRIE MUNDY REALTY GROUP - New
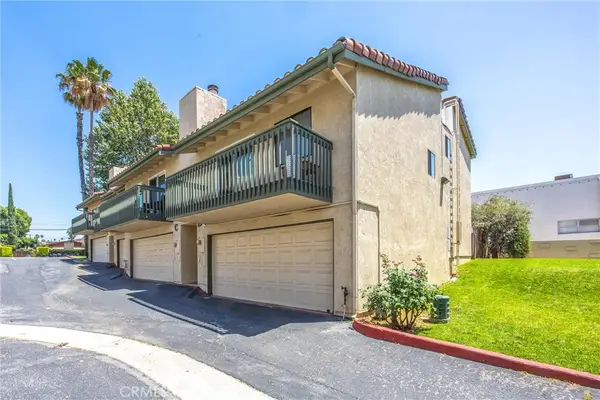 $399,000Active2 beds 3 baths1,196 sq. ft.
87 Tennessee, Redlands, CA 92373
MLS# IG26111038Listed by: KELLER WILLIAMS REALTY - New
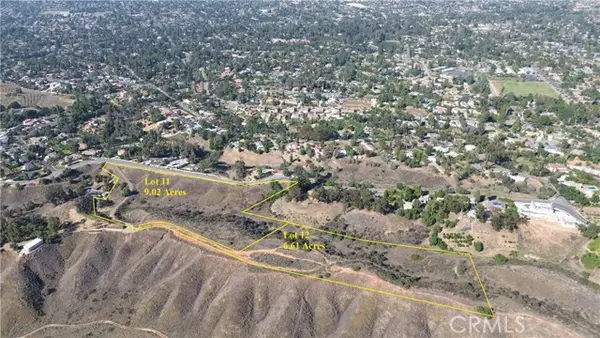 $375,000Active9.02 Acres
0 Sunset Drive, Redlands, CA 92373
MLS# IG26107916Listed by: REGIONCY REAL ESTATE - Coming Soon
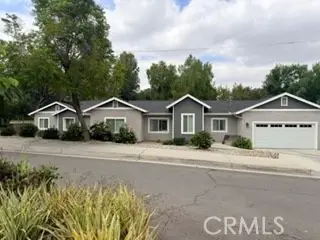 $975,000Coming Soon3 beds 3 baths
1540 W Cypress, Redlands, CA 92373
MLS# IG26111661Listed by: BERKSHIRE HATHAWAY HOMESERVICES CALIFORNIA REALTY - New
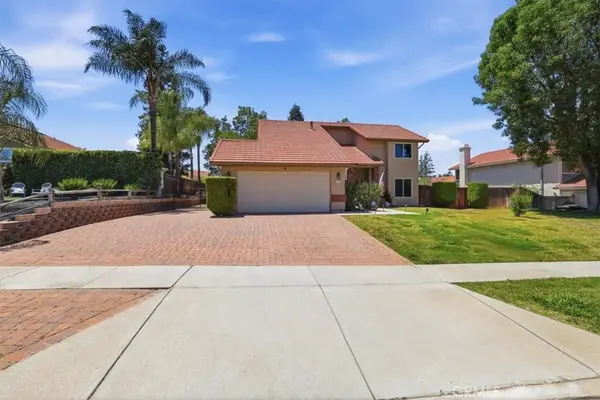 $700,000Active4 beds 3 baths2,022 sq. ft.
210 Jesse Way, Redlands, CA 92374
MLS# CV26111070Listed by: COLDWELL BANKER ICON - New
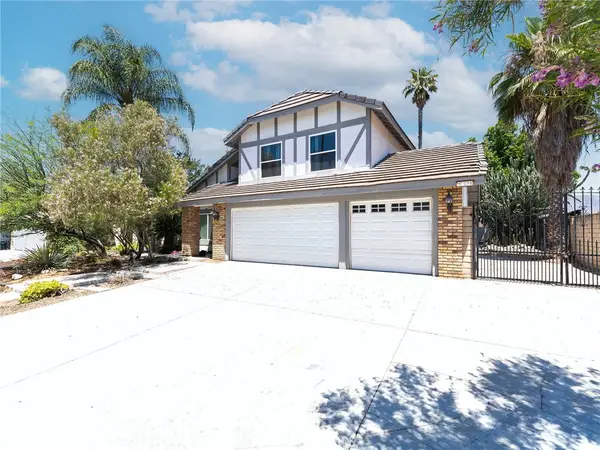 $584,900Active3 beds 3 baths1,532 sq. ft.
513 E Pioneer Avenue, Redlands, CA 92374
MLS# IG26108856Listed by: CENTURY 21 LOIS LAUER REALTY - New
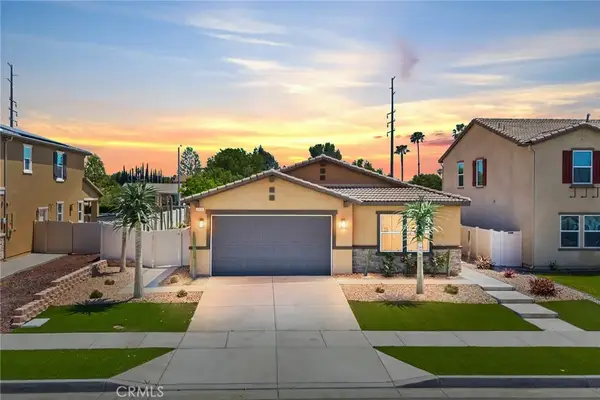 $729,900Active4 beds 2 baths1,853 sq. ft.
1434 Claire Avenue, Redlands, CA 92374
MLS# SW26110276Listed by: WILLIAMS & CO. REAL ESTATE - New
 $564,000Active3 beds 3 baths1,465 sq. ft.
1139 Tropic Court, Redlands, CA 92374
MLS# OC26105044Listed by: MERITAGE HOMES OF CALIFORNIA


Protect your home and budget from life's surprises with an Assurant Home Warranty, backed by a partner that supports you through every step of homeownership. Explore Plans.
© 2023 - 2026 ERA Franchise Systems LLC. All rights reserved. ERA Franchise Systems LLC fully supports the principles of the Fair Housing Act and the Equal Opportunity Act. ERA, ERA Real Estate powered, and their respective logos are registered service marks of ERA Franchise Systems LLC. Each office is independently owned and operated.