
1555 Orange #1205, Redlands, CA 92373
Local realty services provided by:ERA North Orange County Real Estate
Listed by: delilah bricker
Office: berkshire hathaway homeservices california realty
MLS#:IG26211551
Source:San Diego MLS via CRMLS
Price summary
- Price:$419,900
- Price per sq. ft.:$374.24
- Monthly HOA dues:$312
About this home
NOW OFFERED AT $419,900!! PRIME SOUTH REDLANDS LOCATION! Property profile identifies this townhome as a Planned Unit Development (PUD), and is classified as a Single family residence, which will allow FHA financing without condominium project approval. Buyer to verify financing eligibility with their lender. Conveniently located near Loma Linda University Medical Center, Redlands Community Hospital, ESRI, and Historic Downtown Redlands. This move-in-ready townhome features a highly desirable DUAL PRIMARY EN-SUITE LAYOUT with two upstairs bedrooms, each with its own private bathroom. The spacious living room offers high ceilings and a cozy fireplace, while the updated kitchen features quartz countertops, gray cabinetry, subway tile backsplash, stainless steel appliances, and a deep single-basin sink. Additional highlights include a NEW 2026 AC COMPRESSOR, freshly painted downstairs, newer laminate flooring upstairs, a private balcony with beautiful mountain views, and an enclosed front patio. FOUR PARKING SPACES A RARE FIND! Attached 2-car garage with direct access plus 2 additional dedicated parking spaces directly behind the garage. MONTHLY HOA OF $312 INCLUDES: Trash service, roof maintenance, exterior building maintenance, and common-area landscaping. Enjoy community amenities including a pool, spa, fitness center, playground, and tennis/pickleball courts. DESIRABLE FLOOR PLAN, FOUR PARKING SPACES, COMMUNITY AMENITIES, AND A GREAT SOUTH REDLANDS LOCATION! Schedule your private showing today!...
Contact an agent
Home facts
- Year built:2005
- Listing ID #:IG26211551
- Added:45 day(s) ago
- Updated:November 13, 2026 at 11:59 AM
Rooms and interior
- Bedrooms:2
- Total bathrooms:3
- Full bathrooms:2
- Half bathrooms:1
- Flooring:Carpet, Laminate, Tile
- Kitchen Description:6 Burner Stove, Dishwasher, Disposal, Gas Oven, Gas Range, Microwave, Pantry, Refrigerator
- Living area:1,122 sq. ft.
Heating and cooling
- Cooling:Central Forced Air
- Heating:Forced Air Unit
Structure and exterior
- Roof:Concrete, Tile/Clay
- Year built:2005
- Building area:1,122 sq. ft.
- Architectural Style:Traditional
- Construction Materials:Stucco
- Exterior Features:Enclosed, Patio, Patio Open
- Levels:2 Story
Utilities
- Water:Public
- Sewer:Public Sewer
Finances and disclosures
- Price:$419,900
- Price per sq. ft.:$374.24
Features and amenities
- Appliances:6 Burner Stove, Dishwasher, Disposal, Gas Oven, Gas Range, Microwave, Refrigerator
- Pool features:Association, Below Ground, Pool
Parking
- Total parking spaces:4
- Parking description:Assigned, Direct Garage Access, Garage Door Opener
- Garage spaces:4
 This information is deemed reliable but not guaranteed. You should rely on this information only to decide whether or not to further investigate a particular property. BEFORE MAKING ANY OTHER DECISION, YOU SHOULD PERSONALLY INVESTIGATE THE FACTS (e.g. square footage and lot size) with the assistance of an appropriate professional. You may use this information only to identify properties you may be interested in investigating further. All uses except for personal, non-commercial use in accordance with the foregoing purpose are prohibited. Redistribution or copying of this information, any photographs or video tours is strictly prohibited. This information is derived from the Internet Data Exchange (IDX) service provided by San Diego MLS®. Displayed property listings may be held by a brokerage firm other than the broker and/or agent responsible for this display. The information and any photographs and video tours and the compilation from which they are derived is protected by copyright. Compilation © 2020 San Diego MLS®, Inc.
New listings near 1555 Orange #1205
- Coming SoonOpen Sat, 1 to 4pm
 $895,500Coming Soon3 beds 3 baths2,114 sq. ft.
625 Alvarado, Redlands, CA 92373
MLS# SW26237586Listed by: CENTURY 21 MASTERS - Open Sat, 12 to 3pmNew
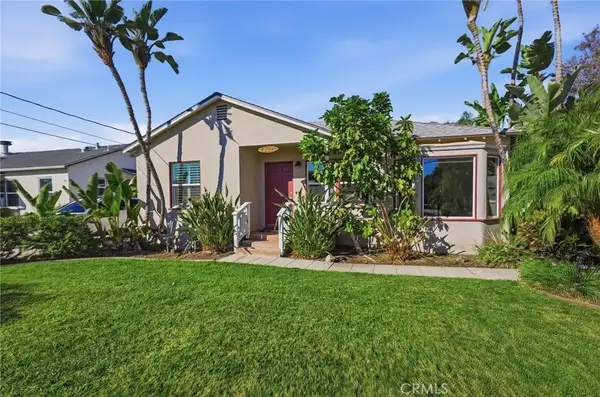 $549,900Active3 beds 1 baths1,073 sq. ft.
25842 Lomas Verdes, Redlands, CA 92373
MLS# CV26242143Listed by: KELLER WILLIAMS REALTY COLLEGE PARK - Open Sun, 11am to 2pmNew
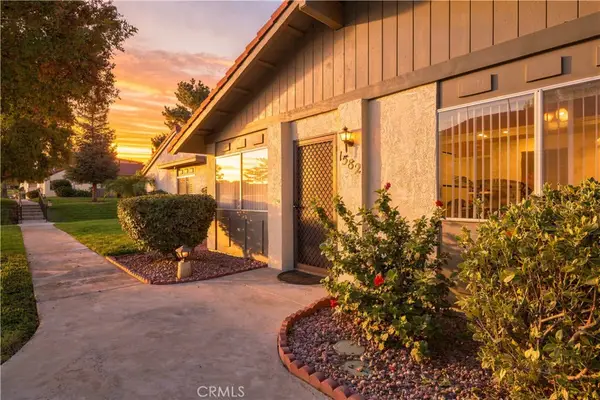 $479,000Active2 beds 2 baths919 sq. ft.
1582 Lisa, Redlands, CA 92374
MLS# CV26241802Listed by: SEVEN GABLES REAL ESTATE - Open Sat, 11am to 3pmNew
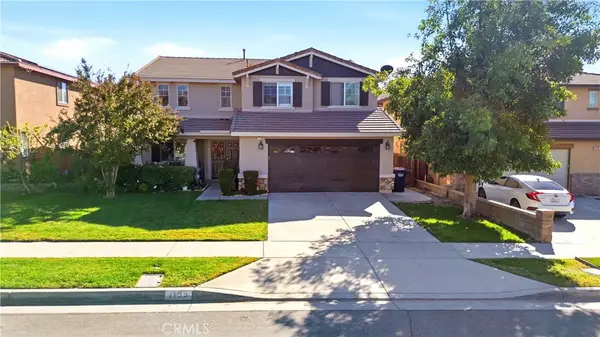 $745,000Active5 beds 3 baths2,918 sq. ft.
1106 Alexis Lane, Redlands, CA 92374
MLS# IV26240732Listed by: ALVAREZ REALTY AND LOAN INC - New
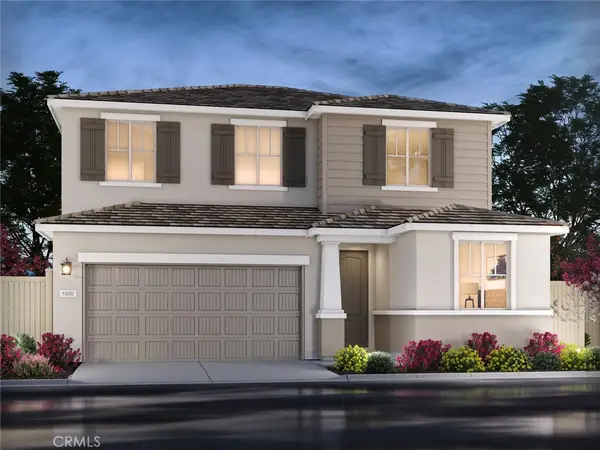 $695,000Active4 beds 3 baths2,020 sq. ft.
2033 Zest Street, Redlands, CA 92374
MLS# OC26240104Listed by: MERITAGE HOMES OF CALIFORNIA - Open Tue, 12 to 2pmNew
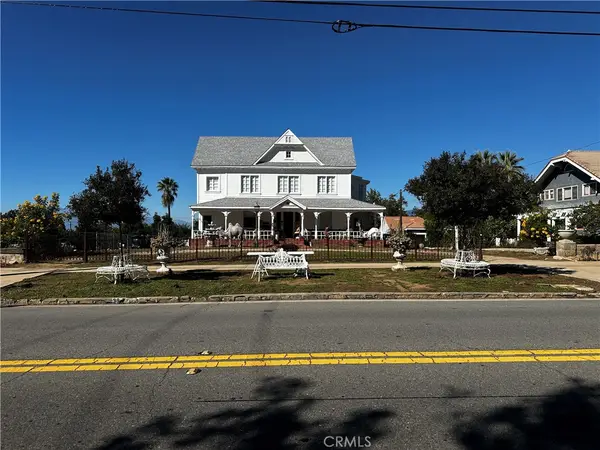 $1,200,000Active4 beds 2 baths3,508 sq. ft.
38 W Highland, Redlands, CA 92373
MLS# IG26237758Listed by: CENTURY 21 LOIS LAUER REALTY - New
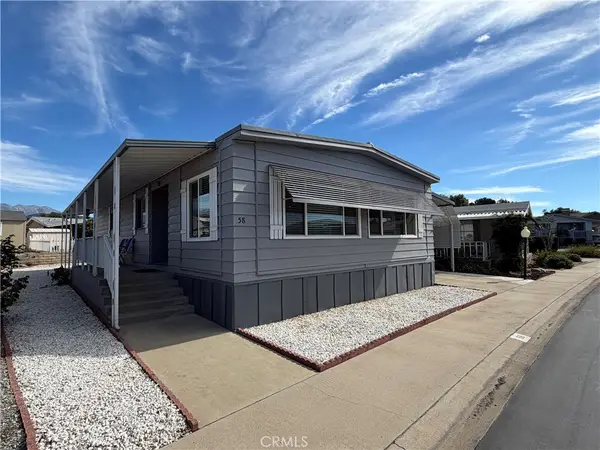 $199,999Active2 beds 2 baths1,248 sq. ft.
626 N Dearborn Street #58, Redlands, CA 92374
MLS# IG26240389Listed by: REALTY ONE GROUP ROADS - New
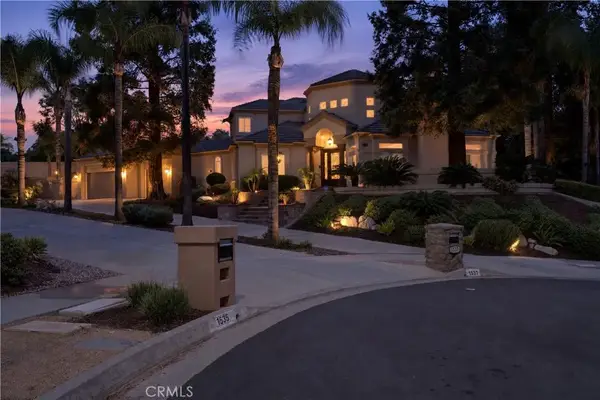 $1,629,000Active4 beds 4 baths3,989 sq. ft.
1541 Rebecca Crest, Redlands, CA 92373
MLS# IG26238451Listed by: BERKSHIRE HATHAWAY HOMESERVICES CALIFORNIA REALTY - Open Fri, 12 to 3pmNew
 $749,999Active4 beds 2 baths1,760 sq. ft.
1433 Garden, Redlands, CA 92373
MLS# IG26238541Listed by: CITRUS HEIGHTS PROPERTIES - New
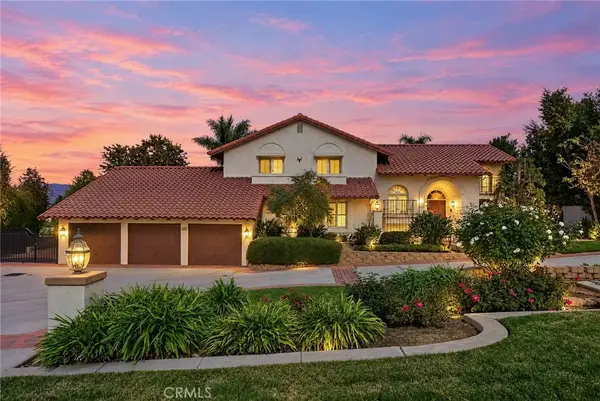 $1,499,000Active4 beds 3 baths4,142 sq. ft.
605 E Mariposa Drive, Redlands, CA 92373
MLS# IG26237541Listed by: CENTURY 21 LOIS LAUER REALTY


Protect your home and budget from life's surprises with an Assurant Home Warranty, backed by a partner that supports you through every step of homeownership. Explore Plans.
© 2023 - 2026 ERA Franchise Systems LLC. All rights reserved. ERA Franchise Systems LLC fully supports the principles of the Fair Housing Act and the Equal Opportunity Act. ERA, ERA Real Estate powered, and their respective logos are registered service marks of ERA Franchise Systems LLC. Each office is independently owned and operated.