
1660 Camellia Lane, Redlands, CA 92374
Local realty services provided by:ERA North Orange County Real Estate
1660 Camellia Lane,Redlands, CA 92374
$669,000
- 3 Beds
- 3 Baths
- 1,864 sq. ft.
- Single family
- Active
Listed by: kristina rhoads
Office: re/max advantage909-307-5665
MLS#:IG26197038
Source:CRMLS
Price summary
- Price:$669,000
- Price per sq. ft.:$358.91
- Monthly HOA dues:$105
About this home
This newer construction home features a beautifully upgraded interior, professionally landscaped backyard and PAID-FOR SOLAR! Upon entering, an open concept living room, dining room and kitchen await you with views to the backyard and fruit trees. The kitchen features beautiful quartz counters, stainless steel appliances, and bright white cabinets. Also on the main level is an office and a ½ bath. Head upstairs and you will fall in love with the spacious primary bedroom with its large walk-in closet and ensuite bath. The other two bedrooms are good-sized and feature mountain views. A shared bath, loft, laundry, and a walk-in utility/linen closet complete the upstairs. The community association park offers an enormous green space, covered picnic area and children’s playground. Since this development is complete, there is no noise or dust from ongoing construction. Close to freeways, shopping and entertainment. You will love this home!
Contact an agent
Home facts
- Year built:2022
- Listing ID #:IG26197038
- Added:10 day(s) ago
- Updated:September 19, 2026 at 01:40 PM
Rooms and interior
- Bedrooms:3
- Total bathrooms:3
- Full bathrooms:2
- Half bathrooms:1
- Flooring:Carpet, Vinyl
- Kitchen Description:Dishwasher, Electric Oven, Gas Cooktop, Microwave
- Bedroom Description:All Bedrooms Up
- Living area:1,864 sq. ft.
Heating and cooling
- Cooling:Central Air
- Heating:Central Furnace
- Central air:Yes
Structure and exterior
- Roof:Concrete
- Year built:2022
- Building area:1,864 sq. ft.
- Lot area:0.1 Acres
- Lot Features:Irregular Lot, Level with Street, Near Park, Yard
- Foundation Description:Slab
- Levels:2 Story
Utilities
- Water:Public
- Sewer:Public Sewer
Finances and disclosures
- Price:$669,000
- Price per sq. ft.:$358.91
Features and amenities
- Appliances:Dishwasher, Electric Oven, Gas Cooktop, Microwave
- Laundry features:Laundry Room, On Upper Level
- Amenities:Loft, Open Floorplan, Picnic Area, Playground, Quartz Counters, Walk In Closets
Parking
- Total parking spaces:2
- Parking description:Direct Access, Driveway, Garage, Garage Faces Front
- Garage:Yes
- Garage spaces:2
New listings near 1660 Camellia Lane
- New
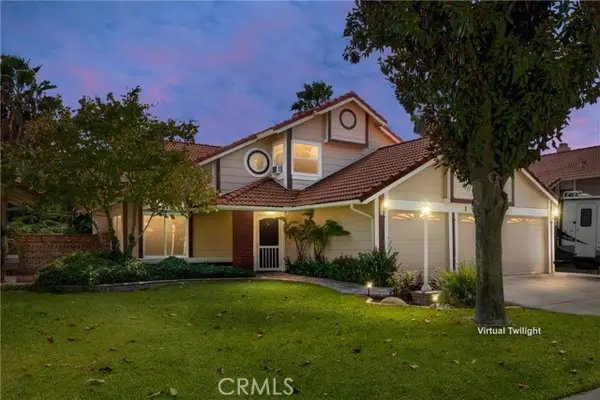 $739,000Active5 beds 4 baths2,129 sq. ft.
1016 Doyle, Redlands, CA 92374
MLS# IG26202744Listed by: REALTY MASTERS & ASSOCIATES
- New
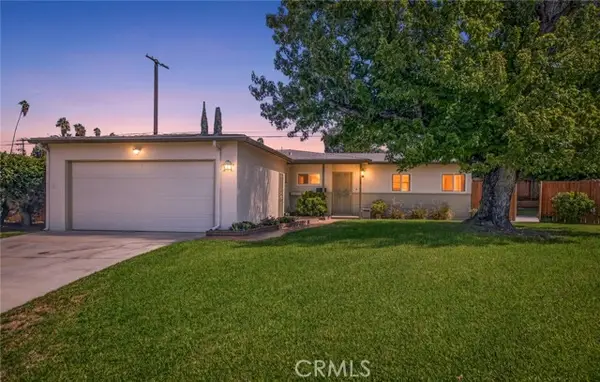 $574,900Active3 beds 2 baths1,092 sq. ft.
19 Hastings, Redlands, CA 92373
MLS# IG26205173Listed by: RE/MAX ADVANTAGE - New
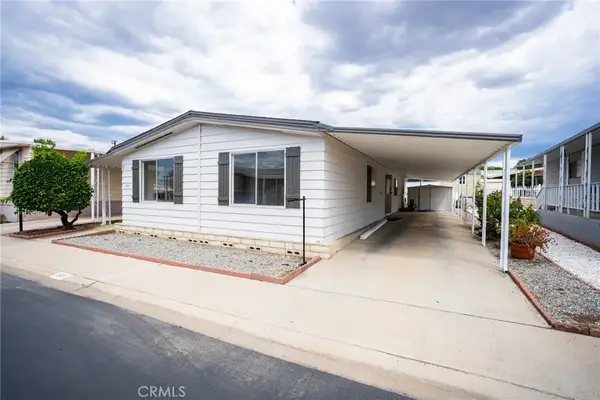 $190,000Active2 beds 2 baths1,440 sq. ft.
626 N Dearborn #57, Redlands, CA 92374
MLS# CV26199011Listed by: NU BLOCK REALTY GROUP - New
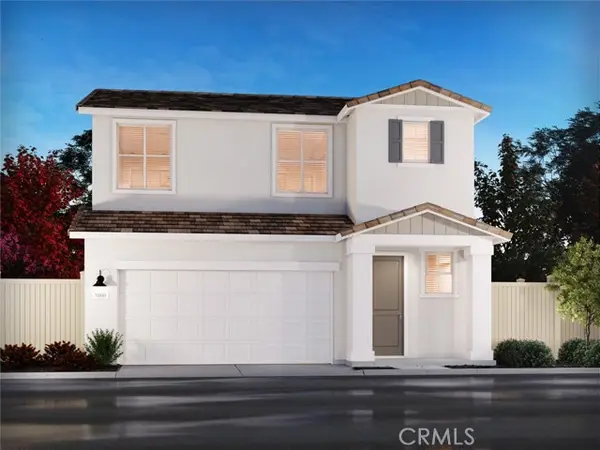 $574,000Active3 beds 3 baths1,465 sq. ft.
1940 Limetta Lane, Redlands, CA 92374
MLS# OC26198249Listed by: MERITAGE HOMES OF CALIFORNIA - New
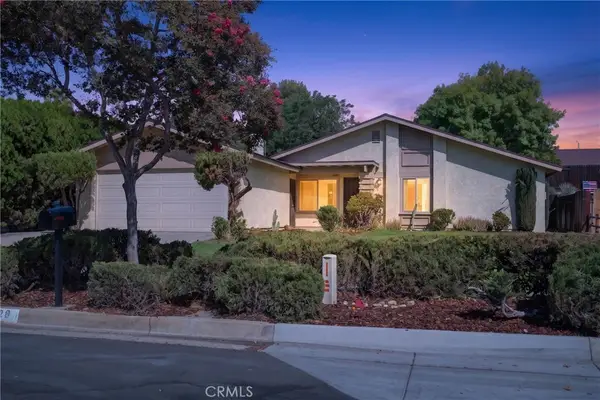 $539,000Active3 beds 2 baths1,120 sq. ft.
1228 Placer, Redlands, CA 92374
MLS# IG26185744Listed by: CENTURY 21 LOIS LAUER REALTY - New
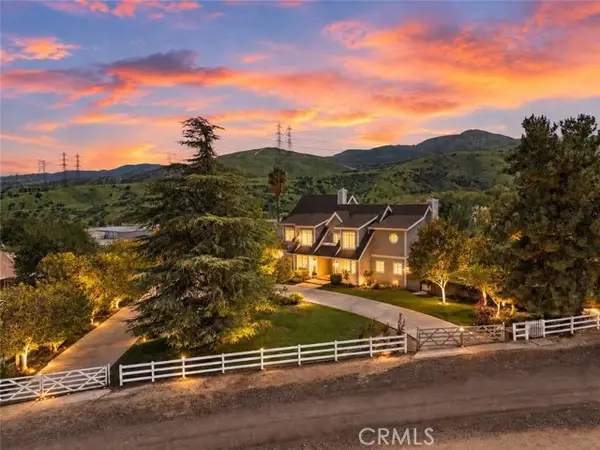 $1,800,000Active4 beds 6 baths4,790 sq. ft.
26983 Pilgrim Road, Redlands, CA 92373
MLS# IG26201604Listed by: EXP REALTY OF CALIFORNIA INC - Open Sun, 11am to 2pmNew
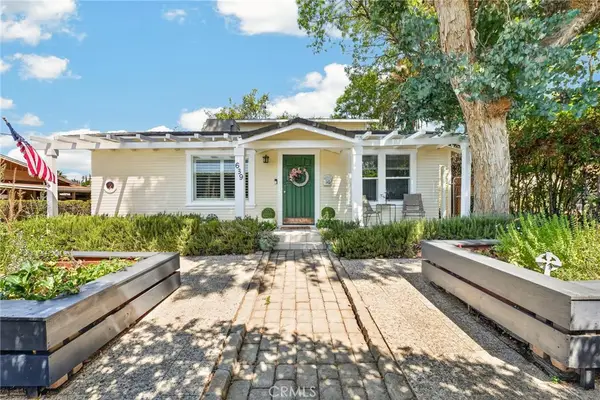 $749,999Active3 beds 3 baths1,498 sq. ft.
639 Mckinley, Redlands, CA 92373
MLS# IG26198894Listed by: CENTURY 21 LOIS LAUER REALTY - New
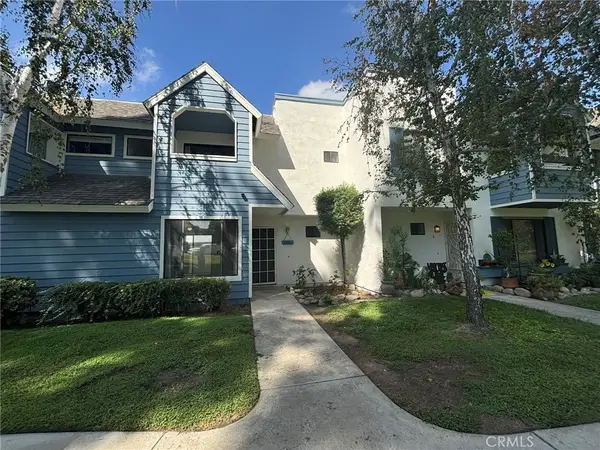 $455,000Active3 beds 3 baths1,268 sq. ft.
633 Church Pl #3, Redlands, CA 92374
MLS# IV26204007Listed by: RE/MAX HORIZON - New
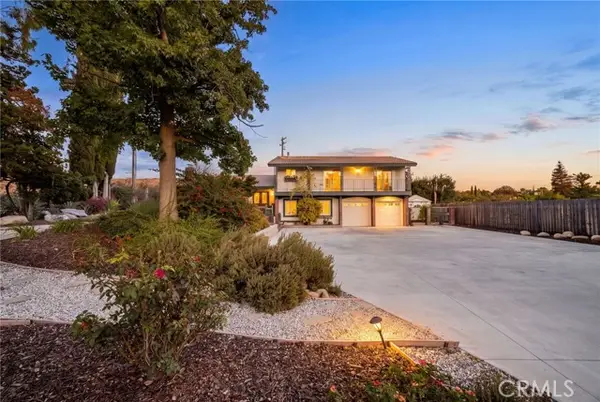 $1,185,000Active5 beds 3 baths2,364 sq. ft.
662 Valley View, Redlands, CA 92373
MLS# IG26203718Listed by: SHAW REAL ESTATE BROKERS - New
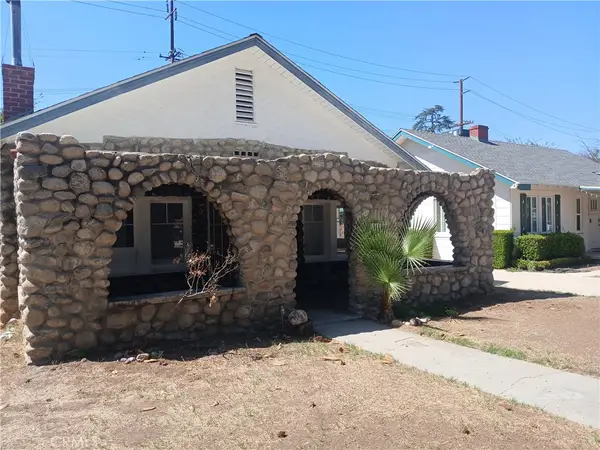 $519,000Active3 beds 1 baths1,200 sq. ft.
701 11th Street, Redlands, CA 92374
MLS# IG26204021Listed by: KENNETH SUZUKI, BROKER


Protect your home and budget from life's surprises with an Assurant Home Warranty, backed by a partner that supports you through every step of homeownership. Explore Plans.
© 2023 - 2026 ERA Franchise Systems LLC. All rights reserved. ERA Franchise Systems LLC fully supports the principles of the Fair Housing Act and the Equal Opportunity Act. ERA, ERA Real Estate powered, and their respective logos are registered service marks of ERA Franchise Systems LLC. Each office is independently owned and operated.