
2080 Clementine Street, Redlands, CA 92374
Local realty services provided by:ERA North Orange County Real Estate
2080 Clementine Street,Redlands, CA 92374
$759,900
- 4 Beds
- 3 Baths
- 2,409 sq. ft.
- Single family
- Active
Upcoming open houses
- Sat, Oct 0311:00 am - 01:30 pm
- Sun, Oct 0411:00 am - 01:30 pm
Listed by: ciera sims-botsford
Office: anomaly real estate
MLS#:IV26211023
Source:San Diego MLS via CRMLS
Price summary
- Price:$759,900
- Price per sq. ft.:$315.44
About this home
Welcome to 2080 Clementine St, located in The Grove community of Redlands within the desirable 92374 zip codewith NO HOA! Built in 2017, this home offers 2,409 sq ft of living space on an expansive 8,270 sq ft corner lot, with very few immediate neighbors, tons of parking, and a large recreational park directly across the street. The floor plan is a standout, featuring a FULL BEDROOM AND FULL BATHROOM DOWNSTAIRSperfect for guests, multigenerational living, a home office, or anyone who prefers to avoid the stairs. Head upstairs and you still have THREE additional bedrooms, TWO full bathrooms, PLUS a spacious loft, giving you that extra flexible space for a second hangout area, playroom, office, gym, or whatever fits your lifestyle. At the heart of the home is a large, open great room with a fireplace, creating one comfortable space for everyday living and entertaining. The kitchen offers a walk-in pantry for extra storage, and ALL APPLIANCES ARE INCLUDED IN THE SALEa huge bonus for the next owner! Fresh interior paint, beautiful shutters throughout the dual-pane windows, and a paid-off water softener system add even more value and make this home that much more move-in ready. Outside, theres potential for RV parking on BOTH sides of the home, giving you options for an RV, trailer, boat, recreational toys, or additional vehicles. The concrete was intentionally poured thicker and rated to accommodate the additional weight associated with RV-type useand hey, theres no HOA to ask if you want to make it happen! The spacious backyard still offers grassy areas along with plenty of r...
Contact an agent
Home facts
- Year built:2017
- Listing ID #:IV26211023
- Added:1 day(s) ago
- Updated:October 02, 2026 at 02:48 PM
Rooms and interior
- Bedrooms:4
- Total bathrooms:3
- Full bathrooms:3
- Flooring:Linoleum/Vinyl
- Kitchen Description:Dishwasher, Double Oven, Gas Stove, Microwave, Pantry, Refrigerator
- Living area:2,409 sq. ft.
Heating and cooling
- Cooling:Central Forced Air
- Heating:Forced Air Unit
Structure and exterior
- Roof:Concrete, Tile/Clay
- Year built:2017
- Building area:2,409 sq. ft.
- Architectural Style:Modern
- Exterior Features:Concrete, Patio, Slab
- Levels:2 Story
Utilities
- Water:Public, Water Connected
- Sewer:Public Sewer, Sewer Connected
Finances and disclosures
- Price:$759,900
- Price per sq. ft.:$315.44
Features and amenities
- Appliances:Dishwasher, Double Oven, Gas Stove, Microwave, Refrigerator
Parking
- Total parking spaces:4
- Garage spaces:2
 This information is deemed reliable but not guaranteed. You should rely on this information only to decide whether or not to further investigate a particular property. BEFORE MAKING ANY OTHER DECISION, YOU SHOULD PERSONALLY INVESTIGATE THE FACTS (e.g. square footage and lot size) with the assistance of an appropriate professional. You may use this information only to identify properties you may be interested in investigating further. All uses except for personal, non-commercial use in accordance with the foregoing purpose are prohibited. Redistribution or copying of this information, any photographs or video tours is strictly prohibited. This information is derived from the Internet Data Exchange (IDX) service provided by San Diego MLS®. Displayed property listings may be held by a brokerage firm other than the broker and/or agent responsible for this display. The information and any photographs and video tours and the compilation from which they are derived is protected by copyright. Compilation © 2020 San Diego MLS®, Inc.
New listings near 2080 Clementine Street
- Coming Soon
 $1,850,000Coming Soon6 beds 6 baths5,684 sq. ft.
1377 Knoll Road, Redlands, CA 92373
MLS# OC26203911Listed by: SERHANT CALIFORNIA, INC - Open Sat, 11am to 1pmNew
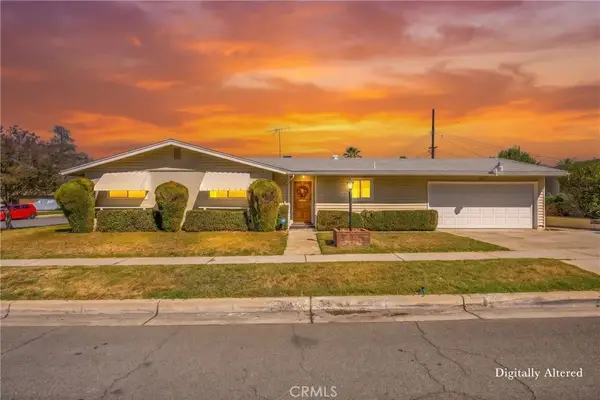 $520,000Active3 beds 2 baths1,248 sq. ft.
1319 Stillman, Redlands, CA 92374
MLS# IG26213855Listed by: KELLER WILLIAMS REALTY - New
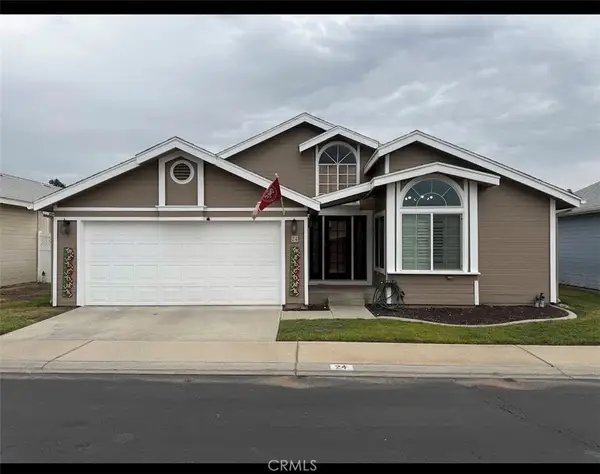 $442,000Active2 beds 2 baths1,438 sq. ft.
140 W Pioneer Avenue #24, Redlands, CA 92374
MLS# CV26214232Listed by: CENTURY 21 PRIMETIME REALTORS - New
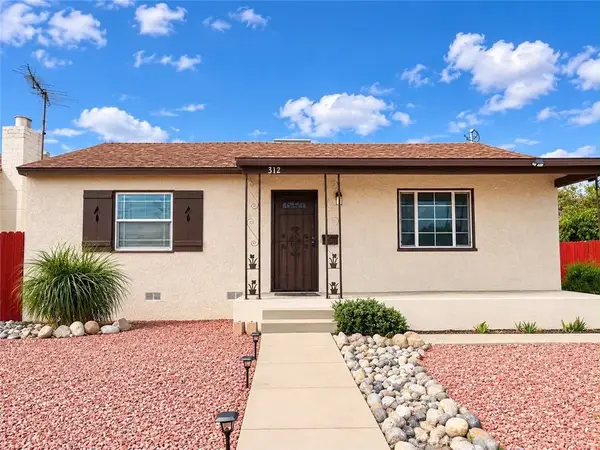 $510,000Active2 beds 1 baths1,144 sq. ft.
312 W Lugonia, Redlands, CA 92374
MLS# IV26213676Listed by: MONACO REALTY - New
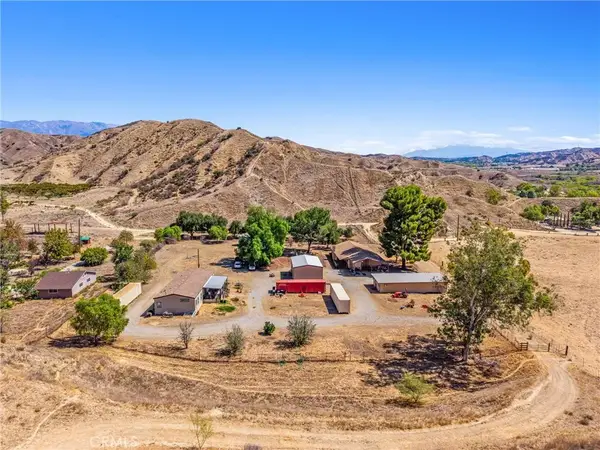 $789,000Active6 beds 6 baths3,500 sq. ft.
30240 San Timoteo Canyon, Redlands, CA 92373
MLS# PW26211887Listed by: BALBOA REAL ESTATE INC. - New
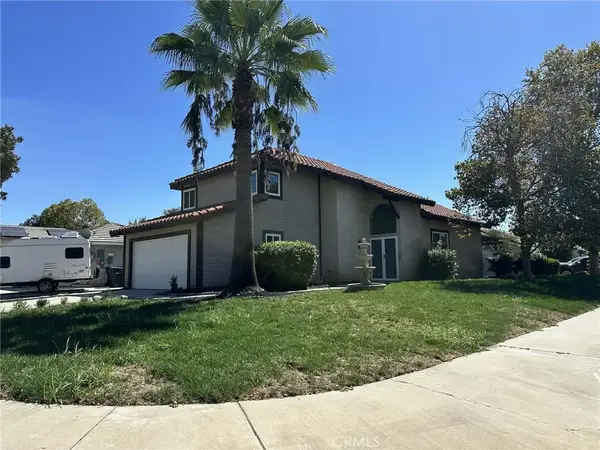 $675,800Active4 beds 3 baths1,932 sq. ft.
1258 Sherry, Redlands, CA 92374
MLS# IG26201963Listed by: KELLER WILLIAMS REALTY RIV - Open Sat, 11am to 1:30pmNew
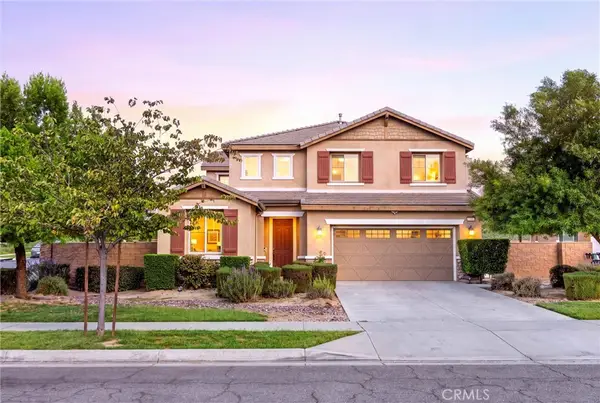 $759,900Active4 beds 3 baths2,409 sq. ft.
2080 Clementine Street, Redlands, CA 92374
MLS# IV26211023Listed by: ANOMALY REAL ESTATE - New
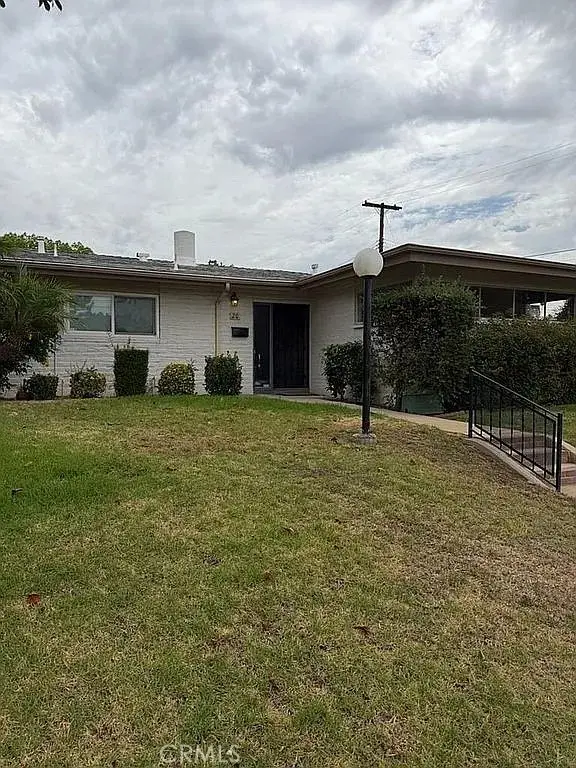 $260,000Active2 beds 2 baths1,153 sq. ft.
20 N Center Street, Redlands, CA 92373
MLS# OC26213386Listed by: DALTON REAL ESTATE - New
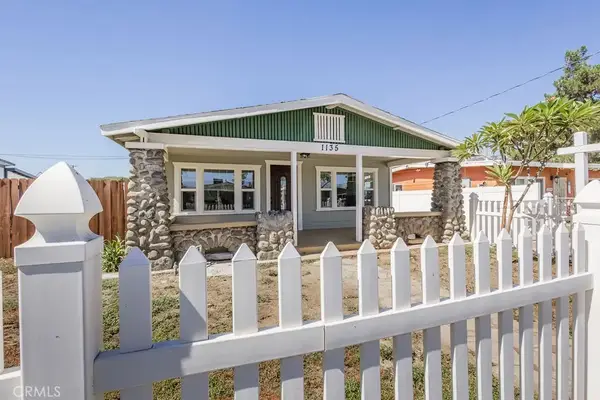 $479,000Active3 beds 2 baths920 sq. ft.
1135 Columbia Street, Redlands, CA 92374
MLS# CV26212818Listed by: QUALITY HOMES & LOANS, INC.


Protect your home and budget from life's surprises with an Assurant Home Warranty, backed by a partner that supports you through every step of homeownership. Explore Plans.
© 2023 - 2026 ERA Franchise Systems LLC. All rights reserved. ERA Franchise Systems LLC fully supports the principles of the Fair Housing Act and the Equal Opportunity Act. ERA, ERA Real Estate powered, and their respective logos are registered service marks of ERA Franchise Systems LLC. Each office is independently owned and operated.