
31027 E Sunset Drive North, Redlands, CA 92373
Local realty services provided by:ERA North Orange County Real Estate
Listed by: joseph orozco
Office: keller williams realty
MLS#:IG26229292
Source:San Diego MLS via CRMLS
Price summary
- Price:$1,465,000
- Price per sq. ft.:$346.58
About this home
Exceptional Craftsman Ranch Estate in the Hills of South Redlands! Built in 2006, this remarkable custom residence offers over 4,200 square feet of gracious living space, six bedrooms, four bathrooms, and breathtaking park-like grounds on approximately .62 acres. Thoughtfully designed with timeless elegance and generous living spaces, the versatile floor plan is ideal for multigenerational living or extended guests. Upon entering, a welcoming foyer opens to an expansive great room with cathedral ceilings, hardwood floors, abundant natural light, and a custom stone fireplace with built-in shelving. The open layout flows into a spacious dining area and beautifully appointed kitchen featuring Juparana Bordeaux granite countertops, a large center island with breakfast bar, cherrywood French bleed cabinetry, and oversized pantry. The main-level primary suite opens directly to the expansive covered veranda overlooking lush gardens and surrounding hills. Its luxurious bath features a jetted soaking tub, walk-in shower, and generous closet. Two additional bedrooms, two bathrooms, a dedicated office or bonus room, and a spacious laundry/mudroom complete the main level. The versatile lower level features three bedrooms, a full bathroom, living area, kitchenette, and dining space, with both interior staircase access and a private exterior entrance. An additional approximately 1,000-square-foot semi-finished area, excluded from reported living space, offers exciting possibilities for a gym, game room, hobbies, or storage. Beyond the home lies the property's true masterpiece: an extraor...
Contact an agent
Home facts
- Year built:2006
- Listing ID #:IG26229292
- Added:1 day(s) ago
- Updated:October 24, 2026 at 04:44 AM
Rooms and interior
- Bedrooms:6
- Total bathrooms:4
- Full bathrooms:3
- Half bathrooms:1
- Flooring:Wood
- Kitchen Description:Dishwasher, Gas Oven, Microwave, Pantry, Refrigerator
- Living area:4,227 sq. ft.
Heating and cooling
- Cooling:Central Forced Air, Whole House Fan
- Heating:Forced Air Unit, Passive Solar
Structure and exterior
- Roof:Composition, Shingle
- Year built:2006
- Building area:4,227 sq. ft.
- Architectural Style:Craftsman, Craftsman/Bungalow, Modern, Ranch
- Exterior Features:Deck
- Levels:2 Story
Utilities
- Water:Private
- Sewer:Conventional Septic
Finances and disclosures
- Price:$1,465,000
- Price per sq. ft.:$346.58
Features and amenities
- Appliances:Dishwasher, Gas Oven, Microwave, Refrigerator, Solar Panels
- Laundry features:Gas, Washer Hookup
Parking
- Total parking spaces:2
- Garage spaces:2
 This information is deemed reliable but not guaranteed. You should rely on this information only to decide whether or not to further investigate a particular property. BEFORE MAKING ANY OTHER DECISION, YOU SHOULD PERSONALLY INVESTIGATE THE FACTS (e.g. square footage and lot size) with the assistance of an appropriate professional. You may use this information only to identify properties you may be interested in investigating further. All uses except for personal, non-commercial use in accordance with the foregoing purpose are prohibited. Redistribution or copying of this information, any photographs or video tours is strictly prohibited. This information is derived from the Internet Data Exchange (IDX) service provided by San Diego MLS®. Displayed property listings may be held by a brokerage firm other than the broker and/or agent responsible for this display. The information and any photographs and video tours and the compilation from which they are derived is protected by copyright. Compilation © 2020 San Diego MLS®, Inc.
New listings near 31027 E Sunset Drive North
- Coming Soon
 $480,000Coming Soon4 beds 2 baths1,462 sq. ft.
1243 6th, Redlands, CA 92374
MLS# IG26198358Listed by: EXP REALTY OF CALIFORNIA INC. - Coming Soon
 $679,000Coming Soon3 beds 2 baths1,949 sq. ft.
943 Dahlia, Redlands, CA 92374
MLS# IV26226118Listed by: KELLER WILLIAMS REALTY - Coming Soon
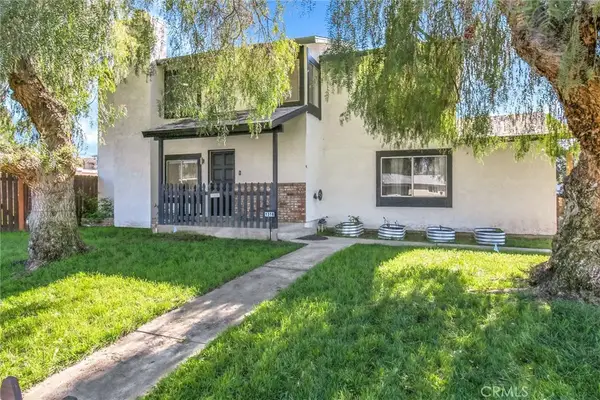 $1,100,000Coming Soon-- beds -- baths2,713 sq. ft.
1318 Stillman, Redlands, CA 92374
MLS# IG26216066Listed by: RELIABLE REALTY GROUP, INC. - New
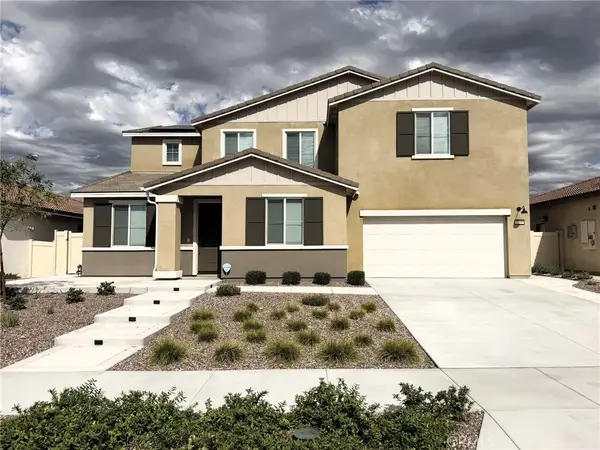 $899,000Active5 beds 4 baths3,144 sq. ft.
1048 Lumia Circle, Redlands, CA 92374
MLS# HD26230034Listed by: MAJESTIC LAND, HOMES INVESTMEN - Open Sat, 1 to 3pmNew
 $455,000Active3 beds 2 baths1,558 sq. ft.
140 Pioneer, Redlands, CA 92374
MLS# IG26229473Listed by: KELLER WILLIAMS REALTY - New
 $739,999Active4 beds 3 baths3,020 sq. ft.
925 Pennsylvania Avenue, Redlands, CA 92374
MLS# CV26229130Listed by: RE/MAX TIME REALTY - Open Sun, 12 to 3pmNew
 $499,000Active3 beds 2 baths1,112 sq. ft.
419 Baldwin, Redlands, CA 92374
MLS# IG26228885Listed by: EXP REALTY OF CALIFORNIA INC. - New
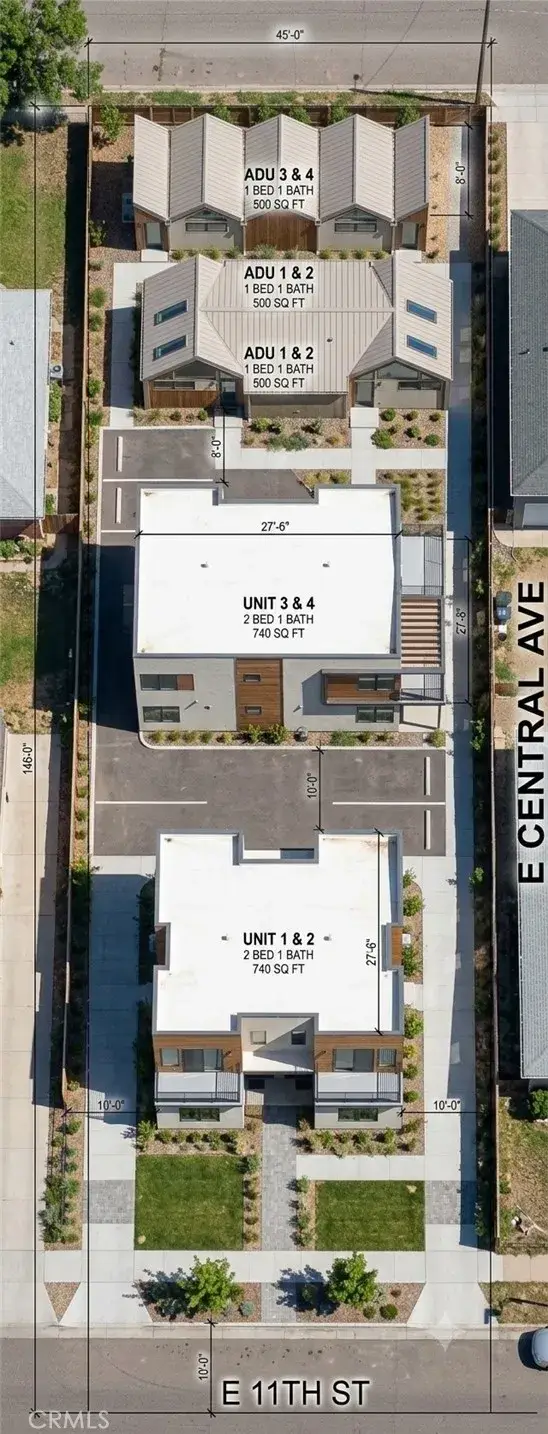 $380,000Active0 Acres
204 11 Street, Redlands, CA 92374
MLS# CV26228973Listed by: ROA CALIFORNIA INC - Open Sun, 12 to 4pmNew
 $1,250,000Active3 beds 3 baths2,084 sq. ft.
1830 Valle Vista Drive, Redlands, CA 92373
MLS# IG26228806Listed by: VISTA SOTHEBY'S INTERNATIONAL REALTY


Protect your home and budget from life's surprises with an Assurant Home Warranty, backed by a partner that supports you through every step of homeownership. Explore Plans.
© 2023 - 2026 ERA Franchise Systems LLC. All rights reserved. ERA Franchise Systems LLC fully supports the principles of the Fair Housing Act and the Equal Opportunity Act. ERA, ERA Real Estate powered, and their respective logos are registered service marks of ERA Franchise Systems LLC. Each office is independently owned and operated.