
626 N Dearborn #38, Redlands, CA 92374
Local realty services provided by:ERA North Orange County Real Estate
626 N Dearborn #38,Redlands, CA 92374
$165,000
- 2 Beds
- 2 Baths
- 1,152 sq. ft.
- Mobile / Manufactured
- Pending
Listed by: nancy turner
Office: realty one group roads
MLS#:IG26181200
Source:San Diego MLS via CRMLS
Price summary
- Price:$165,000
- Price per sq. ft.:$143.23
About this home
OKAY...WHY is this PRICE SO LOW??? especially when homes in the park are selling for over $220,000??? Because it needs a little work. 2 bedrooms, 2 full bathrooms, large open living room, separate dining room with built-in hutch, FANTASTIC kitchen for those who LOVE to Cook! Add-on Screened Room could be easily converted to more living space, large easy-care back yard, Two large sheds, etc., etc. Base Space Rent is only $768.49. Roll up your sleeves, bring a hammer, paint, patience and your Best VISION! (Ser# A/B1247) YES, financing IS AVAILABLE with our Preferred Lenders. Give us a call, Text or email TODAY! This home will NOT last long..... Give us your Highest and Best Offers!.
Contact an agent
Home facts
- Year built:1976
- Listing ID #:IG26181200
- Added:50 day(s) ago
- Updated:October 10, 2026 at 08:33 AM
Rooms and interior
- Bedrooms:2
- Total bathrooms:2
- Full bathrooms:2
- Flooring:Carpet, Linoleum/Vinyl
- Kitchen Description:Gas Oven, Gas Range, Refrigerator, Vented Exhaust Fan
- Living area:1,152 sq. ft.
Heating and cooling
- Cooling:Central Forced Air
- Heating:Forced Air Unit
Structure and exterior
- Roof:Metal
- Year built:1976
- Building area:1,152 sq. ft.
- Construction Materials:Alcan
- Exterior Features:Deck, Enclosed, Screened Porch
Utilities
- Water:Public, Water Connected
- Sewer:Public Sewer, Sewer Connected
Finances and disclosures
- Price:$165,000
- Price per sq. ft.:$143.23
Features and amenities
- Appliances:Dryer, Gas Oven, Gas Range, Refrigerator, Vented Exhaust Fan, Washer
- Laundry features:Dryer, Gas, Washer, Washer Hookup
- Pool features:Below Ground, Community/Common, Pool
Parking
- Total parking spaces:2
 This information is deemed reliable but not guaranteed. You should rely on this information only to decide whether or not to further investigate a particular property. BEFORE MAKING ANY OTHER DECISION, YOU SHOULD PERSONALLY INVESTIGATE THE FACTS (e.g. square footage and lot size) with the assistance of an appropriate professional. You may use this information only to identify properties you may be interested in investigating further. All uses except for personal, non-commercial use in accordance with the foregoing purpose are prohibited. Redistribution or copying of this information, any photographs or video tours is strictly prohibited. This information is derived from the Internet Data Exchange (IDX) service provided by San Diego MLS®. Displayed property listings may be held by a brokerage firm other than the broker and/or agent responsible for this display. The information and any photographs and video tours and the compilation from which they are derived is protected by copyright. Compilation © 2020 San Diego MLS®, Inc.
New listings near 626 N Dearborn #38
- Coming SoonOpen Sat, 11am to 1pm
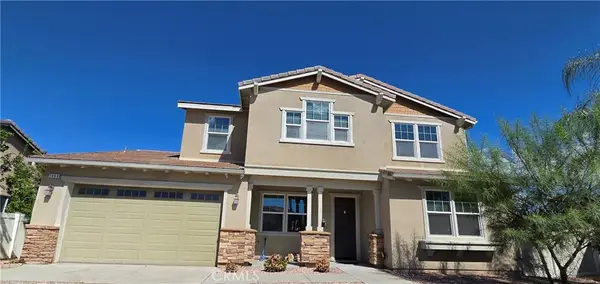 $810,000Coming Soon4 beds 3 baths2,726 sq. ft.
1466 Kristion Court, Redlands, CA 92374
MLS# IG26219728Listed by: KELLER WILLIAMS REALTY - Coming Soon
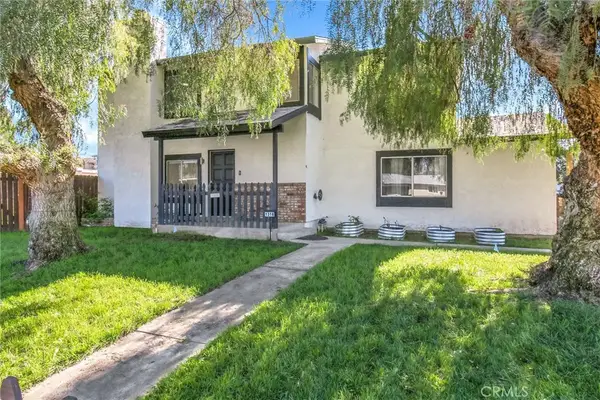 $1,100,000Coming Soon-- beds -- baths2,713 sq. ft.
1318 Stillman, Redlands, CA 92374
MLS# IG26216066Listed by: RELIABLE REALTY GROUP, INC. - New
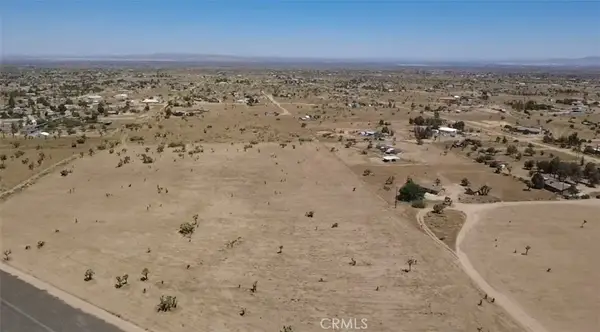 $650,000Active0 Acres
0 Phelan, Adelanto, CA 92373
MLS# IV26220486Listed by: JOHN RUIZ, BROKER - New
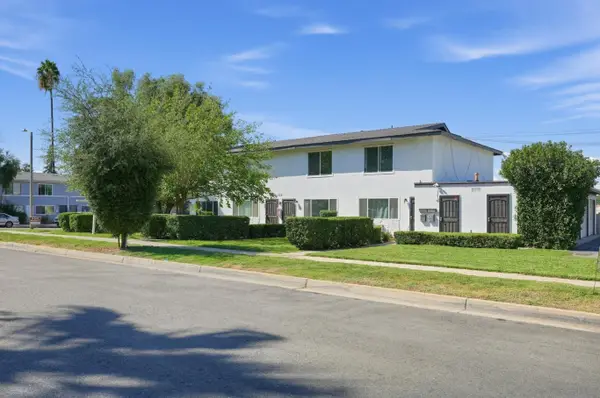 $1,175,000Active8 beds 8 baths4,224 sq. ft.
135 Cook St, Redlands, CA 92374
MLS# 260024557Listed by: CIELO HOME GROUP - New
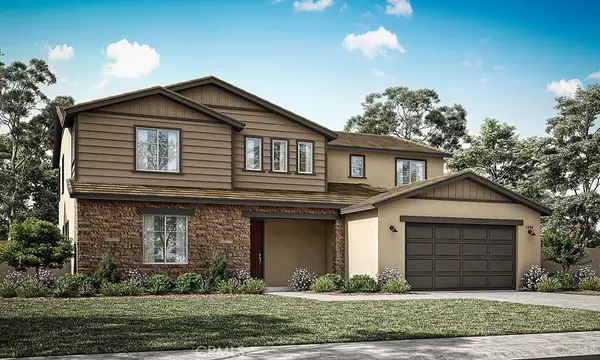 $966,000Active5 beds 4 baths3,608 sq. ft.
1570 Oriole Street, Redlands, CA 92374
MLS# IV26218672Listed by: TRI POINTE HOMES HOLDINGS, INC. - Open Sun, 12 to 3pmNew
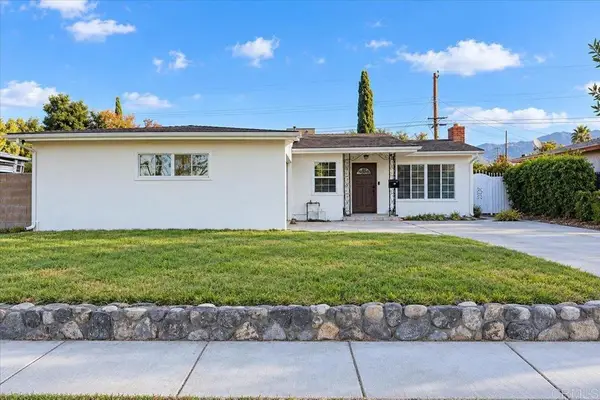 $549,900Active3 beds 1 baths1,044 sq. ft.
413 Hartzell Avenue, Redlands, CA 92374
MLS# NDP2609383Listed by: HARCOURTS ONE - New
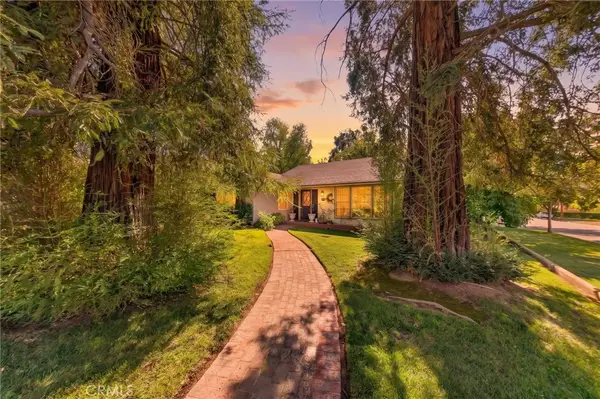 $699,900Active3 beds 2 baths2,044 sq. ft.
1000 Alvarado Street, Redlands, CA 92373
MLS# IG26218965Listed by: RE/MAX TIME REALTY - New
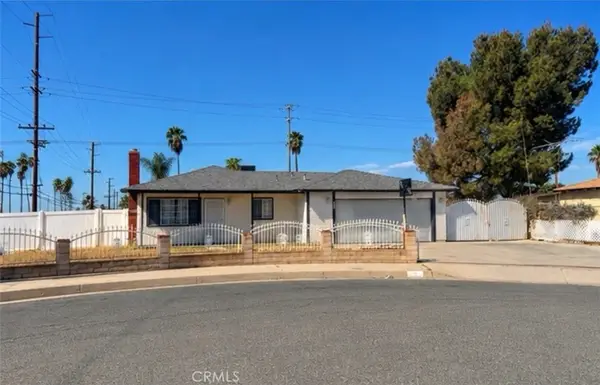 $550,000Active3 beds 2 baths1,170 sq. ft.
1603 James Court, Redlands, CA 92374
MLS# IG26219058Listed by: ELEVATE REAL ESTATE AGENCY - Open Sun, 11am to 2pmNew
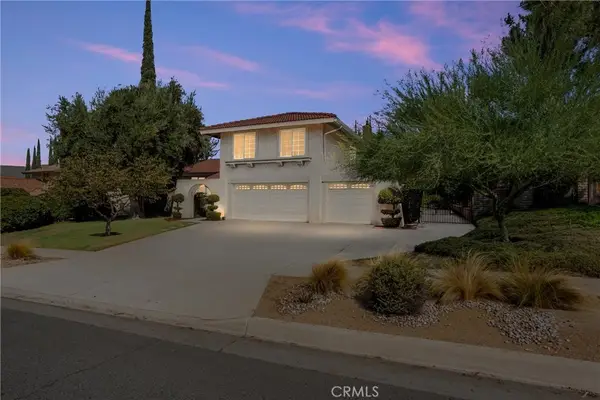 $785,000Active4 beds 3 baths1,982 sq. ft.
137 Channing Street, Redlands, CA 92373
MLS# IG26215473Listed by: COLDWELL BANKER KIVETT-TEETERS - Open Sun, 10am to 12pmNew
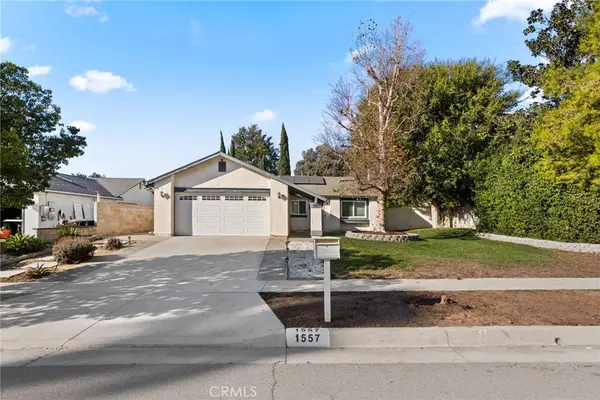 $549,000Active3 beds 2 baths1,040 sq. ft.
1557 Cambridge Avenue, Redlands, CA 92374
MLS# IG26216814Listed by: SHAW REAL ESTATE BROKERS


Protect your home and budget from life's surprises with an Assurant Home Warranty, backed by a partner that supports you through every step of homeownership. Explore Plans.
© 2023 - 2026 ERA Franchise Systems LLC. All rights reserved. ERA Franchise Systems LLC fully supports the principles of the Fair Housing Act and the Equal Opportunity Act. ERA, ERA Real Estate powered, and their respective logos are registered service marks of ERA Franchise Systems LLC. Each office is independently owned and operated.