
923 Denise, Redlands, CA 92374
Local realty services provided by:ERA North Orange County Real Estate
Listed by: keith o'brien
Office: the masters realty
MLS#:IV26142539
Source:San Diego MLS via CRMLS
Price summary
- Price:$899,000
- Price per sq. ft.:$283.78
- Monthly HOA dues:$55
About this home
Welcome to your dream home in the beautiful city of Redlands! Situated on a spacious corner lot, this exceptional property offers the perfect blend of elegance, comfort, and functionality. Step through the inviting entrance into a bright, open floor plan featuring soaring ceilings and an abundance of natural light. The spacious formal dining room is perfect for hosting family gatherings and special occasions. The beautifully designed kitchen is both elegant and functional, featuring a gas cooktop with Travertine backsplash, microwave and oven combo, double sinks, a walk-in pantry, stunning double granite countertops, and nearly new appliances. A stylish dry bar and sound system in and outside of the house adds the perfect touch for entertaining guests. The expansive living room provides plenty of space for everyone to gather and relax. Downstairs, you'll find a one and a half bathrooms, one generously sized bedroom with custom-built closet cabinetry, offering exceptional organization and storage. Upstairs, the luxurious primary suite serves as a private retreat with large windows that fill the room with natural light, an oversized walk-in closet, and a spa-inspired bathroom featuring a large soaking tub, his and hers sink and a built-in vanity. Three additional spacious bedrooms provide comfort and flexibility for family or guests. You will also find a dedicated office area with built-in cabinets and drawers, along with a conveniently located laundry room designed for everyday ease. Step outside to your own private backyard oasis. Surrounded by beautiful palm trees, this in...
Contact an agent
Home facts
- Year built:2004
- Listing ID #:IV26142539
- Added:45 day(s) ago
- Updated:August 17, 2026 at 02:30 PM
Rooms and interior
- Bedrooms:5
- Total bathrooms:4
- Full bathrooms:3
- Half bathrooms:1
- Flooring:Carpet, Tile
- Kitchen Description:Dishwasher, Electric Oven, Gas Stove, Microwave, Pantry
- Living area:3,168 sq. ft.
Heating and cooling
- Cooling:Central Forced Air, Energy Star
- Heating:Baseboard, Fireplace, Forced Air Unit
Structure and exterior
- Roof:Tile/Clay
- Year built:2004
- Building area:3,168 sq. ft.
- Construction Materials:Concrete
- Exterior Features:Covered, Patio, Wrap Around
- Levels:2 Story
Utilities
- Water:Public, Water Available
- Sewer:Public Sewer, Sewer Available
Finances and disclosures
- Price:$899,000
- Price per sq. ft.:$283.78
Features and amenities
- Appliances:Dishwasher, Electric Oven, Gas Stove, Microwave, Solar Panels
- Laundry features:Electric, Gas
- Pool features:Below Ground, Heated, Private
Parking
- Total parking spaces:3
- Parking description:Garage
- Garage spaces:3
 This information is deemed reliable but not guaranteed. You should rely on this information only to decide whether or not to further investigate a particular property. BEFORE MAKING ANY OTHER DECISION, YOU SHOULD PERSONALLY INVESTIGATE THE FACTS (e.g. square footage and lot size) with the assistance of an appropriate professional. You may use this information only to identify properties you may be interested in investigating further. All uses except for personal, non-commercial use in accordance with the foregoing purpose are prohibited. Redistribution or copying of this information, any photographs or video tours is strictly prohibited. This information is derived from the Internet Data Exchange (IDX) service provided by San Diego MLS®. Displayed property listings may be held by a brokerage firm other than the broker and/or agent responsible for this display. The information and any photographs and video tours and the compilation from which they are derived is protected by copyright. Compilation © 2020 San Diego MLS®, Inc.
New listings near 923 Denise
- Coming Soon
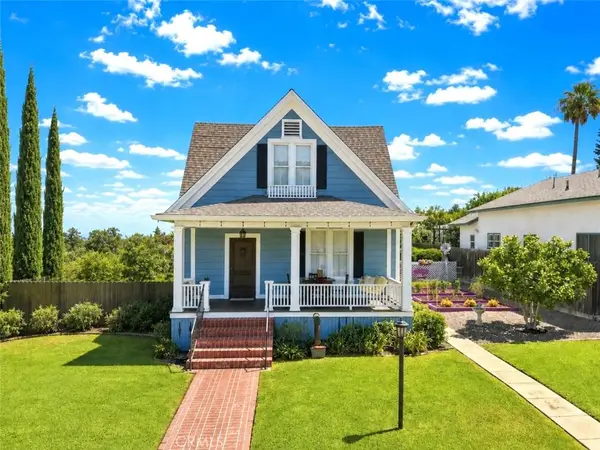 $819,000Coming Soon4 beds 2 baths
541 S 4th, Redlands, CA 92373
MLS# IG26179248Listed by: EXP REALTY OF CALIFORNIA INC. - New
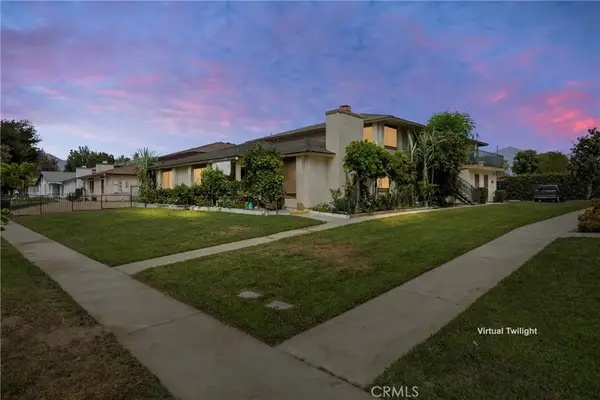 $1,175,000Active10 beds 7 baths
1140 Oxford Drive, Redlands, CA 92374
MLS# IG26177530Listed by: REALTY MASTERS & ASSOCIATES - New
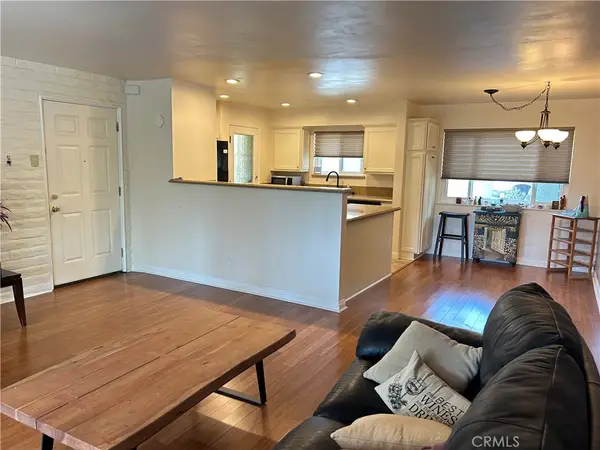 $215,000Active2 beds 1 baths915 sq. ft.
184 N Center Place, Redlands, CA 92373
MLS# IG26175025Listed by: TED MENDOZA REALTY - New
 $675,000Active5 beds 2 baths2,442 sq. ft.
524 University Place, Redlands, CA 92374
MLS# IG26173188Listed by: REALTY MASTERS & ASSOCIATES - Coming Soon
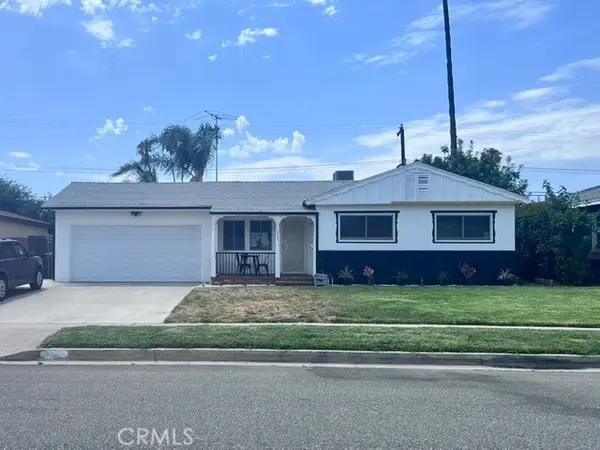 $564,900Coming Soon3 beds 2 baths
1247 Devon, Redlands, CA 92374
MLS# SW26177067Listed by: RAMONA BARRAZA - Coming Soon
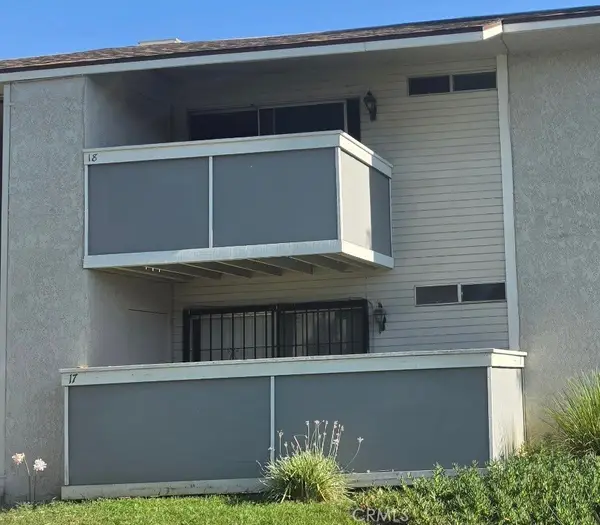 Listed by ERA$346,000Coming Soon2 beds 2 baths
26200 Redlands Blvd. #18, Redlands, CA 92373
MLS# SW26178263Listed by: ERA DONAHOE REALTY - New
 $930,000Active4 beds 3 baths2,641 sq. ft.
1349 Magnolia Avenue, Redlands, CA 92373
MLS# IV26176163Listed by: VISTA SOTHEBY'S INTERNATIONAL REALTY - New
 $940,000Active5 beds 3 baths2,535 sq. ft.
414 Via Vista Drive, Redlands, CA 92373
MLS# CV26175849Listed by: KELLER WILLIAMS REALTY COLLEGE PARK - New
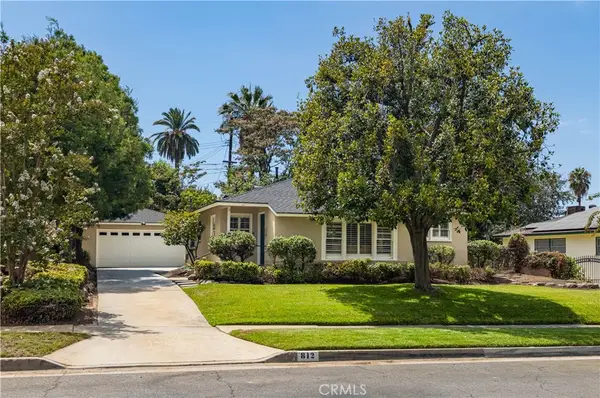 $649,900Active3 beds 2 baths1,192 sq. ft.
812 Serpentine, Redlands, CA 92373
MLS# IG26175083Listed by: CENTURY 21 LOIS LAUER REALTY - New
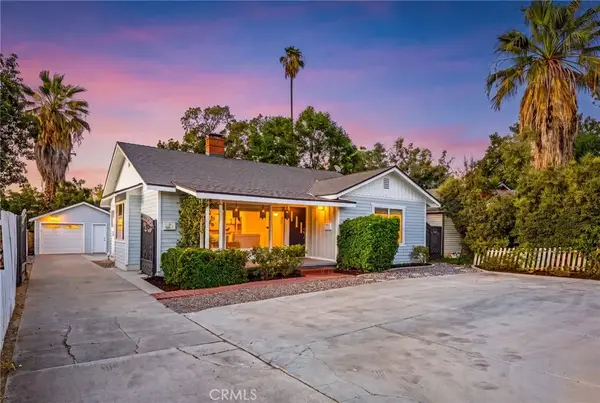 $949,900Active6 beds 4 baths
839 E Citrus, Redlands, CA 92374
MLS# TR26176197Listed by: SIGNATURE R.E. AND FINANCIAL


Protect your home and budget from life's surprises with an Assurant Home Warranty, backed by a partner that supports you through every step of homeownership. Explore Plans.
© 2023 - 2026 ERA Franchise Systems LLC. All rights reserved. ERA Franchise Systems LLC fully supports the principles of the Fair Housing Act and the Equal Opportunity Act. ERA, ERA Real Estate powered, and their respective logos are registered service marks of ERA Franchise Systems LLC. Each office is independently owned and operated.