
1007 Harkness Lane, Redondo Beach, CA 90278
Local realty services provided by:ERA Excel Realty
Upcoming open houses
- Sat, Nov 2101:00 pm - 04:00 pm
Listed by: edward kaminsky, ashley novak
Office: exp realty of california, inc310-798-1277
MLS#:SB26233203
Source:CRMLS
Price summary
- Price:$2,699,000
- Price per sq. ft.:$858.46
- Monthly HOA dues:$250
About this home
Occupying a desirable corner parcel at a high point in the neighborhood, 1007 Harkness Ln is a newly constructed detached townhome on a corner lot with the privacy & presence of a single-family home. Casner Construction, in collaboration w/ architect Manuel George of Plinth Designs & Leila Bick Design, conceived 5 bedrooms, 5.5 bathrooms, and 3,144 sq ft of living space. The exterior embraces Modern Coastal Farmhouse architecture, where intersecting gables, crisp white board-and-batten siding, and black-framed windows create a timeless presence. Exposed rafter tails, a covered entry, and generous street frontage lend it individual character. Inside, 10-ft ceilings establish an airy lower level, while the living room rises a dramatic 24 ft, bringing exceptional volume & light. A fireplace clad in split-face grey marble anchors the room w/ natural texture. European white oak floors, stained solid wood doors, and a palette of rich wood tones and ocean-inspired blues & greens bring warmth throughout. The kitchen is a study in natural stone and artisanal craft. Bianco Rhino marble from Namibia lines the perimeter countertops, while an Ocean Pearl quartzite island from Brazil anchors the space beneath a sculptural swirled glass chandelier. Handcrafted Moroccan zellige tile adds texture to the backsplash, and paneled Thermador appliances integrate seamlessly into custom European-style cabinetry. A built-in wine column & walk-in pantry complete the space. In the dining room, a suspended chandelier of textured Italian Tronchi glass adds artistry. The traditional floor plan includes a ground-floor bedroom with its own ensuite bath and a separate powder room w/ designer wallpaper, dark teal wainscoting, and a handmade sink. Upstairs, 12-ft vaulted ceilings add dimension, and each bedroom enjoys its own ensuite bath. The primary suite features a fireplace finished in vein-cut honed marble. Its bath pairs checkerboard Carrara & beige marble floors with muted jade marble shower walls, Bianco Rhino marble countertops, and rich walnut cabinetry. A freestanding soaking tub, polished nickel fixtures, rainfall shower, and tiered Italian glass chandelier complete the retreat. At the rear, a private backyard extends the living experience outdoors, creating an inviting setting for entertaining & quiet relaxation. With its dramatic volume and expressive natural materials, 1007 Harkness Ln is a distinctive expression of coastal living, designed with intention from the outside in....
Contact an agent
Home facts
- Year built:2026
- Listing ID #:SB26233203
- Added:1 day(s) ago
- Updated:November 17, 2026 at 09:05 PM
Rooms and interior
- Bedrooms:5
- Total bathrooms:6
- Full bathrooms:5
- Half bathrooms:1
- Flooring:Tile, Wood
- Kitchen Description:Dishwasher, Gas Oven, Gas Range, Microwave, Range Hood, Refrigerator, Stone Counters
- Living area:3,144 sq. ft.
Heating and cooling
- Cooling:Central Air
- Heating:Central Furnace
- Central air:Yes
Structure and exterior
- Year built:2026
- Building area:3,144 sq. ft.
- Lot area:0.17 Acres
- Lot Features:Back Yard, Garden, Landscaped
- Exterior Features:Concrete Patio, Open, Patio
- Levels:2 Story
Schools
- High school:Redondo Union
Utilities
- Water:Public
- Sewer:Public Sewer
Finances and disclosures
- Price:$2,699,000
- Price per sq. ft.:$858.46
Features and amenities
- Appliances:Dishwasher, Gas Oven, Gas Range, Microwave, Range Hood, Refrigerator
- Laundry features:Gas Dryer Hookup, Laundry Room, Washer Hookup
- Amenities:Beamed Ceilings, Carbon Monoxide Detectors, Double Pane Windows, High Ceilings, Open Floorplan, Recessed Lighting, Smoke Detectors, Walk In Closets
Parking
- Total parking spaces:2
- Parking description:Door Multi, Garage
- Garage:Yes
- Garage spaces:2
New listings near 1007 Harkness Lane
- Coming Soon
 $760,000Coming Soon1 beds 1 baths619 sq. ft.
620 The Village #114, Redondo Beach, CA 90277
MLS# PV26237677Listed by: ESTATE PROPERTIES - New
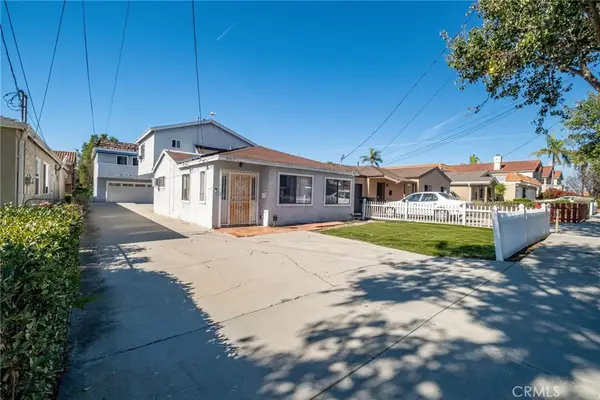 $1,299,990Active-- beds -- baths4,014 sq. ft.
18417 Grevillea Ave., Redondo Beach, CA 90278
MLS# SB26233417Listed by: CENTURY 21 COASTAL PROPERTIES - New
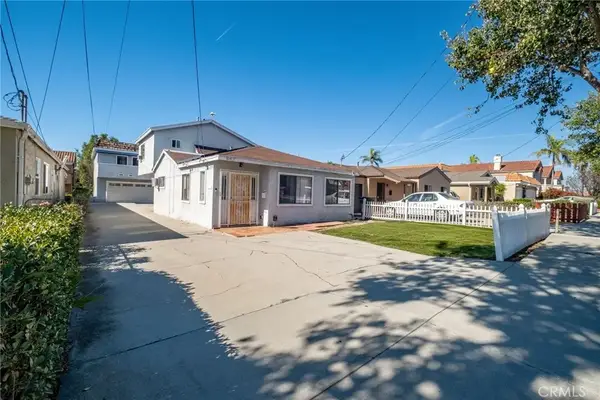 $1,299,990Active6 beds 5 baths
18417 Grevillea Ave., Redondo Beach, CA 90278
MLS# SB26233417Listed by: CENTURY 21 COASTAL PROPERTIES - Open Thu, 12 to 2pmNew
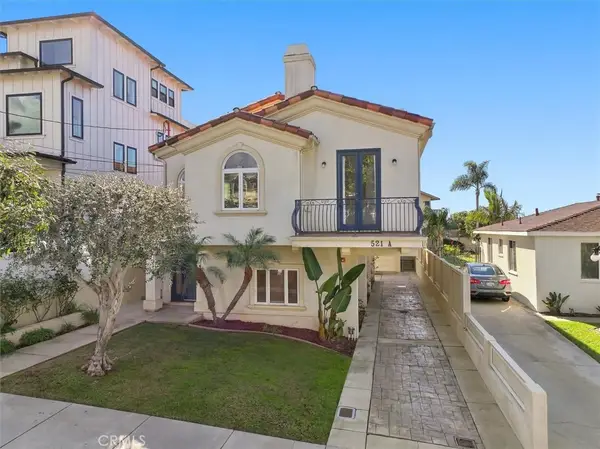 $1,729,000Active3 beds 4 baths1,941 sq. ft.
521 N Irena Avenue #A, Redondo Beach, CA 90277
MLS# SB26235268Listed by: VISTA SOTHEBYS INTERNATIONAL REALTY - Open Sat, 12 to 3pmNew
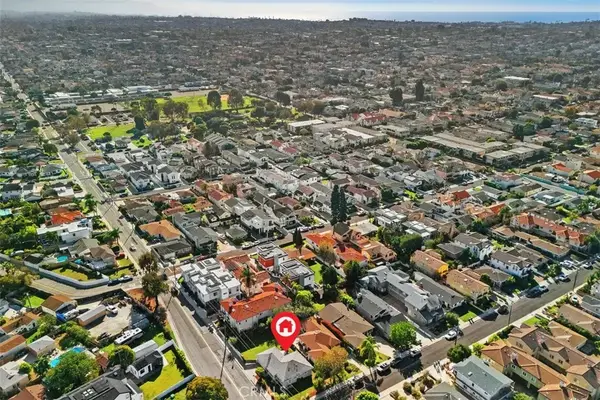 $1,195,000Active3 beds 1 baths1,015 sq. ft.
3411 Vail Avenue, Redondo Beach, CA 90278
MLS# OC26238153Listed by: FIRST TEAM REAL ESTATE - Open Sat, 1 to 4pmNew
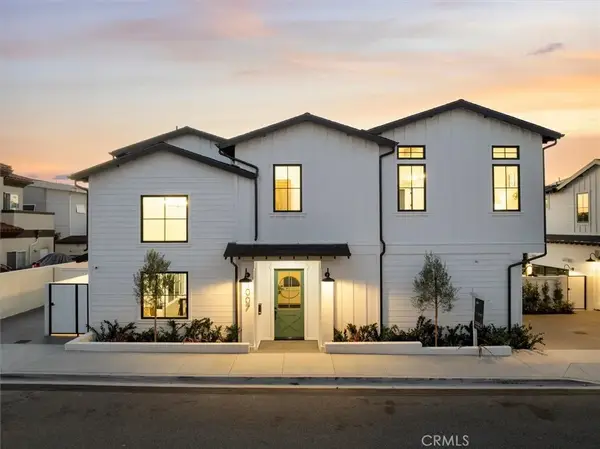 $2,699,000Active5 beds 6 baths3,144 sq. ft.
1007 Harkness Lane, Redondo Beach, CA 90278
MLS# SB26233203Listed by: EXP REALTY OF CALIFORNIA, INC - Open Sat, 1 to 4pmNew
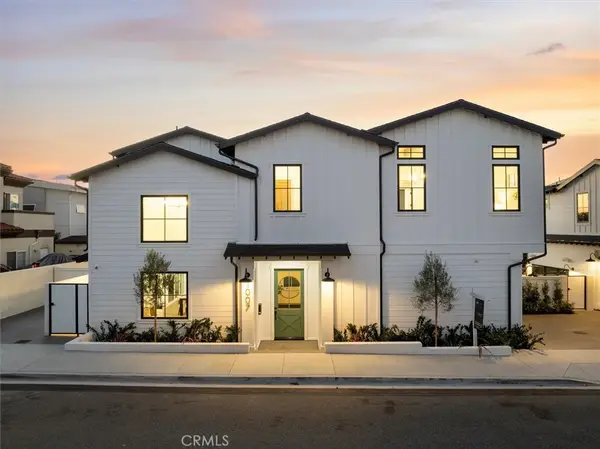 $2,699,000Active5 beds 6 baths3,144 sq. ft.
1007 Harkness Lane, Redondo Beach, CA 90278
MLS# SB26233203Listed by: EXP REALTY OF CALIFORNIA, INC - New
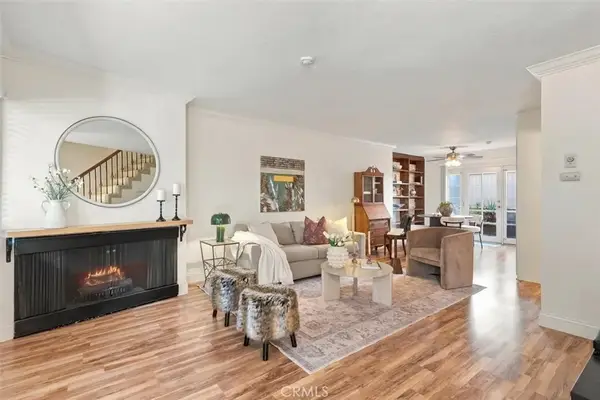 $799,000Active2 beds 2 baths990 sq. ft.
1916 Bataan Road #3, Redondo Beach, CA 90278
MLS# SB26242471Listed by: BEACH CITY BROKERS - Open Sat, 11am to 3pmNew
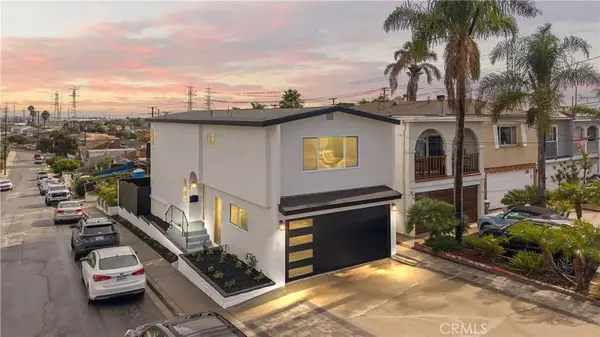 $1,449,000Active3 beds 2 baths1,497 sq. ft.
916 N Prospect, Redondo Beach, CA 90278
MLS# CV26244222Listed by: LUXURY COLLECTIVE


Protect your home and budget from life's surprises with an Assurant Home Warranty, backed by a partner that supports you through every step of homeownership. Explore Plans.
© 2023 - 2026 ERA Franchise Systems LLC. All rights reserved. ERA Franchise Systems LLC fully supports the principles of the Fair Housing Act and the Equal Opportunity Act. ERA, ERA Real Estate powered, and their respective logos are registered service marks of ERA Franchise Systems LLC. Each office is independently owned and operated.