
112 Via La Circula, Redondo Beach, CA 90277
Local realty services provided by:ERA North Orange County Real Estate
112 Via La Circula,Redondo Beach, CA 90277
$3,849,000
- 4 Beds
- 4 Baths
- 3,648 sq. ft.
- Single family
- Active
Listed by: pete stefanelli
Office: estate properties310-544-9999
MLS#:PV26077367
Source:CRMLS
Price summary
- Price:$3,849,000
- Price per sq. ft.:$1,055.1
About this home
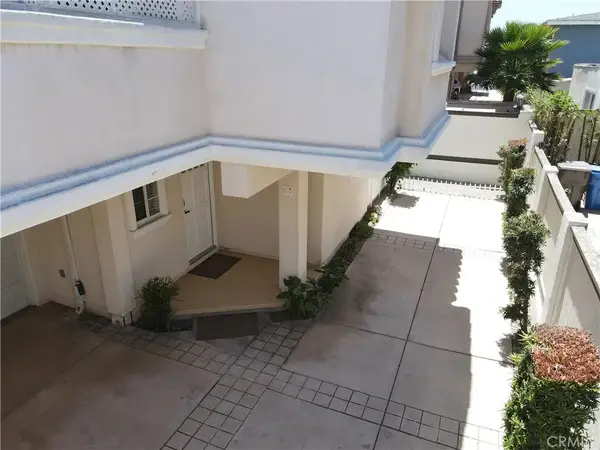
WOW $251,000 price reduction. Incredible Craftsman style home on one of the nicest streets in the Riviera, and just a short walk to the Riviera Village and the beach. On the main level, you have a large bedroom, bath, living room, dining room, open family room and gourmet kitchen leading to an amazing yard with outdoor fireplace. The upper level has three large bedrooms, each with their own bath. The primary bedroom is very spacious with vaulted ceilings, fireplace, large walk in closet, and beautiful bath. There is also a convenient laundry room upstairs. 2 car attached garage.
Contact an agent
Home facts
- Year built:2011
- Listing ID #:PV26077367
- Added:122 day(s) ago
- Updated:August 08, 2026 at 01:24 PM
Rooms and interior
- Bedrooms:4
- Total bathrooms:4
- Full bathrooms:2
- Flooring:Wood
- Kitchen Description:Dishwasher, Gas Oven, Gas Range, Microwave, Range Hood, Refrigerator
- Bedroom Description:In Law Floorplan
- Living area:3,648 sq. ft.
Heating and cooling
- Cooling:Central Air
- Heating:Forced Air
- Central air:Yes
Structure and exterior
- Roof:Composition
- Year built:2011
- Building area:3,648 sq. ft.
- Lot area:0.16 Acres
- Lot Features:Back Yard, Front Yard, Level with Street, Sprinkler System, Yard
- Architectural Style:Craftsman
- Exterior Features:Deck
- Levels:2 Story
Utilities
- Water:Public
- Sewer:Public Sewer
Finances and disclosures
- Price:$3,849,000
- Price per sq. ft.:$1,055.1
Features and amenities
- Appliances:Dishwasher, Disposal, Gas Oven, Gas Range, Microwave, Range Hood, Refrigerator
- Laundry features:Laundry Room, On Upper Level
- Amenities:In Law Floor Plan, Open Floorplan, Walk In Closets
Parking
- Total parking spaces:2
- Parking description:Direct Access, Driveway, Garage
- Garage:Yes
- Garage spaces:2
New listings near 112 Via La Circula
- New
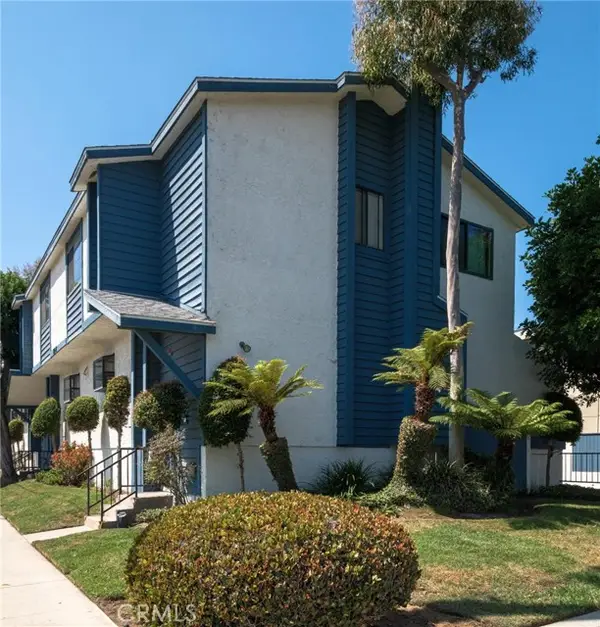 $775,000Active3 beds 3 baths1,534 sq. ft.
2007 Vail #3, Redondo Beach, CA 90278
MLS# SB26174125Listed by: COMPASS
- New
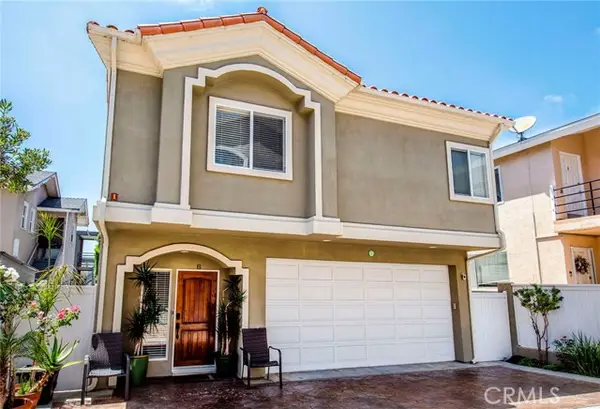 $1,899,000Active4 beds 3 baths2,107 sq. ft.
211 S. Francisca Avenue #B, Redondo Beach, CA 90277
MLS# SB26168979Listed by: THOMPSON TEAM REAL ESTATE, INC. - New
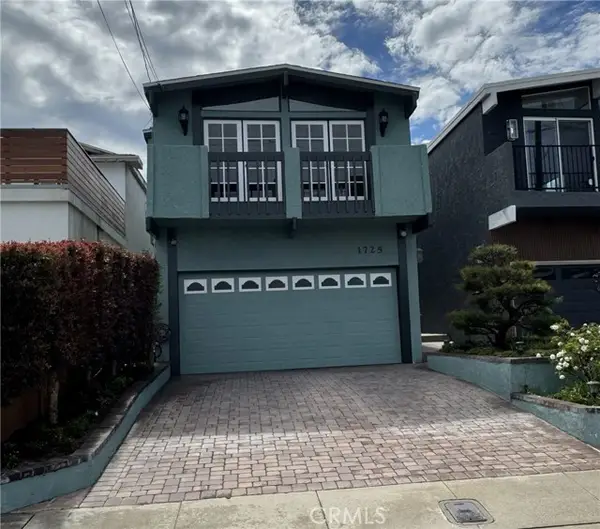 $1,599,000Active3 beds 2 baths1,767 sq. ft.
1725 Wollacott Street, Redondo Beach, CA 90278
MLS# SB26169248Listed by: SCOTT ANASTASI REALTY, INC. - New
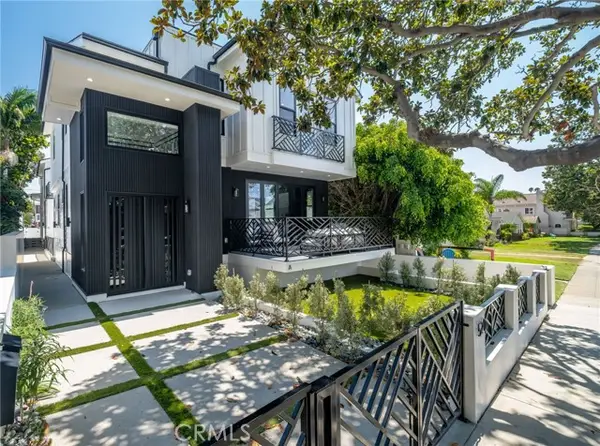 $2,695,000Active4 beds 5 baths2,982 sq. ft.
520 Lucia #A, Redondo Beach, CA 90277
MLS# SB26171975Listed by: REMAX AEGIS - Open Sat, 12 to 2pmNew
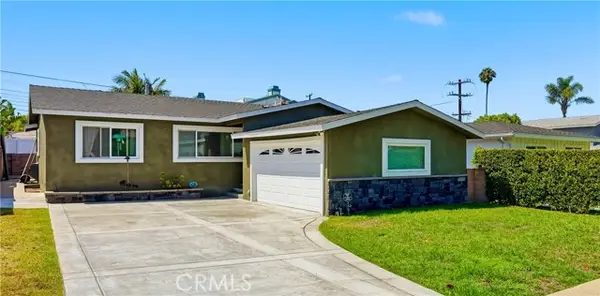 $1,399,000Active3 beds 2 baths1,492 sq. ft.
2402 Robinson, Redondo Beach, CA 90278
MLS# SB26172011Listed by: ESTATE PROPERTIES - New
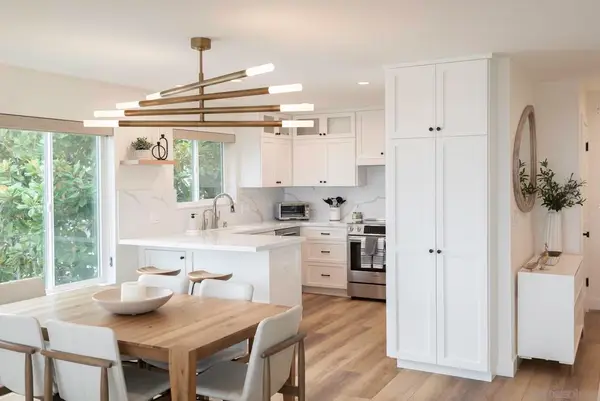 $1,599,000Active2 beds 2 baths1,312 sq. ft.
635 Paseo De La Playa #305, Redondo Beach, CA 90277
MLS# 260019429SDListed by: HOMESMART REALTY WEST - New
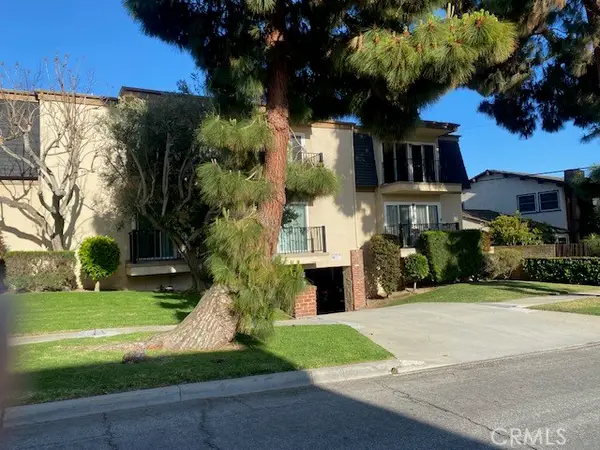 $4,200,000Active-- beds -- baths6,856 sq. ft.
6164 S Pacific Coast Hwy, Redondo Beach, CA 90277
MLS# SB26171394Listed by: OSSIA REAL ESTATE - Coming SoonOpen Thu, 12 to 2pm
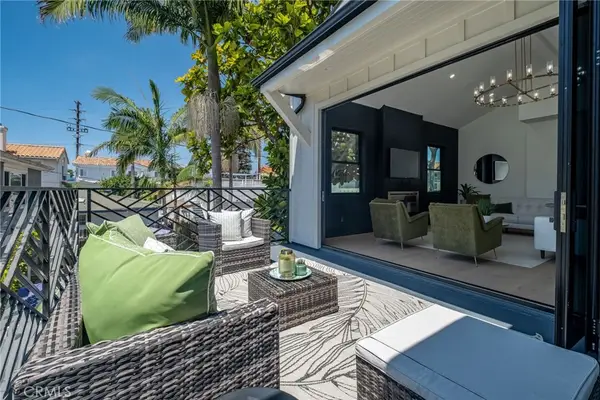 $2,695,000Coming Soon4 beds 5 baths
520 N Lucia #B, Redondo Beach, CA 90277
MLS# SB26173199Listed by: REMAX AEGIS - New
 $1,199,000Active4 beds 3 baths1,613 sq. ft.
2514 Vanderbilt, Redondo Beach, CA 90278
MLS# SB26172723Listed by: EXP REALTY OF GREATER LOS ANGELES, INC. - Coming Soon
 $4,895,000Coming Soon2 beds 2 baths
809 Esplanade, Redondo Beach, CA 90277
MLS# SB26172244Listed by: VISTA SOTHEBYS INTERNATIONAL REALTY


Protect your home and budget from life's surprises with an Assurant Home Warranty, backed by a partner that supports you through every step of homeownership. Explore Plans.
© 2023 - 2026 ERA Franchise Systems LLC. All rights reserved. ERA Franchise Systems LLC fully supports the principles of the Fair Housing Act and the Equal Opportunity Act. ERA, ERA Real Estate powered, and their respective logos are registered service marks of ERA Franchise Systems LLC. Each office is independently owned and operated.