
2106 Mathews #C, Redondo Beach, CA 90278
Local realty services provided by:ERA North Orange County Real Estate
2106 Mathews #C,Redondo Beach, CA 90278
$1,275,000
- 4 Beds
- 4 Baths
- 1,940 sq. ft.
- Townhouse
- Active
Listed by: william baird
Office: berkshirehathaway homeservices310-318-9386
MLS#:SB26149433
Source:CRMLS
Price summary
- Price:$1,275,000
- Price per sq. ft.:$657.22
- Monthly HOA dues:$102.5
About this home
This home doesn’t just meet needs, it matches dreams!
Ascend the engineered hard hickory distress stairs to a completely modern kitchen with granite counters, Tumble Stone back splash, dual sinks, stainless steel appliances, recessed lighting, porcelain tile flooring, and natural maple cabinets.
Welcome to these 4 bedrooms, 4 baths, 1,960 sq. ft reverse floor plan on a 7,506 sq ft lot located in a wonderful Redondo Beach neighborhood.
Your primary bedroom is a spacious haven unto itself, accentuated by a vaulted ceiling, walk-in closet with a secluded primary bath highlighted with granite counters, dual sinks, porcelain tile floors, shower, and Jacuzzi tub. Laundry room is upstairs! Two additional downstairs bedrooms are carpeted with large closets. A downstairs hallway full bath with granite counters, shower in a tub and porcelain tile flooring.
Townhome by Lloyd Anastasi, Kitchen & Baths, Hard Hickory Distress Floors Living & Stairs, Kitchen & Baths finished with tile, Travertine and Marble, Granite and Marble Slab counter tops, Fireplace finished with Granite slab, Five Ceiling Fans, Crown Moldings, Intercom, Prewire Security, A/C Lines are Installed, Private Fenced Back Yard with Patio...
Contact an agent
Home facts
- Year built:2009
- Listing ID #:SB26149433
- Added:61 day(s) ago
- Updated:September 07, 2026 at 01:48 AM
Rooms and interior
- Bedrooms:4
- Total bathrooms:4
- Full bathrooms:3
- Half bathrooms:1
- Flooring:Carpet, Wood
- Kitchen Description:Dishwasher, Gas Cooktop, Gas Oven, Gas Range, Microwave, Range Hood, Self Cleaning Oven, Water Softner
- Living area:1,940 sq. ft.
Heating and cooling
- Heating:Central Furnace, Forced Air, Natural Gas
Structure and exterior
- Roof:Spanish Tile
- Year built:2009
- Building area:1,940 sq. ft.
- Lot area:0.17 Acres
- Lot Features:Back Yard, Near Public Transportatn, Sprinklers In Rear, Sprinklers Timer, Street Level
- Architectural Style:Mediterranean
- Construction Materials:Stucco
- Exterior Features:Patio
- Foundation Description:Slab
- Levels:2 Story
Utilities
- Water:Public, Water Connected
- Sewer:Public Sewer, Sewer Connected
Finances and disclosures
- Price:$1,275,000
- Price per sq. ft.:$657.22
Features and amenities
- Appliances:Dishwasher, Disposal, Gas Cooktop, Gas Oven, Gas Range, Gas Water Heater, Microwave, Range Hood, Self Cleaning Oven, Water Heater, Water Softener
- Laundry features:Gas Dryer Hookup, Inside, On Upper Level, Washer Hookup
- Amenities:Carbon Monoxide Detectors, Cathedral Ceilings, Ceiling Fans, Double Pane Windows, Intercom, Phone System, Rain Gutters, Recessed Lighting, Security System, Smoke Detectors, Walk In Closets
Parking
- Total parking spaces:2
- Parking description:Concrete Driveway, Direct Access, Door Single, Driveway, Driveway Up Slope From Street, Garage, Garage Door Opener, Garage Faces Side, Guest, Off Street, Private, Shared Driveway
- Garage:Yes
- Garage spaces:2
New listings near 2106 Mathews #C
- Coming SoonOpen Thu, 12 to 2pm
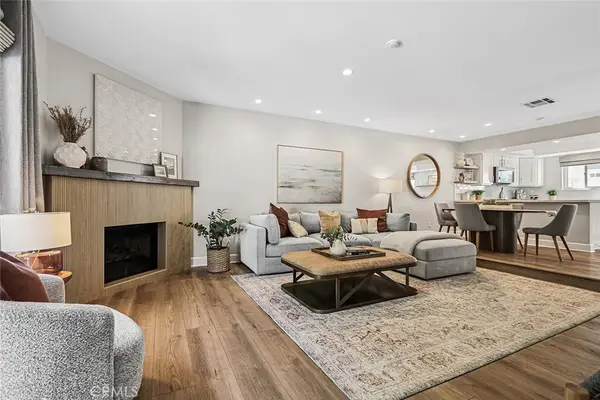 $989,000Coming Soon2 beds 3 baths1,366 sq. ft.
1921 Carnegie Lane #5, Redondo Beach, CA 90278
MLS# SB26193528Listed by: KELLER WILLIAMS REALTY - Coming SoonOpen Sun, 12 to 5pm
 $2,650,000Coming Soon4 beds 4 baths2,795 sq. ft.
412 Miramar Drive, Redondo Beach, CA 90277
MLS# IN26194678Listed by: AGEE REALTY - Coming Soon
 $1,749,000Coming Soon3 beds 2 baths1,767 sq. ft.
1121 Stanford, Redondo Beach, CA 90278
MLS# SB26188421Listed by: COMPASS - Open Sat, 12 to 3pmNew
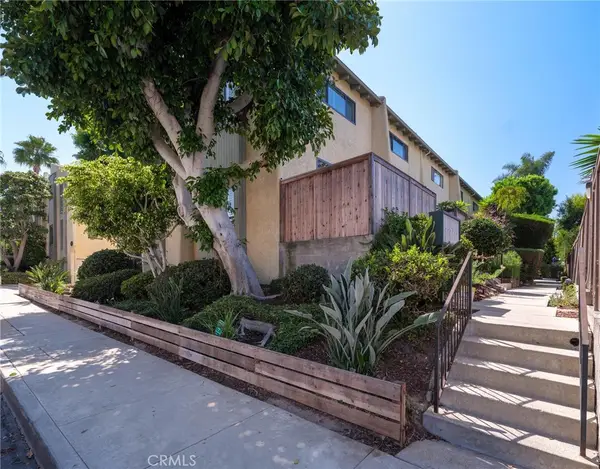 $915,000Active2 beds 2 baths1,317 sq. ft.
2518 Ruhland, Redondo Beach, CA 90278
MLS# SB26197092Listed by: COMPASS - Open Thu, 12 to 2pmNew
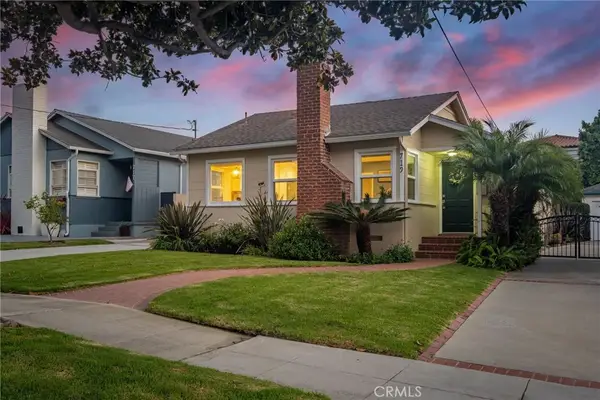 $1,799,000Active3 beds 2 baths1,465 sq. ft.
719 N Maria Avenue, Redondo Beach, CA 90277
MLS# SB26192592Listed by: ELLIS POSNER REAL ESTATE - New
 $1,999,000Active4 beds 4 baths2,140 sq. ft.
2206 Harriman #A, Redondo Beach, CA 90278
MLS# SB26194997Listed by: COMPASS - Open Thu, 12 to 2pmNew
 $999,000Active3 beds 3 baths1,686 sq. ft.
2306 Mathews Avenue #2, Redondo Beach, CA 90278
MLS# SB26193286Listed by: VISTA SOTHEBYS INTERNATIONAL REALTY - New
 $1,769,000Active3 beds 1 baths1,075 sq. ft.
751 S Juanita Avenue, Redondo Beach, CA 90277
MLS# SB26191567Listed by: COMPASS REALTY GROUP - New
 $1,599,000Active4 beds 2 baths1,819 sq. ft.
910 Firmona Avenue, Redondo Beach, CA 90278
MLS# SB26190035Listed by: B. CONTENT - Open Sat, 12 to 4pmNew
 $799,000Active2 beds 2 baths1,227 sq. ft.
2120 Dufour Avenue #5, Redondo Beach, CA 90278
MLS# SB26191150Listed by: ESTATE PROPERTIES


Protect your home and budget from life's surprises with an Assurant Home Warranty, backed by a partner that supports you through every step of homeownership. Explore Plans.
© 2023 - 2026 ERA Franchise Systems LLC. All rights reserved. ERA Franchise Systems LLC fully supports the principles of the Fair Housing Act and the Equal Opportunity Act. ERA, ERA Real Estate powered, and their respective logos are registered service marks of ERA Franchise Systems LLC. Each office is independently owned and operated.