
2204 Felton Lane, Redondo Beach, CA 90278
Local realty services provided by:ERA Excel Realty
Listed by: jesse dougherty
Office: compass310-241-3038
MLS#:SB26160928
Source:CRMLS
Price summary
- Price:$1,650,000
- Price per sq. ft.:$793.27
- Monthly HOA dues:$145
About this home
Designed for effortless coastal living, this beautifully appointed four-bedroom, three-and-a-half-bathroom townhome combines an open, light-filled interior, thoughtful separation of space and an ideal North Redondo Beach location. Added convenience includes no shared driveway, so there is parking for up to 5 cars.
The entry level opens to a welcoming foyer that leads to two private bedroom suites, each with its own full bathroom. This layout creates comfortable accommodations for family members or overnight guests, while a conveniently located laundry room completes the level. From the foyer, stairs lead to the home’s main living spaces upstairs.
Filled with natural light, the upper level features vaulted ceilings and an open-concept layout connecting the living room, dining area and kitchen. A fireplace anchors the living room, while doors open to a private outdoor terrace that extends the space for relaxing or entertaining. The kitchen features crisp white cabinetry, stone countertops, stainless-steel appliances and a substantial waterfall-edge island.
Also on the upper level, the primary suite offers a peaceful retreat with a fireplace, walk-in closet and ensuite bathroom featuring dual vanities, a soaking tub and separate walk-in shower. A fourth bedroom provides flexibility for guests, a home office or nursery, and a conveniently placed guest powder room serves the main living areas.
Located just moments from the beach, award-winning Redondo Beach schools, parks, shopping, dining and the best of the South Bay, this exceptional townhome offers an appealing balance of modern comfort, coastal convenience and everyday functionality....
Contact an agent
Home facts
- Year built:2018
- Listing ID #:SB26160928
- Added:40 day(s) ago
- Updated:October 12, 2026 at 01:19 AM
Rooms and interior
- Bedrooms:4
- Total bathrooms:4
- Full bathrooms:3
- Half bathrooms:1
- Flooring:Wood
- Kitchen Description:Built In Range, Dishwasher, Double Oven, Free Standing Range, Freezer, Gas Cooktop, Gas Oven, Gas Range, Microwave, Refrigerator, Washer, Water To Refrigerator
- Living area:2,080 sq. ft.
Heating and cooling
- Heating:Central Furnace, Fireplaces
Structure and exterior
- Roof:Concrete, Flat Tile
- Year built:2018
- Building area:2,080 sq. ft.
- Lot area:0.17 Acres
- Lot Features:Corner Lot, Drip Irrigation/Bubblers, Level with Street, Near Public Transportatn, Rectangular Lot, Sprinklers Timer
- Architectural Style:Contemporary
- Construction Materials:Concrete, Copper Plumbing, Ducts Professionally Air-Sealed, Plaster, Stucco
- Exterior Features:Concrete Patio, Patio, Screened
- Foundation Description:Slab
- Levels:2 Story
Schools
- High school:Redondo
- Middle school:Adams
- Elementary school:Madison
Utilities
- Water:Public
- Sewer:Public Sewer
Finances and disclosures
- Price:$1,650,000
- Price per sq. ft.:$793.27
Features and amenities
- Appliances:Built In Range, Dishwasher, Disposal, Double Oven, Dryer, Free Standing Range, Freezer, Gas Cooktop, Gas Oven, Gas Range, Gas Water Heater, High Efficiency Water Heater, Hot Water Circulator, Microwave, Refrigerator, Washer
- Laundry features:Dryer, Laundry Room, Washer
- Amenities:Balcony, Carbon Monoxide Detectors, Ceiling Fans, Central Vacuum, High Ceilings, Hot Water Circulator, Open Floorplan, Rain Gutters, Recessed Lighting, Smart Home, Smoke Detectors, Walk In Closets
Parking
- Total parking spaces:5
- Parking description:2 Carport Space(s), Garage, Garage Door Opener, Guest, Oversized, Side By Side
- Garage:Yes
- Garage spaces:2
- Carport spaces:2
New listings near 2204 Felton Lane
- Coming Soon
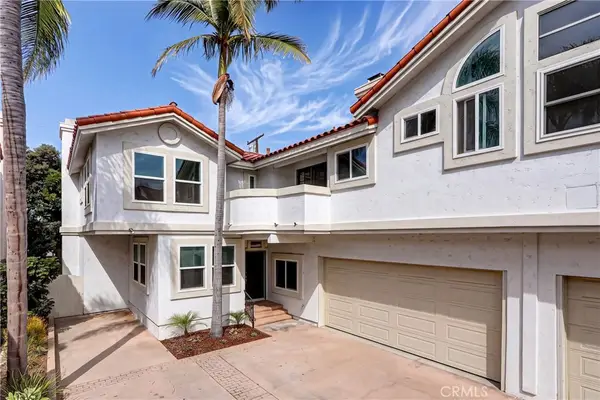 $1,825,000Coming Soon4 beds 3 baths2,602 sq. ft.
2405 Voorhees #B, Redondo Beach, CA 90278
MLS# SB26225883Listed by: CHRIS BROADHURST - Coming Soon
 $849,000Coming Soon1 beds 1 baths909 sq. ft.
240 The #102, Redondo Beach, CA 90277
MLS# 26999611Listed by: KW WESTSIDE ESTATES - Coming Soon
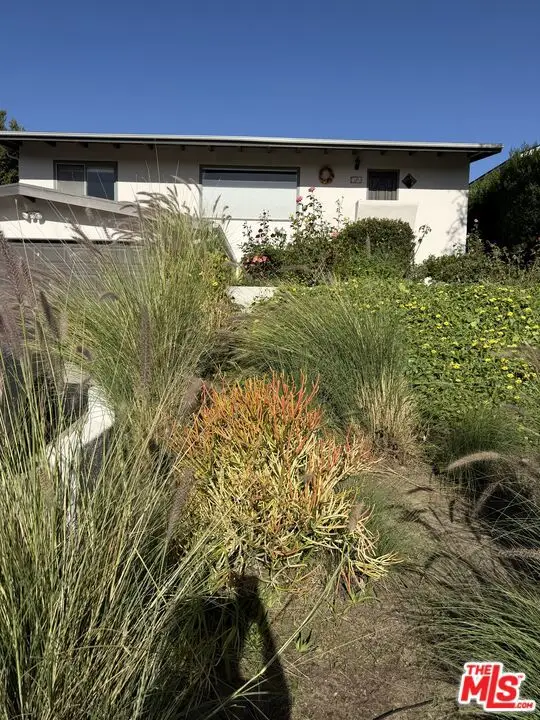 $2,249,000Coming Soon2 beds 3 baths1,924 sq. ft.
139 Paseo De Las Delicias, Redondo Beach, CA 90277
MLS# 26999577Listed by: ESTATE PROPERTIES - New
 $698,000Active2 beds 2 baths990 sq. ft.
635 Prospect #103, Redondo Beach, CA 90277
MLS# OC26231504Listed by: PREMIER AGENT NETWORK
- New
 $2,265,000Active3 beds 2 baths1,600 sq. ft.
336 Calle De Andalucia, Redondo Beach, CA 90277
MLS# SB26225063Listed by: EXP REALTY OF CALIFORNIA INC - New
 $1,295,000Active5 beds 3 baths2,054 sq. ft.
18508 Kingsdale Avenue, Redondo Beach, CA 90278
MLS# SB26229741Listed by: LYON STAHL INVESTMENT REAL ESTATE, INC. - Open Thu, 12 to 2pmNew
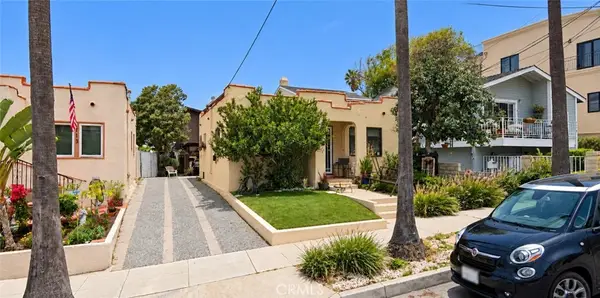 $1,400,000Active-- beds -- baths2,000 sq. ft.
715 Beryl, Redondo Beach, CA 90277
MLS# SB26229770Listed by: LYON STAHL INVESTMENT REAL ESTATE, INC. - New
 $1,399,888Active4 beds 3 baths2,250 sq. ft.
2908 Fisk Lane, Redondo Beach, CA 90278
MLS# CV26226518Listed by: DYNASTY REAL ESTATE - Open Sat, 10am to 1pmNew
 $889,900Active2 beds 3 baths1,295 sq. ft.
2520 Ruhland Avenue #B, Redondo Beach, CA 90278
MLS# TR26229604Listed by: HOMECOIN.COM - New
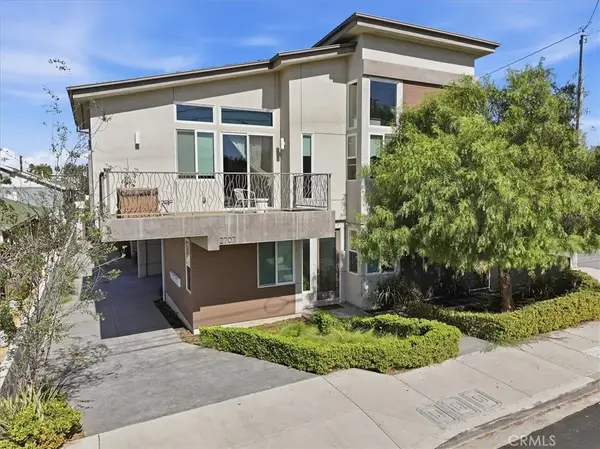 $1,549,000Active4 beds 5 baths2,320 sq. ft.
2707 Rockefeller Lane #C, Redondo Beach, CA 90278
MLS# SB26223168Listed by: COMPASS


Protect your home and budget from life's surprises with an Assurant Home Warranty, backed by a partner that supports you through every step of homeownership. Explore Plans.
© 2023 - 2026 ERA Franchise Systems LLC. All rights reserved. ERA Franchise Systems LLC fully supports the principles of the Fair Housing Act and the Equal Opportunity Act. ERA, ERA Real Estate powered, and their respective logos are registered service marks of ERA Franchise Systems LLC. Each office is independently owned and operated.