
2918 Foundry Ct, Redondo Beach, CA 90278
Local realty services provided by:ERA North Orange County Real Estate
2918 Foundry Ct,Redondo Beach, CA 90278
$1,699,000
- 3 Beds
- 3 Baths
- 2,390 sq. ft.
- Townhouse
- Active
Listed by: laura demarco, greg geilman
Office: domo real estate310-818-7403
MLS#:SB26183939
Source:CRMLS
Price summary
- Price:$1,699,000
- Price per sq. ft.:$710.88
- Monthly HOA dues:$405
About this home
Welcome to The Foundry, a newer Redondo Beach community built in 2023. Offering one of the larger floor plans in the community, this spacious 3-bedroom, 2.5-bath townhome features approximately 2,390 square feet of thoughtfully designed living space and the added benefit of only one shared wall. The open-concept main level flows seamlessly between the living, dining and kitchen areas, while an L-shaped wraparound patio provides a wonderful extension of the living space for outdoor dining, entertaining or relaxing. Upstairs, generously sized bedrooms are complemented by an additional living area with high vaulted ceilings, creating a bright and versatile second gathering space. The third floor offers yet another flexible bonus area, ideal for a home office, den, workout space or creative retreat, with direct access to a private rooftop deck. Modern conveniences include central air conditioning, owned solar, EV charging capability and a Ring security system. With newer construction, abundant square footage, two private outdoor spaces and a versatile multi-level layout, this home offers an exceptional combination of space, functionality and modern amenities. Ideally positioned in North Redondo Beach, the residence offers convenient access to Redondo and Hermosa Beaches, Columbia Park, South Bay shopping, dining, and the broader coastal lifestyle....
Contact an agent
Home facts
- Year built:2023
- Listing ID #:SB26183939
- Added:1 day(s) ago
- Updated:September 23, 2026 at 09:28 PM
Rooms and interior
- Bedrooms:3
- Total bathrooms:3
- Full bathrooms:2
- Half bathrooms:1
- Kitchen Description:Dishwasher, Electric Cooktop, Electric Oven, Microwave, Refrigerator, Washer
- Living area:2,390 sq. ft.
Heating and cooling
- Cooling:Central Air
- Heating:Central Furnace, Electric
- Central air:Yes
Structure and exterior
- Roof:Concrete
- Year built:2023
- Building area:2,390 sq. ft.
- Lot area:0.29 Acres
- Architectural Style:Contemporary, Modern
- Exterior Features:Concrete Patio, Patio, Rooftop, Wrap Around
- Levels:Three Or More
Schools
- High school:Redondo Union
- Middle school:Adams
- Elementary school:Washington
Utilities
- Water:Public
- Sewer:Public Sewer
Finances and disclosures
- Price:$1,699,000
- Price per sq. ft.:$710.88
Features and amenities
- Appliances:Dishwasher, Dryer, Electric Cooktop, Electric Oven, Microwave, Refrigerator, Washer
- Laundry features:Dryer, Laundry Closet, Stacked, Washer
- Amenities:Carbon Monoxide Detectors, Ceiling Fans, Double Pane Windows, High Ceilings, Maintenance Grounds, Open Floorplan, Quartz Counters, Security System, Smoke Detectors, Walk In Closets
Parking
- Total parking spaces:2
- Parking description:Door Multi, Garage, Garage Door Opener
- Garage:Yes
- Garage spaces:2
New listings near 2918 Foundry Ct
- Coming Soon
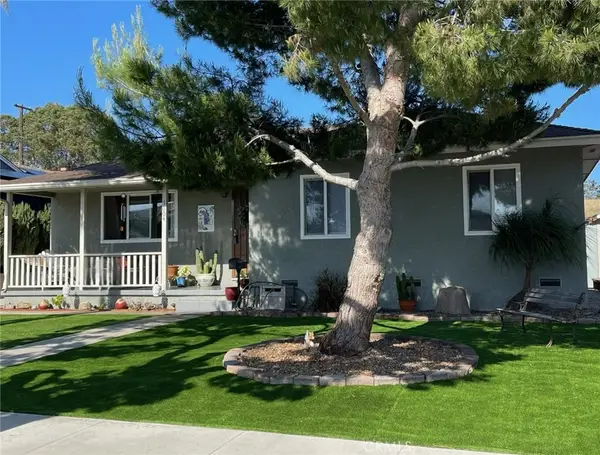 $1,329,900Coming Soon4 beds 2 baths1,539 sq. ft.
1004 Firmona, Redondo Beach, CA 90278
MLS# SB26208040Listed by: COMPASS - Coming SoonOpen Thu, 12 to 2pm
 $1,499,000Coming Soon3 beds 2 baths1,672 sq. ft.
2322 Pullman, Redondo Beach, CA 90278
MLS# SB26204303Listed by: COMPASS - Coming Soon
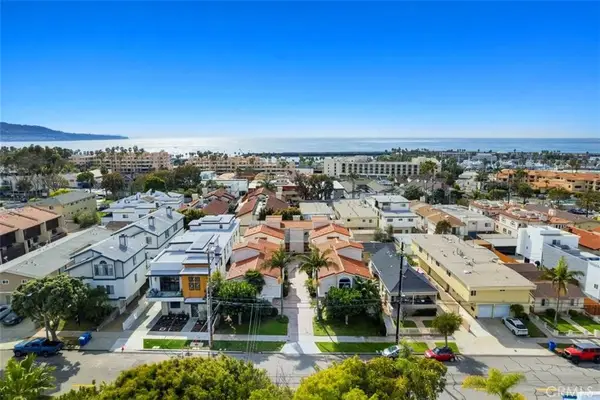 $1,699,000Coming Soon4 beds 4 baths1,865 sq. ft.
413 N Elena, Redondo Beach, CA 90277
MLS# SB26205785Listed by: ESTATE PROPERTIES - New
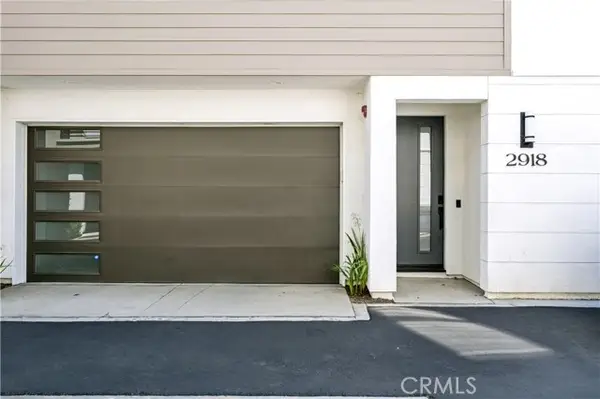 $1,699,000Active3 beds 3 baths2,390 sq. ft.
2918 Foundry Ct, Redondo Beach, CA 90278
MLS# SB26183939Listed by: DOMO REAL ESTATE
- New
 $1,699,000Active3 beds 3 baths2,390 sq. ft.
2918 Foundry Ct, Redondo Beach, CA 90278
MLS# SB26183939Listed by: DOMO REAL ESTATE - Open Thu, 12 to 2pmNew
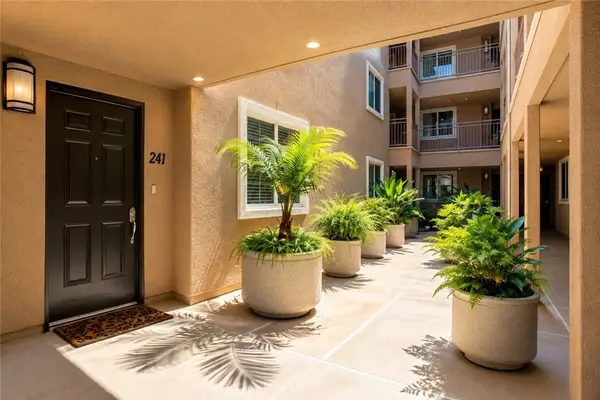 $580,000Active2 beds 2 baths860 sq. ft.
2750 Artesia #241, Redondo Beach, CA 90278
MLS# SB26155870Listed by: COMPASS - Open Sat, 1 to 3pmNew
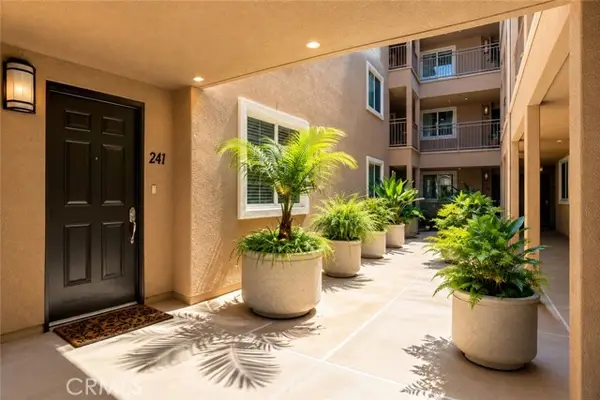 $580,000Active2 beds 2 baths860 sq. ft.
2750 Artesia #241, Redondo Beach, CA 90278
MLS# SB26155870Listed by: COMPASS - Open Sat, 2 to 4pmNew
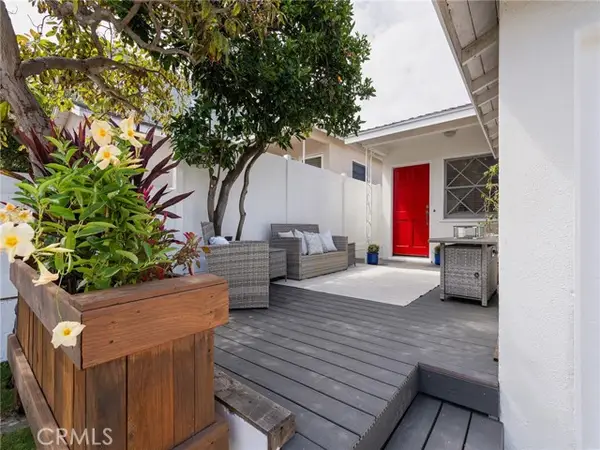 $1,185,000Active3 beds 2 baths920 sq. ft.
1631 Carver Street, Redondo Beach, CA 90278
MLS# SB26124767Listed by: VISTA SOTHEBYS INTERNATIONAL REALTY - Open Thu, 12 to 2pmNew
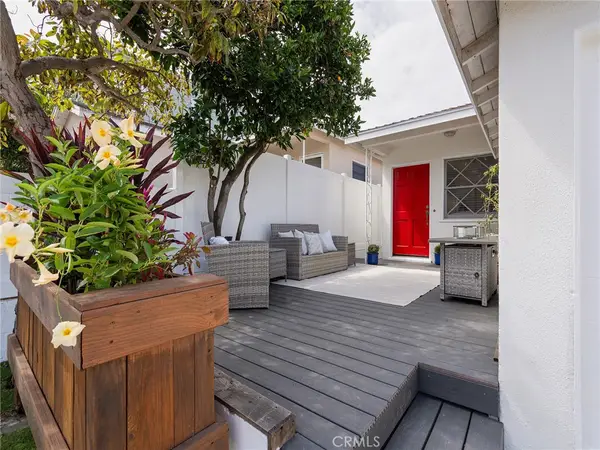 $1,185,000Active3 beds 2 baths920 sq. ft.
1631 Carver Street, Redondo Beach, CA 90278
MLS# SB26124767Listed by: VISTA SOTHEBYS INTERNATIONAL REALTY


Protect your home and budget from life's surprises with an Assurant Home Warranty, backed by a partner that supports you through every step of homeownership. Explore Plans.
© 2023 - 2026 ERA Franchise Systems LLC. All rights reserved. ERA Franchise Systems LLC fully supports the principles of the Fair Housing Act and the Equal Opportunity Act. ERA, ERA Real Estate powered, and their respective logos are registered service marks of ERA Franchise Systems LLC. Each office is independently owned and operated.