
505 Agate, Redondo Beach, CA 90277
Local realty services provided by:ERA North Orange County Real Estate
Upcoming open houses
- Sun, Oct 0402:00 pm - 04:00 pm
Listed by: stephen haw
Office: keller williams palos verdes
MLS#:PV26179571
Source:San Diego MLS via CRMLS
Price summary
- Price:$1,595,000
- Price per sq. ft.:$692.27
- Monthly HOA dues:$250
About this home
Just a short stroll from the beach, shopping, dining, and the Redondo Beach Pier, this spacious South Redondo Beach townhome offers more than 2,300 square feet of stylish coastal living. Designed for comfort and entertaining, THE UPPER LEVEL features an open, light-filled floor plan with soaring cathedral ceilings, skylights, rich hardwood flooring, and seamless indoor-outdoor flow. The kitchen is appointed with granite countertops, stainless steel appliances, and generous cabinet space, opening to the dining and living areas, where a chic two-sided fireplace creates a warm focal point. Two oversized balconies invite the ocean breeze and extend the living space outdoors. THE SECOND LEVEL offers exceptional flexibility with two spacious primary suites, each complete with a private balcony, walk-in closet, and ensuite bath featuring dual vanities, a soaking tub, and a separate shower. On THE LOWER LEVEL, a third bedroom with a walk-in closet and adjacent full bath provides ideal space for guests, a home office, or extended family. A dedicated laundry room, direct access to a private two-car attached garage, and additional storage add everyday convenience. With four balconies, abundant natural light, built-ins, recessed lighting, easy street parking, and a quiet beach-close setting, 505 Agate Street is a rare opportunity to enjoy the best of the South Bay lifestylespace, comfort, and coastal charm....
Contact an agent
Home facts
- Year built:1989
- Listing ID #:PV26179571
- Added:46 day(s) ago
- Updated:October 04, 2026 at 02:17 PM
Rooms and interior
- Bedrooms:3
- Total bathrooms:4
- Full bathrooms:3
- Half bathrooms:1
- Flooring:Carpet, Stone, Tile, Wood
- Kitchen Description:Dishwasher, Disposal, Gas Range, Microwave, Pantry, Refrigerator, Self Cleaning Oven, Vented Exhaust Fan
- Living area:2,304 sq. ft.
Heating and cooling
- Heating:Forced Air Unit
Structure and exterior
- Year built:1989
- Building area:2,304 sq. ft.
- Levels:Split Level
Utilities
- Water:Public, Water Connected
- Sewer:Public Sewer, Sewer Connected
Finances and disclosures
- Price:$1,595,000
- Price per sq. ft.:$692.27
Features and amenities
- Appliances:Dishwasher, Disposal, Gas Range, Microwave, Refrigerator, Self Cleaning Oven, Vented Exhaust Fan, Water Purifier
Parking
- Total parking spaces:2
- Parking description:Direct Garage Access, Garage - Single Door, Garage Door Opener
- Garage spaces:2
 This information is deemed reliable but not guaranteed. You should rely on this information only to decide whether or not to further investigate a particular property. BEFORE MAKING ANY OTHER DECISION, YOU SHOULD PERSONALLY INVESTIGATE THE FACTS (e.g. square footage and lot size) with the assistance of an appropriate professional. You may use this information only to identify properties you may be interested in investigating further. All uses except for personal, non-commercial use in accordance with the foregoing purpose are prohibited. Redistribution or copying of this information, any photographs or video tours is strictly prohibited. This information is derived from the Internet Data Exchange (IDX) service provided by San Diego MLS®. Displayed property listings may be held by a brokerage firm other than the broker and/or agent responsible for this display. The information and any photographs and video tours and the compilation from which they are derived is protected by copyright. Compilation © 2020 San Diego MLS®, Inc.
New listings near 505 Agate
- Coming Soon
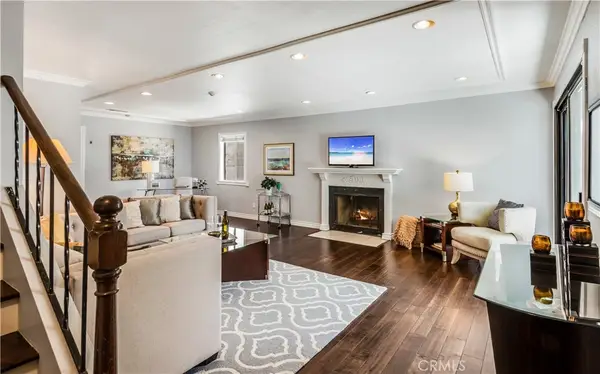 $1,199,000Coming Soon3 beds 3 baths1,801 sq. ft.
1419 Goodman Avenue, Redondo Beach, CA 90278
MLS# SB26213235Listed by: LYON STAHL INVESTMENT REAL ESTATE, INC. - Coming Soon
 $3,695,000Coming Soon5 beds 4 baths2,685 sq. ft.
205 Via Los Altos, Redondo Beach, CA 90277
MLS# SB26211918Listed by: BEACH CITY BROKERS - Open Sun, 1 to 4pmNew
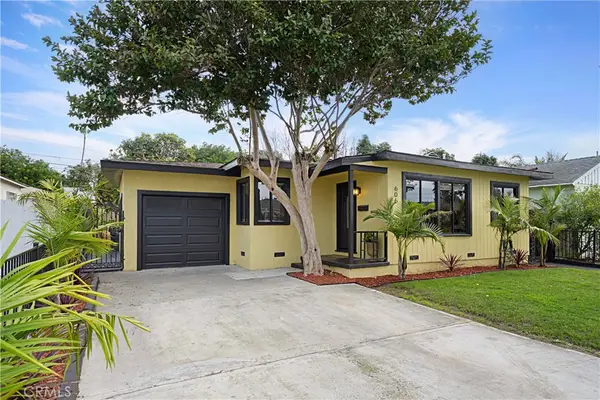 $1,350,000Active3 beds 1 baths918 sq. ft.
606 Phelan Lane, Redondo Beach, CA 90278
MLS# SB26212470Listed by: BOYD THE BROKER REAL ESTATE - New
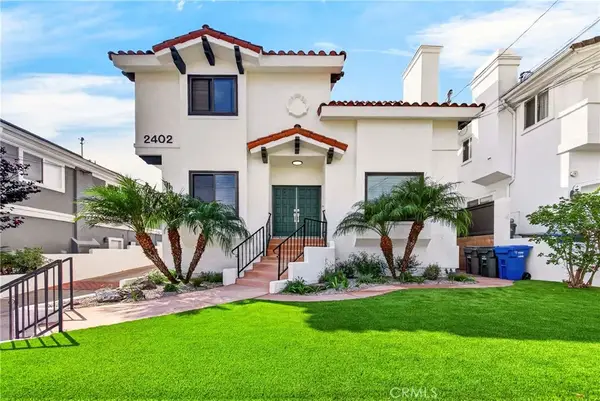 $1,549,000Active3 beds 3 baths1,990 sq. ft.
2402 Clark Lane #A, Redondo Beach, CA 90278
MLS# SB26214817Listed by: THE REALESTATE GROUP - New
 $1,499,000Active3 beds 3 baths2,152 sq. ft.
2405 Clark Lane #A, Redondo Beach, CA 90278
MLS# SB26213591Listed by: THE REALESTATE GROUP - New
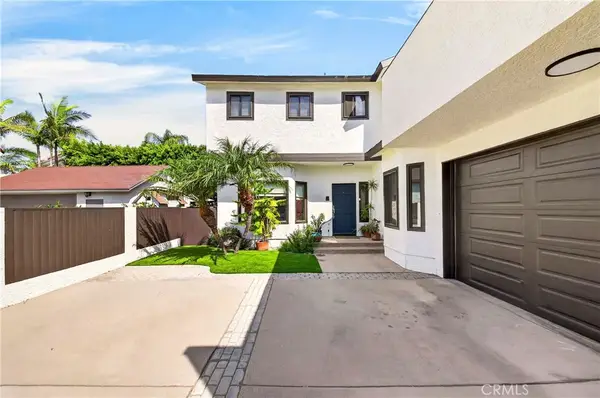 $1,465,000Active3 beds 3 baths2,123 sq. ft.
2405 Clark Lane #B, Redondo Beach, CA 90278
MLS# SB26214693Listed by: THE REALESTATE GROUP - New
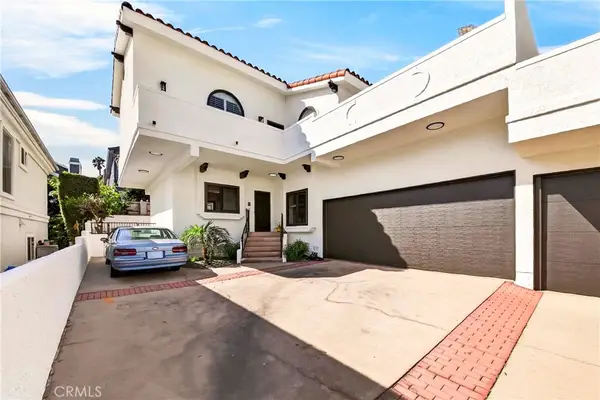 $1,449,000Active3 beds 3 baths2,240 sq. ft.
2402 Clark Lane #B, Redondo Beach, CA 90278
MLS# SB26215249Listed by: THE REALESTATE GROUP - Open Sun, 2 to 5pmNew
 $2,495,000Active2 beds 2 baths1,535 sq. ft.
575 Esplanade #307, Redondo Beach, CA 90277
MLS# PV26213955Listed by: BERKSHIRE HATHAWAY HOMESERVICE - Open Sun, 1 to 4pmNew
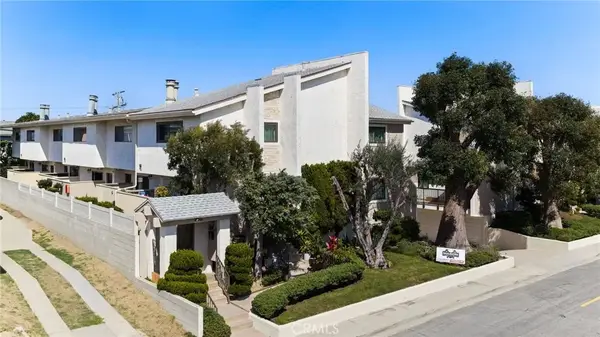 $925,000Active2 beds 2 baths1,434 sq. ft.
2611 Ruhland Avenue #3, Redondo Beach, CA 90278
MLS# CV26215492Listed by: KELLER WILLIAMS EMPIRE ESTATES - Open Sun, 2 to 4pmNew
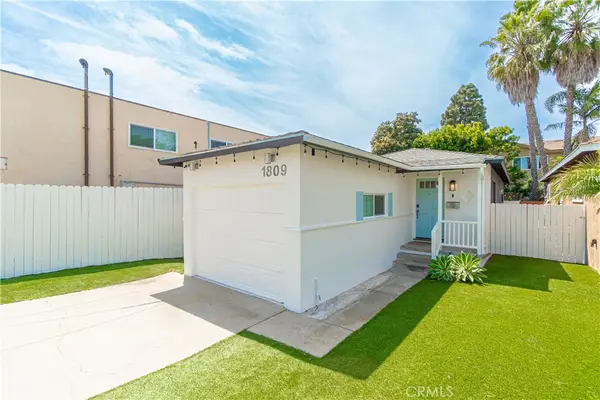 $1,225,000Active3 beds 2 baths912 sq. ft.
1809 Phelan Lane, Redondo Beach, CA 90278
MLS# SB26206975Listed by: WEST SHORES REALTY, INC.


Protect your home and budget from life's surprises with an Assurant Home Warranty, backed by a partner that supports you through every step of homeownership. Explore Plans.
© 2023 - 2026 ERA Franchise Systems LLC. All rights reserved. ERA Franchise Systems LLC fully supports the principles of the Fair Housing Act and the Equal Opportunity Act. ERA, ERA Real Estate powered, and their respective logos are registered service marks of ERA Franchise Systems LLC. Each office is independently owned and operated.