
826 Camino Real #201, Redondo Beach, CA 90277
Local realty services provided by:ERA Excel Realty
826 Camino Real #201,Redondo Beach, CA 90277
$987,000
- 3 Beds
- 2 Baths
- 1,496 sq. ft.
- Condominium
- Active
Upcoming open houses
- Sat, Nov 1412:00 pm - 03:00 pm
- Sun, Nov 1501:00 pm - 04:00 pm
Listed by: noriko yogo
Office: sun enterprise310-221-1406
MLS#:SB26241797
Source:CRMLS
Price summary
- Price:$987,000
- Price per sq. ft.:$659.76
- Monthly HOA dues:$753
About this home
Here’s your chance to enjoy more space and the best of beach city living! Just about a mile from the beach, this top-floor end residence in South Redondo Beach’s Brookside Village pairs an airy, three-bedroom layout with the ease of coastal living. Soaring vaulted ceilings and a wall of windows fill the living room with natural light. Sliding glass doors open to a generous covered balcony with views of Alta Vista Park across the street. It’s a lovely spot for morning coffee, with the lights of the Palos Verdes hills visible after dusk.
An open loft overlooks the living room, with light from the upper windows and room for a home office, library, or second sitting area. On the main level, an arched pass-through connects the kitchen and dining area, with counter seating for casual meals or conversation while you cook. The kitchen pairs white cabinetry and dark countertops with stainless steel appliances. All three bedrooms are on the main level and feature built-in closet shelving. Both bathrooms have been remodeled and feature Bluetooth speaker fixtures. The primary suite has a glass-enclosed walk-in shower with a tiled niche, while the second bath offers a dual-sink vanity and a tub with shower.
Two assigned, covered side-by-side parking spaces sit next to a private storage closet with bike racks and shelving. The building’s shared laundry room is one floor down, just steps from the bottom of the stairs. Spend an afternoon by one of Brookside Village’s two pools, play a round of tennis, or follow the landscaped paths past streams and a koi pond. Fitness rooms, saunas, and clubhouse recreation round out the amenities, with Alta Vista Park across the street and the Redondo Beach waterfront and Riviera Village’s shops and restaurants nearby.
One last surprise awaits at the back of the loft. A hidden bonus closet opens to a Star Wars–themed spaceship hideaway, complete with a concealed TV for movie nights....
Contact an agent
Home facts
- Year built:1970
- Listing ID #:SB26241797
- Added:1 day(s) ago
- Updated:November 12, 2026 at 07:45 PM
Rooms and interior
- Bedrooms:3
- Total bathrooms:2
- Full bathrooms:2
- Flooring:Laminate
- Kitchen Description:Dishwasher, Electric Oven, Refrigerator
- Living area:1,496 sq. ft.
Heating and cooling
- Heating:Electric, Wall Furnace
Structure and exterior
- Year built:1970
- Building area:1,496 sq. ft.
- Lot area:4.65 Acres
- Lot Features:Landscaped
- Architectural Style:Contemporary
- Exterior Features:Koi Pond
- Levels:1 Story
Utilities
- Water:Public
- Sewer:Public Sewer
Finances and disclosures
- Price:$987,000
- Price per sq. ft.:$659.76
Features and amenities
- Appliances:Dishwasher, Disposal, Electric Oven, Refrigerator
- Laundry features:Common Area
- Amenities:Balcony, Clubhouse, Fitness Center, High Ceilings, Koi Pond, Loft, Picnic Area, Pool, Sauna, Tennis Courts
- Pool features:Association Pool, Community Pool, Heated, Pool
Parking
- Total parking spaces:2
- Parking description:Covered, Garage
- Garage:Yes
- Garage spaces:2
New listings near 826 Camino Real #201
- Coming Soon
 $760,000Coming Soon1 beds 1 baths619 sq. ft.
620 The Village #114, Redondo Beach, CA 90277
MLS# PV26237677Listed by: ESTATE PROPERTIES - Open Sat, 1 to 3pmNew
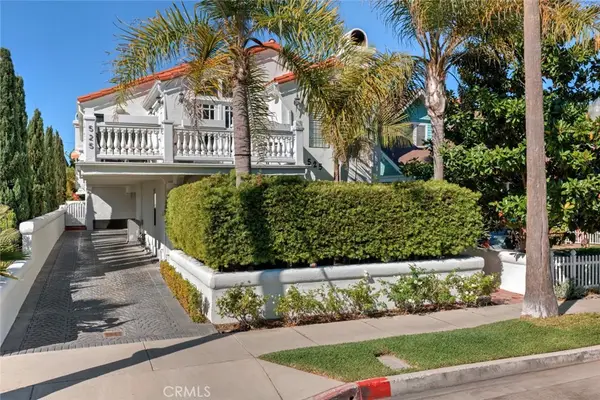 $1,299,000Active3 beds 3 baths2,000 sq. ft.
525 S Catalina #A, Redondo Beach, CA 90277
MLS# SB26241526Listed by: HORRELL REALTORS - Open Thu, 12 to 2pmNew
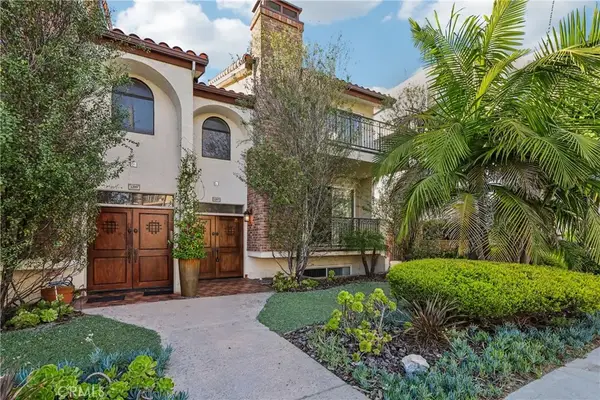 $1,885,000Active4 beds 4 baths2,389 sq. ft.
1207 S Catalina Avenue, Redondo Beach, CA 90277
MLS# SB26240184Listed by: EXP REALTY OF CALIFORNIA, INC - New
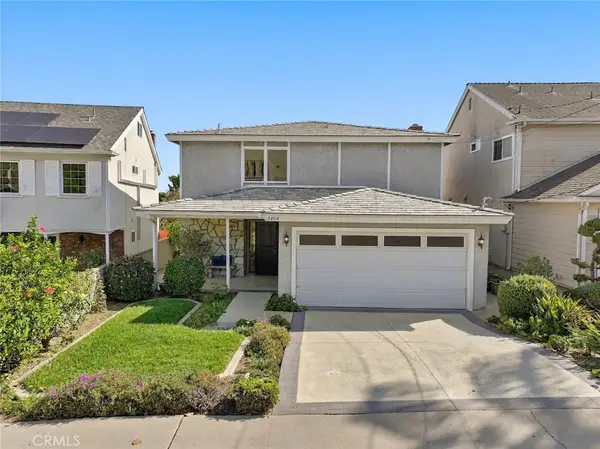 $1,700,000Active5 beds 3 baths1,922 sq. ft.
1404 Diamond Street, Redondo Beach, CA 90277
MLS# SB26242023Listed by: VISTA SOTHEBYS INTERNATIONAL REALTY - New
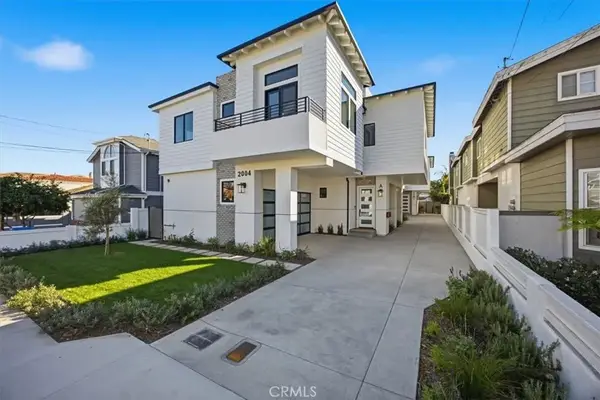 $2,549,000Active4 beds 4 baths2,700 sq. ft.
2004 Graham Avenue #A, Redondo Beach, CA 90278
MLS# SB26241975Listed by: BEACH CITY BROKERS - New
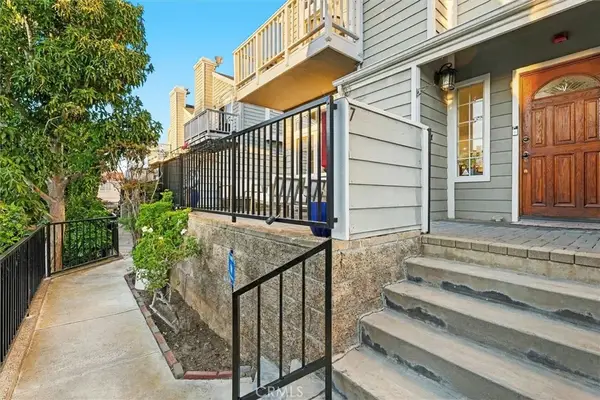 $1,529,000Active3 beds 3 baths2,014 sq. ft.
121 S Lucia Avenue #7, Redondo Beach, CA 90277
MLS# SB26240755Listed by: EXP REALTY OF CALIFORNIA INC - Open Sat, 1 to 4pmNew
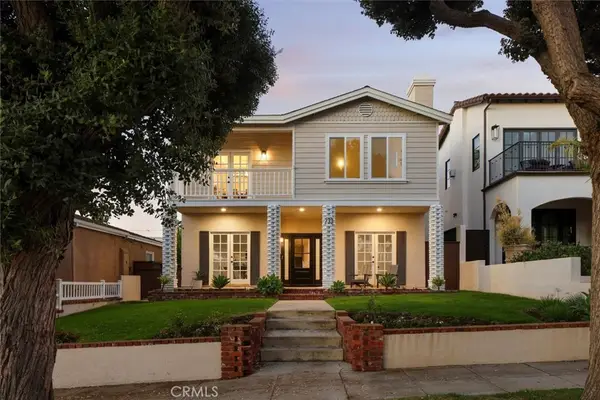 $2,998,000Active4 beds 3 baths3,151 sq. ft.
733 Avenue C, Redondo Beach, CA 90277
MLS# SB26237516Listed by: VISTA SOTHEBYS INTERNATIONAL REALTY - Open Sat, 1 to 4pmNew
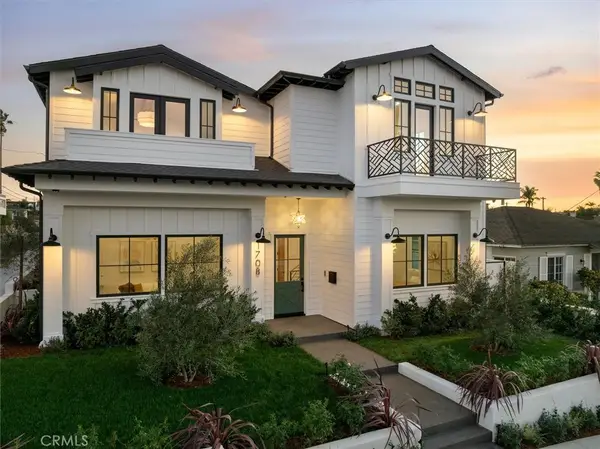 $2,699,000Active5 beds 5 baths3,226 sq. ft.
1708 Pullman Lane, Redondo Beach, CA 90278
MLS# SB26233212Listed by: EXP REALTY OF CALIFORNIA, INC - Open Fri, 2 to 4pmNew
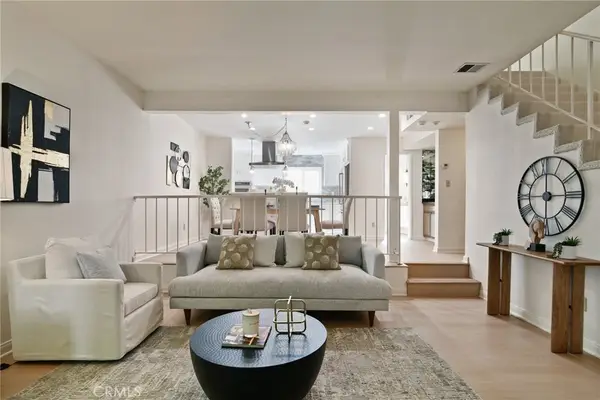 $849,000Active2 beds 2 baths1,165 sq. ft.
1410 Stanford Avenue #e, Redondo Beach, CA 90278
MLS# SB26239229Listed by: BEACH CITY BROKERS


Protect your home and budget from life's surprises with an Assurant Home Warranty, backed by a partner that supports you through every step of homeownership. Explore Plans.
© 2023 - 2026 ERA Franchise Systems LLC. All rights reserved. ERA Franchise Systems LLC fully supports the principles of the Fair Housing Act and the Equal Opportunity Act. ERA, ERA Real Estate powered, and their respective logos are registered service marks of ERA Franchise Systems LLC. Each office is independently owned and operated.