
102 Chelsea Way, Redwood City, CA 94061
Local realty services provided by:ERA North Orange County Real Estate
Listed by: laura bertolacci
Office: christie's international real estate sereno
MLS#:82064729
Source:MLSListings
Price summary
- Price:$1,274,000
- Price per sq. ft.:$980
- Monthly HOA dues:$748
About this home
Rarely available in the sought-after Park Atherton Lake community, this light-filled home offers beautiful views of the water and surrounding redwood trees. Vaulted ceilings and generous windows create an open, airy feel ideal for modern living and an active Peninsula lifestyle. The home features two ensuite bedrooms with updated baths, plus a separate den/office offering potential use as a third bedroom, guest room, or dedicated workspace. The updated kitchen features crisp white shaker cabinetry and opens to the main living areas. The spacious living room is anchored by a fireplace and opens through a sliding glass door to a private balcony overlooking the water. An adjacent formal dining area with a high ceiling provides a great setting for entertaining. The primary suite includes a walk-in closet, while plantation shutters and in-unit laundry add comfort and convenience. Detached one-car garage. Enjoy resort-like community amenities including a pool, spa, clubhouse, tennis courts, and tranquil waterfront paths. Convenient to local tech companies with easy access to San Francisco and Silicon Valley. Redwood City offers a vibrant downtown with dining, theaters, entertainment, shops & more!...
Contact an agent
Home facts
- Year built:1985
- Listing ID #:82064729
- Added:12 day(s) ago
- Updated:October 28, 2026 at 05:11 PM
Rooms and interior
- Bedrooms:2
- Total bathrooms:2
- Full bathrooms:2
- Flooring:Carpet
- Dining Description:Formal Dining Room
- Bathrooms Description:2 or More Showers Over Tub(s), Updated Bath
- Kitchen Description:Dishwasher
- Bedroom Description:Walk-In Closet
- Living area:1,300 sq. ft.
Heating and cooling
- Heating:Central Forced Air
Structure and exterior
- Roof:Composition
- Year built:1985
- Building area:1,300 sq. ft.
- Exterior Features:Balcony/Patio
- Foundation Description:Concrete Slab
Schools
- High school:Woodside High
- Middle school:John F. Kennedy Middle
- Elementary school:Henry Ford Elementary
Utilities
- Water:City/Public
- Sewer:Connected
Finances and disclosures
- Price:$1,274,000
- Price per sq. ft.:$980
Features and amenities
- Laundry features:Inside
- Amenities:High Ceiling, Vaulted Ceiling
- Pool features:Community Pool, Community Pool(s)
Parking
- Parking description:1 Cars Garage, Detached Garage
 The information being provided by Mlslistings Inc is for the consumer's personal, non-commercial use and may not be used for any purpose other than to identify prospective properties consumer may be interested in purchasing. Any information relating to real estate for sale referenced on this web site comes from the Internet Data Exchange (IDX) program of the Mlslistings Inc. ERA North Orange County Real Estate is not a Multiple Listing Service (MLS), nor does it offer MLS access. This website is a service of ERA North Orange County Real Estate, a broker participant of Mlslistings Inc. This web site may reference real estate listing(s) held by a brokerage firm other than the broker and/or agent who owns this web site. The accuracy of all information, regardless of source, including but not limited to open house information, square footages and lot sizes, is deemed reliable but not guaranteed and should be personally verified through personal inspection by and/or with the appropriate professionals. The data contained herein is copyrighted by Mlslistings Inc and is protected by all applicable copyright laws. Any unauthorized dissemination of this information is in violation of copyright laws and is strictly prohibited. Properties in listings may have been sold or may no longer be available. Copyright 2026 Mlslistings Inc. All rights reserved. This data is updated every 12 hours. Some properties appearing for sale on this display may subsequently have sold and may no longer be available. IDX display powered by Anywhere Real Estate.
New listings near 102 Chelsea Way
- New
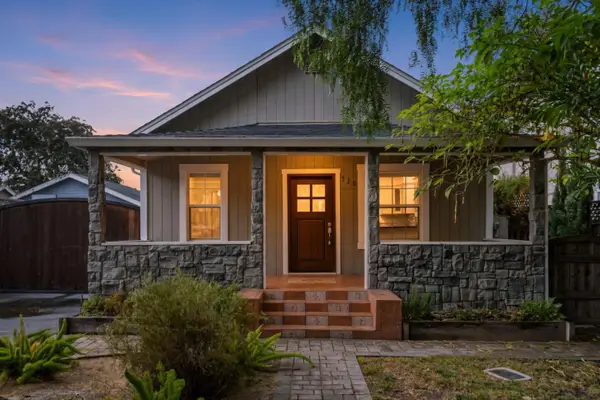 $2,400,000Active3 beds 2 baths1,290 sq. ft.
530 Roosevelt Avenue, REDWOOD CITY, CA 94061
MLS# 82065792Listed by: COMPASS - Open Sat, 1:30 to 4:30pmNew
 $1,688,000Active3 beds 1 baths1,686 sq. ft.
1742 Anamor Street, REDWOOD CITY, CA 94061
MLS# 82065731Listed by: DELEON REALTY - New
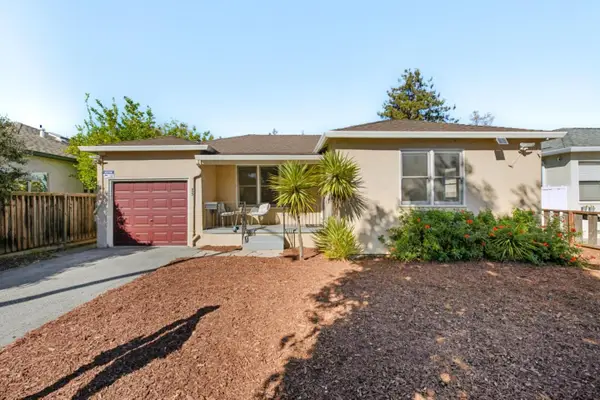 $989,000Active2 beds 1 baths1,160 sq. ft.
827 Chestnut, Redwood City, CA 94063
MLS# 82065648Listed by: COMPASS - Open Sat, 1 to 3pmNew
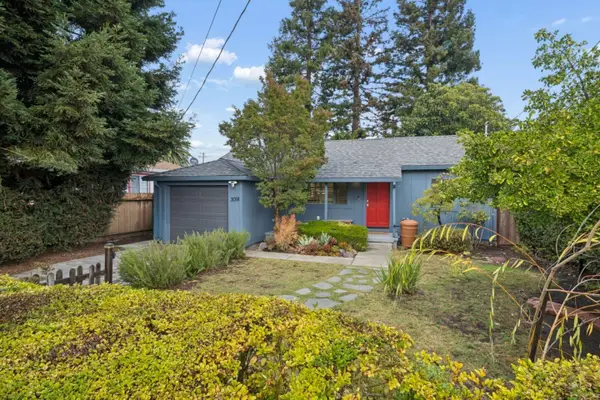 Listed by ERA$1,299,000Active2 beds 1 baths700 sq. ft.
3091 Glendale Avenue, Redwood City, CA 94063
MLS# 82063569Listed by: REAL ESTATE EXPERTS ERA POWERED - New
 $3,250,000Active5 beds 6 baths2,871 sq. ft.
1059 Silver Hill Road, REDWOOD CITY, CA 94061
MLS# 82065550Listed by: NUTERRA REAL ESTATE GROUP - New
 $2,398,000Active4 beds 3 baths1,860 sq. ft.
501 Osprey Drive, Redwood Shores, CA 94065
MLS# 82065562Listed by: THE AGENCY - New
 $2,798,000Active4 beds 3 baths1,970 sq. ft.
961 Cambridge Road, REDWOOD CITY, CA 94061
MLS# 82065564Listed by: GOLDEN GATE SOTHEBY'S INTERNATIONAL REALTY - New
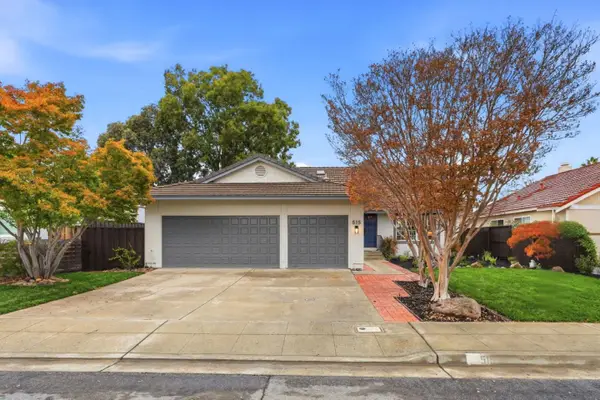 $2,388,000Active4 beds 3 baths1,820 sq. ft.
515 Skiff Circle, Redwood Shores, CA 94065
MLS# 82065547Listed by: KW ADVISORS - New
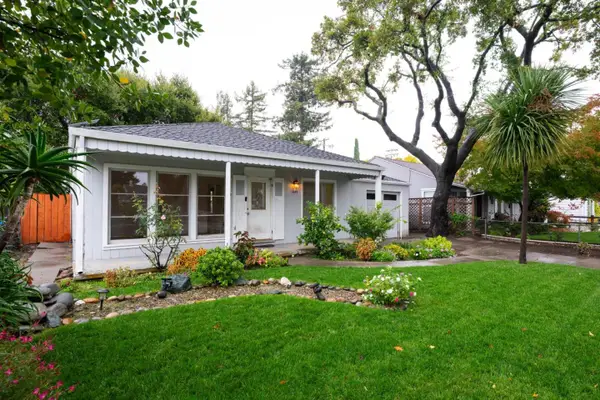 $998,000Active2 beds 1 baths850 sq. ft.
1645 Virginia Avenue, REDWOOD CITY, CA 94061
MLS# 82065522Listed by: VERITAS HOMES - New
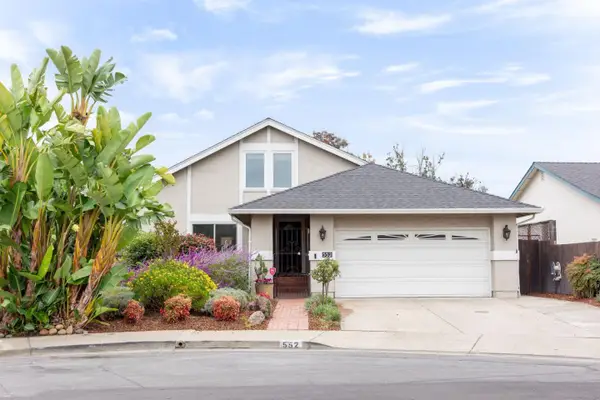 $2,098,000Active3 beds 3 baths1,810 sq. ft.
552 Skiff Circle, REDWOOD CITY, CA 94065
MLS# 82065533Listed by: GREEN BANKER REALTY


Protect your home and budget from life's surprises with an Assurant Home Warranty, backed by a partner that supports you through every step of homeownership. Explore Plans.
© 2023 - 2026 ERA Franchise Systems LLC. All rights reserved. ERA Franchise Systems LLC fully supports the principles of the Fair Housing Act and the Equal Opportunity Act. ERA, ERA Real Estate powered, and their respective logos are registered service marks of ERA Franchise Systems LLC. Each office is independently owned and operated.